
4182 OLD CAHABA PARKWAY, Helena, AL 35080
Local realty services provided by:CENTURY 21 Advantage
Listed by: desiree miller
Office: keller williams metro south
MLS#:21465398
Source:AL_BAMLS
Price summary
- Price:$375,000
- Price per sq. ft.:$169.61
About this home
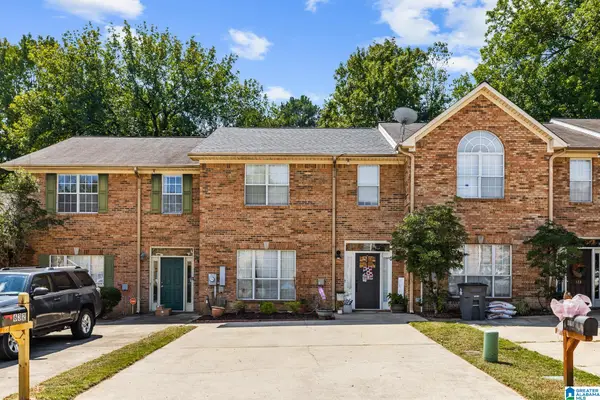
ONE LEVEL—WITHOUT GIVING UP THE SPACE! At 2,211 sq. ft., this is one of Old Cahaba’s larger, best-selling one-level plans, with the EXTRA SPACES that are not in the other smaller one-level homes. The OVERSIZED EAT-IN KITCHEN offers abundant cabinetry, a pantry, large island AND room for a 6-person table—PLUS A SEPARATE DINING room and additional FLEX SPACE for an OFFICE, playroom, or second living area. The split-bedroom design gives the primary suite its own side of the home, with space for a sitting area, 2 walk-in closets, a linen closet, separate shower, and soaking tub. Out back is something even harder to find: a LEVEL, landscaped, fenced yard with a patio and natural wooded area beyond—NO HOMES directly behind you! WALKING DISTANCE to the High and Middle Schools and one of the clubhouses, pools & playgrounds. Old Cahaba offers 2 pools, fishing lakes & pond, trails, playgrounds, and sidewalks.
Contact an agent
Home facts
- Year built:2006
- Listing ID #:21465398
- Added:1 day(s) ago
- Updated:September 19, 2026 at 03:53 AM
Rooms and interior
- Bedrooms:3
- Total bathrooms:2
- Full bathrooms:2
- Flooring:Carpet, Hardwood Laminate, Tile Floor
- Dining Description:Dining Room
- Bathrooms Description:Garden Tub, Separate Shower, Separate Vanities, Tub/Shower Combo
- Kitchen Description:Breakfast Bar, Dishwasher Built-In, Disposal, Eating Area, Ice Maker Built-In, Island, Microwave Built-In, Pantry, Refrigerator, Some Stainless Appliances, Stove-Electric, Tile Counter
- Bedroom Description:Sitting Area in Master, Split Bedrooms, Walk-In Closets
- Living area:2,211 sq. ft.
Heating and cooling
- Cooling:Central, Electric
- Heating:Central
Structure and exterior
- Year built:2006
- Building area:2,211 sq. ft.
- Lot area:0.27 Acres
- Lot Features:Some Trees, Subdivision
- Construction Materials:3 Sides Brick, Siding-Vinyl
- Exterior Features:Fenced Yard, Open Patio
- Foundation Description:Slab
- Levels:1 Story
Schools
- High school:HELENA
- Middle school:HELENA
- Elementary school:HELENA
Utilities
- Water:Public Water
- Sewer:Sewer Connected
Finances and disclosures
- Price:$375,000
- Price per sq. ft.:$169.61
Features and amenities
- Appliances:Dishwasher Built-In, Disposal, Microwave Built-In, Refrigerator, Some Stainless Appliances, Stove - Electric
- Laundry features:Dryer-Electric, Laundry in Middle Level, Washer Hookup
- Amenities:Boats-Non Motor Only, Cathedral/Vaulted, Clubhouse, Fishing, Private Lake, Pull-Down Attic, Recess Lighting, Smooth Ceilings, Tennis Courts, Trey Ceilings, Walking Paths
- Pool features:Community, In-Ground, Perimeter Fencing, Pool
Parking
- Parking description:Attached, Driveway Parking
- Garage spaces:2
New listings near 4182 OLD CAHABA PARKWAY
- New
 $237,900Active3 beds 3 baths1,680 sq. ft.
630 PARKSIDE CIRCLE, Helena, AL 35080
MLS# 21465420Listed by: REALTY CORE - New
 $425,000Active3 beds 3 baths3,079 sq. ft.
833 MADISON LANE, Helena, AL 35080
MLS# 21465002Listed by: REAL BROKER LLC - New
 $459,000Active4 beds 4 baths2,900 sq. ft.
317 APPLEFORD ROAD, Helena, AL 35080
MLS# 21464850Listed by: KELLER WILLIAMS REALTY VESTAVIA - New
 $499,900Active4 beds 4 baths2,644 sq. ft.
2505 HIGHWAY 93, Helena, AL 35080
MLS# 21464848Listed by: REALTYSOUTH-NORTHERN OFFICE - New
 $430,000Active4 beds 3 baths2,760 sq. ft.
152 APPLEFORD ROAD, Helena, AL 35080
MLS# 21463210Listed by: NEW IMAGE REALTY - New
 $29,900Active1.13 Acres
243 ANNA CREEK DRIVE, Helena, AL 35080
MLS# 21464595Listed by: BEYCOME BROKERAGE REALTY - New
 $305,900Active3 beds 2 baths1,290 sq. ft.
225 STONECREEK WAY, Helena, AL 35080
MLS# 21464600Listed by: KELLER WILLIAMS REALTY VESTAVIA - New
 $285,000Active4 beds 3 baths1,520 sq. ft.
1248 MACQUEEN DRIVE, Helena, AL 35080
MLS# 21464602Listed by: ALPHA SMITH REALTY GROUP LLC - New
 $515,000Active5 beds 4 baths2,675 sq. ft.
194 BARIMORE BOULEVARD, Helena, AL 35080
MLS# 21464540Listed by: EXP REALTY, LLC CENTRAL


Protect your home and budget from life's surprises with an Assurant Home Warranty, backed by a partner that supports you through every step of homeownership. Explore Plans.
©2026 Century 21 Real Estate LLC. All rights reserved. CENTURY 21®, the CENTURY 21 Logo and C21® are service marks owned by Century 21 Real Estate LLC. Century 21 Real Estate LLC fully supports the principles of the Fair Housing Act and the Equal Opportunity Act. Each office is independently owned and operated. Listing information is deemed reliable but not guaranteed accurate.