
4520 PARK AVENUE, Helena, AL 35022
Local realty services provided by:CENTURY 21 Novus
Listed by: kyle bedgood, gusty gulas
Office: exp realty, llc. central
MLS#:21465871
Source:AL_BAMLS
Price summary
- Price:$420,000
- Price per sq. ft.:$179.64
About this home
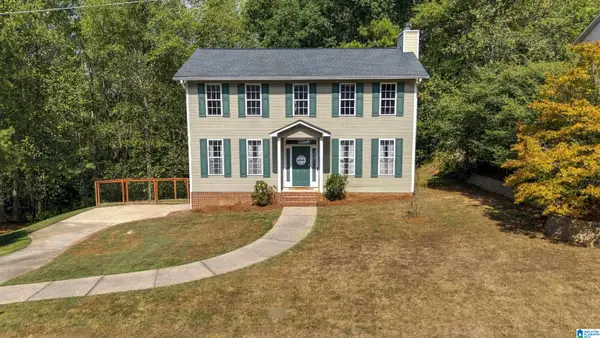
Welcome to 4520 Park Ave, where space, comfort, and lakefront living come together! This beautiful 4-bedroom, 2.5-bath, 4-sided brick home offers peaceful water views and your own private dock—perfect for fishing, relaxing, or simply enjoying life by the lake. Inside, you’ll find hardwood and tile flooring, 9+ ft smooth ceilings, crown molding, French doors, and a spacious kitchen featuring stone countertops, gas cooking, breakfast bar, and eating area. The primary suite offers a garden tub, separate shower, dual vanities, and walk-in closet. Step outside to the screened porch overlooking the fenced backyard and lake. A basement with attached parking provides additional space, while a separate storage building/workshop adds even more functionality. If you’ve been looking for a home with character, space, and a waterfront lifestyle, 4520 Park Ave is one you don’t want to miss!
Contact an agent
Home facts
- Year built:1999
- Listing ID #:21465871
- Added:1 day(s) ago
- Updated:October 01, 2026 at 01:16 PM
Rooms and interior
- Bedrooms:4
- Total bathrooms:3
- Full bathrooms:2
- Half bathrooms:1
- Flooring:Brick Floor, Carpet, Hardwood, Tile Floor
- Dining Description:Breakfast Room, Dining Room
- Bathrooms Description:Garden Tub, Linen Closet, Separate Shower, Separate Vanities, Tub/Shower Combo
- Kitchen Description:Breakfast Bar, Cooktop-Gas, Dishwasher Built-In, Eating Area, Microwave Built-In, Refrigerator, Stone Counter, Stove-Gas
- Bedroom Description:Walk-In Closets
- Basement Description:All Unfinished, Concrete Block, Full Basement
- Living area:2,338 sq. ft.
Heating and cooling
- Cooling:Central, Electric
- Heating:Central, Gas Heat
Structure and exterior
- Year built:1999
- Building area:2,338 sq. ft.
- Lot area:0.97 Acres
- Construction Materials:4 Sides Brick
- Exterior Features:Covered Deck, Dock Private, Fenced Yard, Porch Screened, Screen Patio, Storage Building, Workshop
- Foundation Description:Basement
- Levels:1.5 Stories
Schools
- High school:MCADORY
- Middle school:MCADORY
- Elementary school:MCCALLA ELEMENTARY
Utilities
- Water:Public Water
- Sewer:Septic
Finances and disclosures
- Price:$420,000
- Price per sq. ft.:$179.64
Features and amenities
- Appliances:Cooktop - Gas, Dishwasher Built-In, Microwave Built-In, Refrigerator, Stove - Gas
- Laundry features:Dryer-Electric, Laundry in Middle Level, Washer Hookup
- Amenities:Bay Window, Crown Molding, Fishing, French Doors, Private Lake, Pull-Down Attic, Smooth Ceilings, Storage Building, Walk-In Attic, Workshop
Parking
- Parking description:Attached, Basement Parking, Driveway Parking
- Garage spaces:2
New listings near 4520 PARK AVENUE
- New
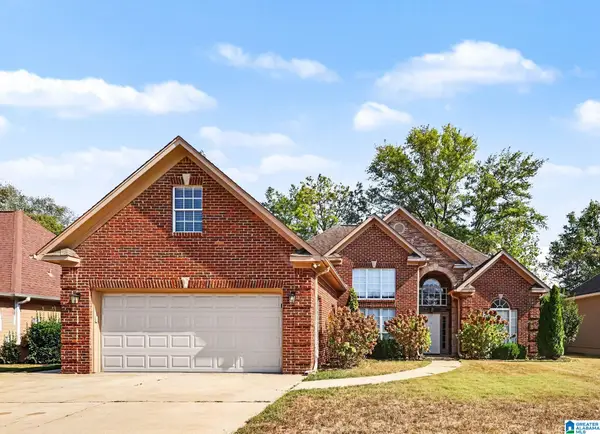 $320,000Active3 beds 2 baths2,072 sq. ft.
8233 WYNWOOD DRIVE, Helena, AL 35080
MLS# 21466480Listed by: EXP REALTY, LLC CENTRAL - New
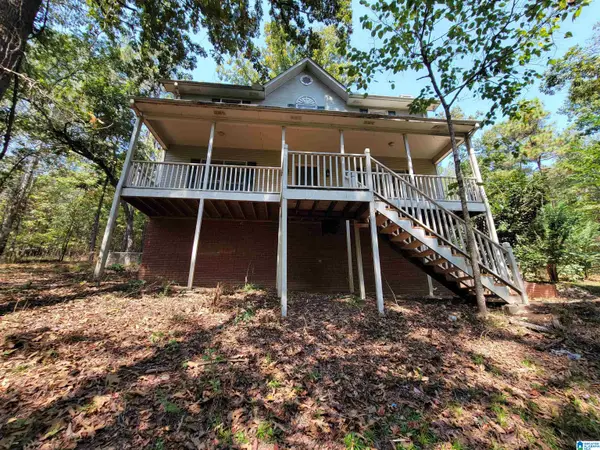 $189,900Active3 beds 3 baths1,836 sq. ft.
159 CHESTNUT LANE, Helena, AL 35080
MLS# 21466402Listed by: FIVE STAR REAL ESTATE, LLC - New
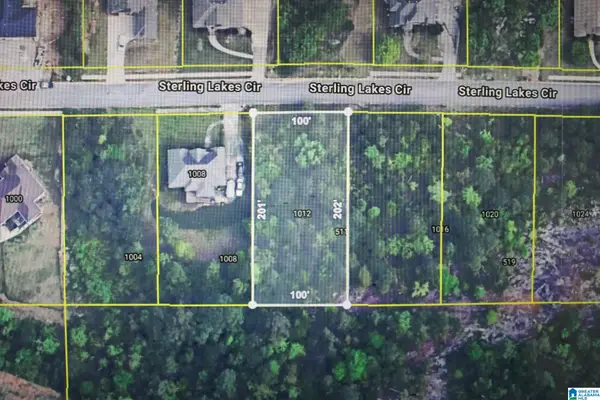 $80,000Active0.46 Acres
1012 STERLING LAKES CIRCLE, Helena, AL 35022
MLS# 21466269Listed by: RE/MAX REALTY BROKERS - New
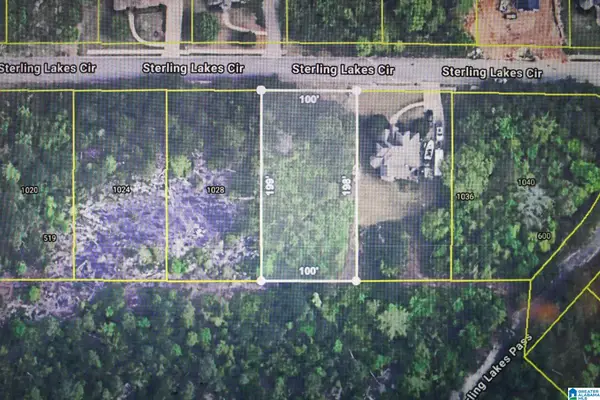 $80,000Active0.45 Acres
1032 STERLING LAKES CIRCLE, Helena, AL 35022
MLS# 21466271Listed by: RE/MAX REALTY BROKERS - New
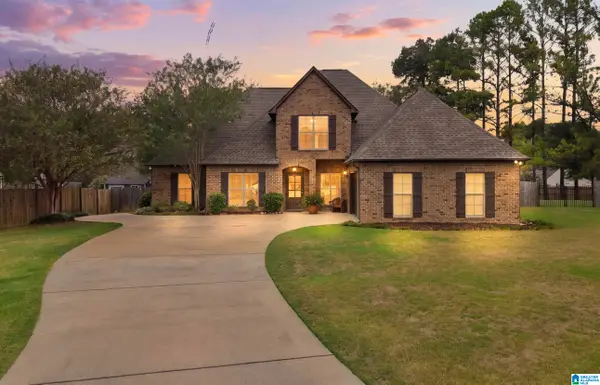 $499,900Active6 beds 3 baths2,887 sq. ft.
3005 ENGLISH OAK CIRCLE, Helena, AL 35080
MLS# 21466068Listed by: RE/MAX ADVANTAGE - New
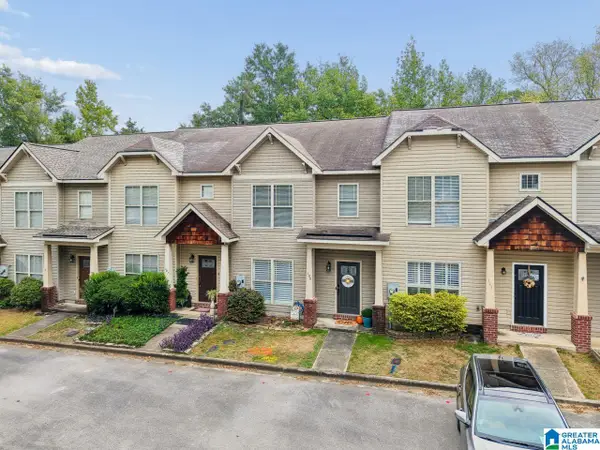 $234,500Active2 beds 3 baths1,456 sq. ft.
109 AMY LANE, Helena, AL 35080
MLS# 21466036Listed by: KELLER WILLIAMS METRO SOUTH - New
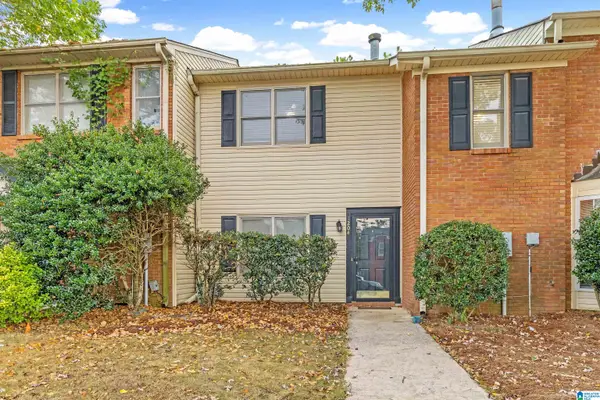 $189,900Active2 beds 2 baths1,526 sq. ft.
1204 HILLSBORO LANE, Helena, AL 35080
MLS# 21465934Listed by: KELLER WILLIAMS REALTY VESTAVIA - New
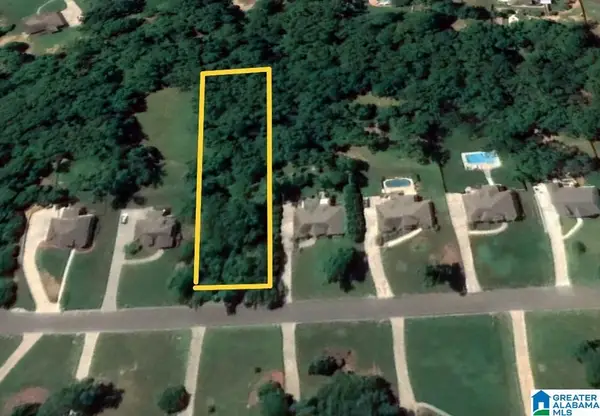 $39,900Active0.98 Acres
8593 SHADY TRAIL, Helena, AL 35022
MLS# 21465846Listed by: ARC REALTY 280 - New
 $359,900Active3 beds 3 baths1,880 sq. ft.
108 LOYOLA CIRCLE, Helena, AL 35080
MLS# 21465726Listed by: FLAT FEE REAL ESTATE BIRMINGHA


Protect your home and budget from life's surprises with an Assurant Home Warranty, backed by a partner that supports you through every step of homeownership. Explore Plans.
©2026 Century 21 Real Estate LLC. All rights reserved. CENTURY 21®, the CENTURY 21 Logo and C21® are service marks owned by Century 21 Real Estate LLC. Century 21 Real Estate LLC fully supports the principles of the Fair Housing Act and the Equal Opportunity Act. Each office is independently owned and operated. Listing information is deemed reliable but not guaranteed accurate.