
7894 SADDLEWOOD DRIVE, Helena, AL 35022
Local realty services provided by:CENTURY 21 Clement Realty, Inc.
Listed by: todd pearson
Office: keller williams metro south
MLS#:21463050
Source:AL_BAMLS
Price summary
- Price:$387,000
- Price per sq. ft.:$229.67
About this home
Welcome to this beautiful new construction home featuring a spacious open floor plan designed for comfortable living and easy entertaining. This 3-bedroom, 2-bath home offers a bright and inviting layout with a seamless flow between the living, dining, and kitchen areas. The kitchen provides plenty of storage and features a large pantry for added convenience. A generously sized laundry room offers excellent functionality and organization. Step outside to enjoy the covered porch, perfect for relaxing with your morning coffee or unwinding in the evening. With its modern design, thoughtful layout, and desirable features, this home is the perfect combination of style, comfort, and convenience.
Contact an agent
Home facts
- Year built:2026
- Listing ID #:21463050
- Added:1 day(s) ago
- Updated:August 24, 2026 at 11:40 PM
Rooms and interior
- Bedrooms:3
- Total bathrooms:2
- Full bathrooms:2
- Flooring:Hardwood Laminate, Tile Floor
- Bathrooms Description:Tub/Shower Combo
- Kitchen Description:Breakfast Bar, Cooktop-Gas, Dishwasher Built-In, Disposal, Eating Area, Island, Microwave Built-In, Oven-Gas, Pantry, Plumbed for Gas in Kitchen, Tile Counter
- Bedroom Description:Split Bedrooms, Walk-In Closets
- Living area:1,685 sq. ft.
Heating and cooling
- Cooling:Central, Electric
- Heating:Central, Forced Air, Gas Heat
Structure and exterior
- Year built:2026
- Building area:1,685 sq. ft.
- Lot area:0.41 Acres
- Construction Materials:Siding-Hardiplank
- Exterior Features:Covered Patio
- Foundation Description:Slab
- Levels:1 Story
Schools
- High school:MCADORY
- Middle school:MCADORY
- Elementary school:MCADORY
Utilities
- Water:Public Water
- Sewer:Septic
Finances and disclosures
- Price:$387,000
- Price per sq. ft.:$229.67
Features and amenities
- Appliances:Cooktop - Gas, Dishwasher Built-In, Disposal, Microwave Built-In, Oven - Gas
- Laundry features:Dryer-Electric, Laundry in Middle Level, Washer Hookup
- Amenities:Cathedral/Vaulted, Crown Molding, Pull-Down Attic, Recess Lighting, Smooth Ceilings, Trey Ceilings
Parking
- Parking description:Attached, Driveway Parking, Parking (MLVL)
- Garage spaces:2
New listings near 7894 SADDLEWOOD DRIVE
- New
 $494,900Active4 beds 4 baths2,759 sq. ft.
549 PARK LAKE LANE, Helena, AL 35080
MLS# 21462949Listed by: EXP REALTY, LLC CENTRAL 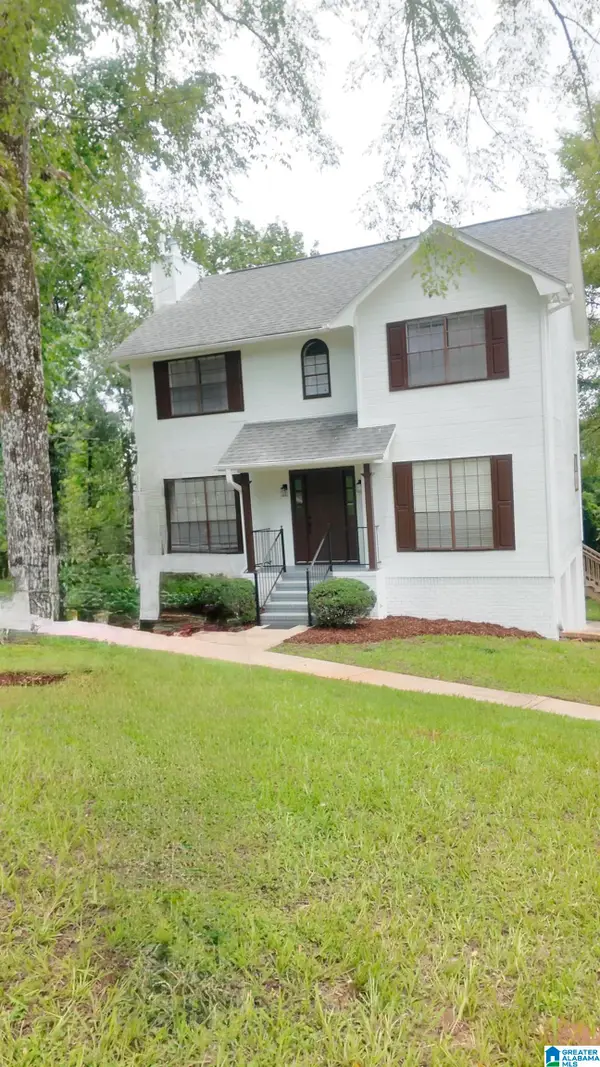 $340,000Active3 beds 3 baths1,596 sq. ft.
7810 SOUTHVIEW LANE, Bessemer, AL 35022
MLS# 21457418Listed by: EXP REALTY LLC- New
 $450,000Active5 beds 3 baths2,745 sq. ft.
203 CHESTNUT FOREST DRIVE, Helena, AL 35080
MLS# 21462772Listed by: ARC REALTY - HOOVER - New
 $245,000Active3 beds 3 baths1,680 sq. ft.
633 PARKSIDE CIRCLE, Helena, AL 35080
MLS# 21462780Listed by: KELLER WILLIAMS METRO SOUTH - New
 $324,999Active3 beds 3 baths1,668 sq. ft.
311 CHADWICK PLACE, Helena, AL 35080
MLS# 21462669Listed by: REALTYSOUTH-OTM-ACTON RD - New
 $599,900Active4 beds 4 baths3,596 sq. ft.
3614 TIMBER OAK CIRCLE, Helena, AL 35022
MLS# 21462583Listed by: KELLER WILLIAMS REALTY HOOVER - New
 $229,900Active3 beds 2 baths1,314 sq. ft.
4008 VIRGINIA LANE, Helena, AL 35080
MLS# 21462587Listed by: ARC REALTY VESTAVIA - New
 $275,000Active3 beds 2 baths1,387 sq. ft.
171 CEDAR BEND DRIVE, Helena, AL 35080
MLS# 21462551Listed by: KELLER WILLIAMS METRO SOUTH - New
 $28,000Active0.46 Acres
1020 Sterling Lakes Circle, Helena, AL 35022
MLS# 10828416Listed by: Coldwell Banker Kinard Realty


Protect your home and budget from life's surprises with an Assurant Home Warranty, backed by a partner that supports you through every step of homeownership. Explore Plans.
©2026 Century 21 Real Estate LLC. All rights reserved. CENTURY 21®, the CENTURY 21 Logo and C21® are service marks owned by Century 21 Real Estate LLC. Century 21 Real Estate LLC fully supports the principles of the Fair Housing Act and the Equal Opportunity Act. Each office is independently owned and operated. Listing information is deemed reliable but not guaranteed accurate.