
8034 ROCKHAMPTON CIRCLE, Helena, AL 35080
Local realty services provided by:CENTURY 21 Busch Realty Group
Listed by: stephanie lucas
Office: keller williams realty hoover
MLS#:21469287
Source:AL_BAMLS
Price summary
- Price:$250,000
- Price per sq. ft.:$177.18
About this home
Welcome to Home Sweet Helena! Schools, shopping and restaurants are all close by and Old Town is just minutes away. Inside, everything lives on 1 level for true easy living. The open living space keeps the whole home connected so cooking dinner never means missing the conversation and having friends over feels effortless. With 3 bedrooms and 2 bathrooms, there is room for everyone to settle in without extra space to clean. The screened patio is the go-to spot for morning coffee, a good book or a quiet evening wind-down. Out back, the fenced yard is low maintenance and private while the 2 car garage handles parking and storage. Updates include: Kitchen Updates, Flooring, Interior & Exterior Paint, Roof- 2019, HVAC - 2020, Water Heater - 2026
Contact an agent
Home facts
- Year built:1999
- Listing ID #:21469287
- Added:2 day(s) ago
- Updated:November 06, 2026 at 05:01 PM
Rooms and interior
- Bedrooms:3
- Total bathrooms:2
- Full bathrooms:2
- Flooring:Carpet, Tile Floor, Vinyl
- Bathrooms Description:Jetted Tub, Separate Shower, Tub/Shower Combo
- Kitchen Description:Butcher Block, Dishwasher Built-In, Eating Area, Microwave Built-In, Some Stainless Appliances, Stove-Electric
- Bedroom Description:Split Bedrooms, Walk-In Closets
- Living area:1,411 sq. ft.
Heating and cooling
- Cooling:Central
- Heating:Central
Structure and exterior
- Year built:1999
- Building area:1,411 sq. ft.
- Lot area:0.16 Acres
- Lot Features:Subdivision
- Construction Materials:Stone
- Exterior Features:Covered Patio, Fenced Yard, Open Patio, Screen Patio
- Foundation Description:Slab
- Levels:1 Story
Schools
- High school:HELENA
- Middle school:HELENA
- Elementary school:HELENA
Utilities
- Water:Public Water
- Sewer:Sewer Connected
Finances and disclosures
- Price:$250,000
- Price per sq. ft.:$177.18
Features and amenities
- Appliances:Dishwasher Built-In, Microwave Built-In, Some Stainless Appliances, Stove - Electric
- Laundry features:Dryer-Electric, Laundry in Middle Level, Washer Hookup
- Amenities:Cathedral/Vaulted, Pull-Down Attic
Parking
- Parking description:Driveway Parking, Parking (MLVL)
- Garage spaces:3
New listings near 8034 ROCKHAMPTON CIRCLE
- New
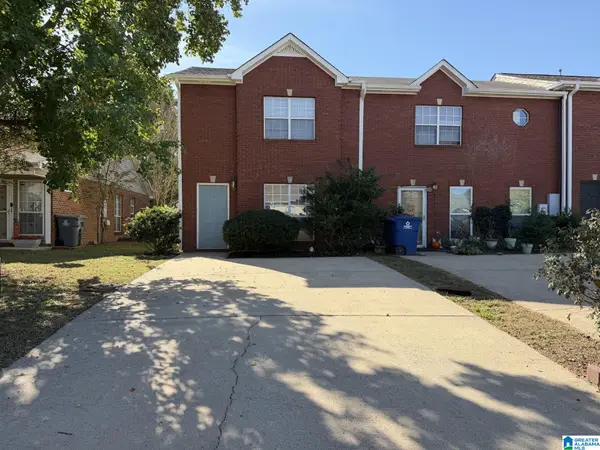 $195,000Active2 beds 3 baths1,066 sq. ft.
352 ROCKY RIDGE CIRCLE, Helena, AL 35080
MLS# 21469557Listed by: U BUILD REALTY LLC - New
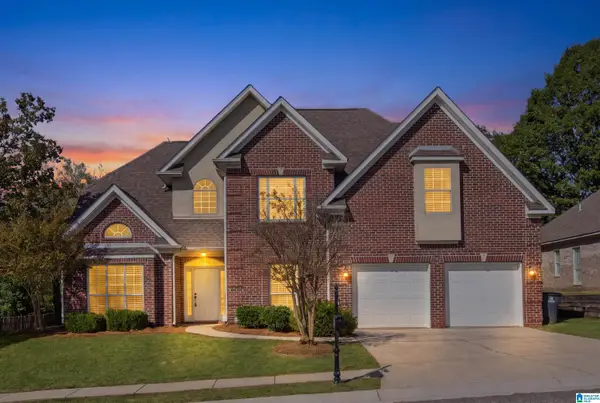 $389,900Active4 beds 3 baths2,464 sq. ft.
1109 OLD CAHABA CIRCLE, Helena, AL 35080
MLS# 21469506Listed by: INGRAM & ASSOCIATES, LLC - New
 $779,900Active4 beds 3 baths2,980 sq. ft.
205 3RD STREET, Helena, AL 35080
MLS# 21469375Listed by: ARC REALTY - HOOVER - New
 $275,000Active4 beds 2 baths1,709 sq. ft.
1074 CHATEAU DRIVE, Helena, AL 35080
MLS# 21469357Listed by: OPENDOOR BROKERAGE LLC - Open Sun, 2 to 4pmNew
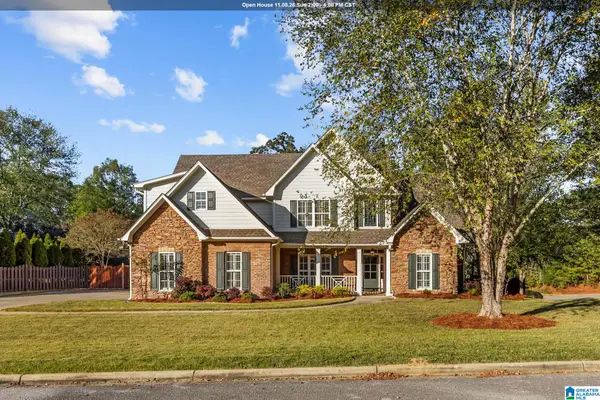 $449,000Active4 beds 3 baths2,327 sq. ft.
100 CREEKWOOD LANE, Helena, AL 35080
MLS# 21469345Listed by: RE/MAX ADVANTAGE - New
 $2,350,000Active7 beds 10 baths11,442 sq. ft.
8116 MADISON AVENUE, Helena, AL 35080
MLS# 21469339Listed by: KELLER WILLIAMS REALTY HOOVER - New
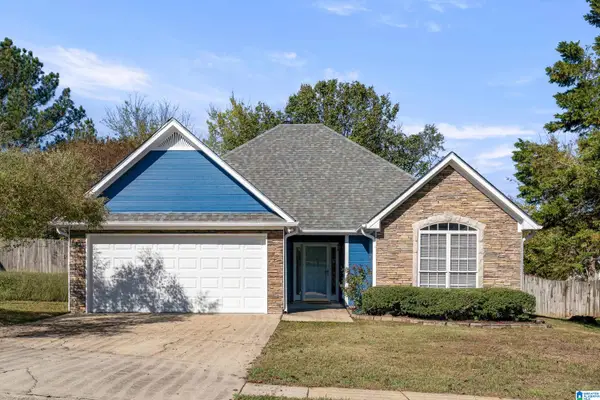 $250,000Active3 beds 2 baths1,411 sq. ft.
8034 ROCKHAMPTON CIRCLE, Helena, AL 35080
MLS# 21469287Listed by: KELLER WILLIAMS REALTY HOOVER - Open Sun, 2 to 4pmNew
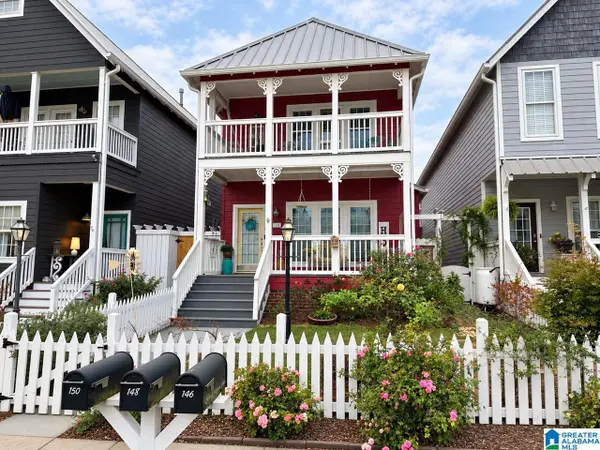 $374,900Active4 beds 3 baths1,863 sq. ft.
148 LAKE DAVIDSON LANE, Helena, AL 35080
MLS# 21469258Listed by: ARC REALTY - HOOVER - New
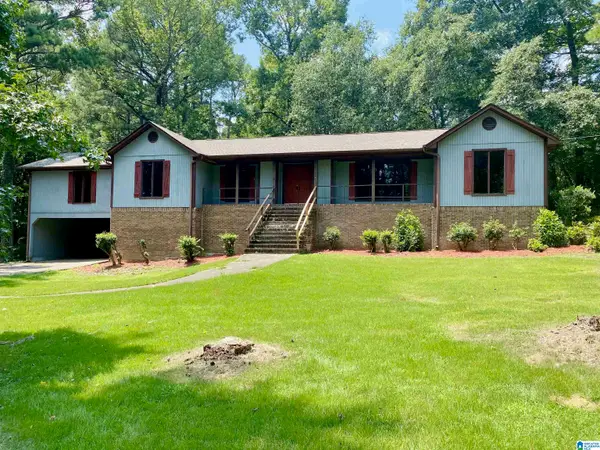 $309,900Active4 beds 3 baths4,838 sq. ft.
1825 LAKE KNOWL DRIVE, Helena, AL 35080
MLS# 21469119Listed by: HOME TEAM REALTY


Protect your home and budget from life's surprises with an Assurant Home Warranty, backed by a partner that supports you through every step of homeownership. Explore Plans.
©2026 Century 21 Real Estate LLC. All rights reserved. CENTURY 21®, the CENTURY 21 Logo and C21® are service marks owned by Century 21 Real Estate LLC. Century 21 Real Estate LLC fully supports the principles of the Fair Housing Act and the Equal Opportunity Act. Each office is independently owned and operated. Listing information is deemed reliable but not guaranteed accurate.