
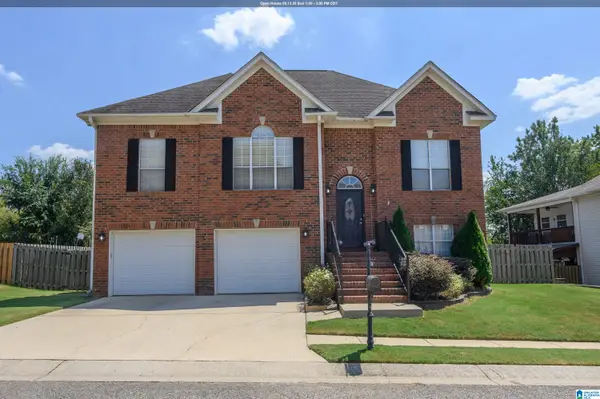
8451 SHADY TRAIL, Helena, AL 35022
Local realty services provided by:CENTURY 21 Advantage
Listed by: blake shultz
Office: arc realty - hoover
MLS#:21460397
Source:AL_BAMLS
Price summary
- Price:$395,000
- Price per sq. ft.:$158.7
About this home
Welcome home to 8451 Shady Trail, nestled on a desirable corner lot in a quiet, peaceful neighborhood. Enjoy the perfect blend of comfort and convenience with access to fantastic community amenities, including a neighborhood pool and lake. Inside, you'll find a spacious layout with a bonus area downstairs. Step outside onto the deck (refinished in 2023), ideal for entertaining, grilling, or simply relaxing while enjoying the outdoors. Whether you're looking for peaceful surroundings, extra living space, or a neighborhood with amenities the whole family will love, this home will check the boxes. Don't miss your opportunity to make it yours!
Contact an agent
Home facts
- Year built:2006
- Listing ID #:21460397
- Added:35 day(s) ago
- Updated:September 01, 2026 at 02:41 PM
Rooms and interior
- Bedrooms:4
- Total bathrooms:4
- Full bathrooms:3
- Half bathrooms:1
- Flooring:Carpet, Hardwood, Tile Floor
- Dining Description:Dining Room
- Bathrooms Description:Linen Closet, Shared Bath, Tub/Shower Combo
- Kitchen Description:Microwave Built-In, Stove-Electric, Tile Counter
- Bedroom Description:Walk-In Closets
- Basement Description:Both finished and unfinished, Full Basement, Plumbing Stubbed, Poured Concrete Walls
- Living area:2,489 sq. ft.
Heating and cooling
- Cooling:Central, Dual Systems, Electric
- Heating:Central, Dual Systems, Electric, Heat Pump
Structure and exterior
- Year built:2006
- Building area:2,489 sq. ft.
- Lot area:0.64 Acres
- Construction Materials:4 Sides Brick
- Exterior Features:Fenced Yard, Screened Deck
- Foundation Description:Basement
- Levels:2 Stories
Schools
- High school:MCADORY
- Middle school:MCADORY
- Elementary school:GREENWOOD
Utilities
- Water:Public Water
- Sewer:Septic
Finances and disclosures
- Price:$395,000
- Price per sq. ft.:$158.7
Features and amenities
- Appliances:Microwave Built-In, Stove - Electric
- Laundry features:Dryer-Electric, Laundry in Middle Level, Washer Hookup
- Amenities:Crown Molding, Pull-Down Attic, Recess Lighting, Smooth Ceilings, Walk-In Attic
Parking
- Parking description:Attached, Basement Parking, Driveway Parking, On Street Parking
- Garage spaces:2
New listings near 8451 SHADY TRAIL
 $529,900Pending4 beds 3 baths3,035 sq. ft.
1039 WILTSHIRE LANE, Helena, AL 35080
MLS# 21463662Listed by: INGRAM & ASSOCIATES, LLC- New
 $237,500Active2 beds 2 baths1,171 sq. ft.
7566 SPENCER LANE, Helena, AL 35080
MLS# 21463576Listed by: KELLER WILLIAMS REALTY VESTAVIA - New
 $450,000Active4 beds 3 baths3,103 sq. ft.
4219 OLD CAHABA PARKWAY, Helena, AL 35080
MLS# 21463573Listed by: NEWCASTLE HOMES, INC. - New
 $229,900Active3 beds 2 baths1,212 sq. ft.
429 TOCOA ROAD, Helena, AL 35080
MLS# 21463567Listed by: ARC REALTY VESTAVIA - New
 $247,000Active2 beds 2 baths1,230 sq. ft.
1231 WILKERSON CIRCLE, Helena, AL 35080
MLS# 21463313Listed by: EXP REALTY, LLC CENTRAL - New
 $329,900Active4 beds 3 baths2,154 sq. ft.
124 CAHABA CLUB DRIVE, Helena, AL 35080
MLS# 21463297Listed by: REALTYSOUTH-OTM-ACTON RD - New
 $505,000Active5 beds 4 baths2,638 sq. ft.
746 ROSEBURY ROAD, Helena, AL 35080
MLS# 21463247Listed by: RED HILLS REALTY, LLC - New
 $387,000Active3 beds 2 baths1,685 sq. ft.
7894 SADDLEWOOD DRIVE, Helena, AL 35022
MLS# 21463050Listed by: KELLER WILLIAMS METRO SOUTH - New
 $289,900Active3 beds 2 baths1,661 sq. ft.
137 SAINT CHARLES DRIVE, Helena, AL 35080
MLS# 21462986Listed by: KELLER WILLIAMS REALTY VESTAVIA - New
 $309,900Active3 beds 3 baths1,624 sq. ft.
209 CHADWICK LANE, Helena, AL 35080
MLS# 21462969Listed by: NORLUXE REALTY BIRMINGHAM LLC


Protect your home and budget from life's surprises with an Assurant Home Warranty, backed by a partner that supports you through every step of homeownership. Explore Plans.
©2026 Century 21 Real Estate LLC. All rights reserved. CENTURY 21®, the CENTURY 21 Logo and C21® are service marks owned by Century 21 Real Estate LLC. Century 21 Real Estate LLC fully supports the principles of the Fair Housing Act and the Equal Opportunity Act. Each office is independently owned and operated. Listing information is deemed reliable but not guaranteed accurate.