
1020 Co Rd 1472, Holly Pond, AL 35083
Local realty services provided by:CENTURY 21 Clement Realty, Inc.
1020 Co Rd 1472,Holly Pond, AL 35083
$895,000
- 5 Beds
- 3 Baths
- 2,517 sq. ft.
- Single family
- Active
Listed by: jeffre taylor
Office: weichert realtors cullman
MLS#:532057
Source:AL_SMLSA
Price summary
- Price:$895,000
- Price per sq. ft.:$200.63
About this home
TRULY A UNIQUE PROPERTY!!! Mini-farm of 10.9 acres with 2 homes, the first is a roomy 3BR, 2BA log home with a rustic feel; porch, and rear deck overlooking a beautiful new pool. All the rooms are well appointed and the kitchen is a gourmand's delight!! The second home is steps away with 2 Bedrooms, 1 bath with modern finishes and updates and adjoining 3 car garage with sunroom. The homes are surrounded by well-kept gardens that have an artists touch and a garden space. There is also a pond, equipment shed, and pastures to live the RURAL life!!! Well-maintained and loved, a homestead such as this is not available very often.
Contact an agent
Home facts
- Year built:2008
- Listing ID #:532057
- Added:1 day(s) ago
- Updated:October 30, 2026 at 10:36 PM
Rooms and interior
- Bedrooms:5
- Total bathrooms:3
- Full bathrooms:3
- Rooms Total:11
- Flooring:Ceramic Tile, Combination, Laminate, Pine (Flooring)
- Dining Description:Eat-in Kitchen
- Bathrooms Description:Primary Shower & Tub
- Kitchen Description:Dishwasher, Eat-in Kitchen, Gas Range, Microwave, Pantry, Refrigerator, Stainless Steel Appliance(s)
- Bedroom Description:Primary Bedroom Main
- Basement:Yes
- Basement Description:Block, Concrete, Exterior Entry, Partial
- Living area:2,517 sq. ft.
Heating and cooling
- Cooling:Ceiling Fan(s), Central Air, Electric
- Heating:Electric, Fireplace Insert, Fireplace(s), Propane, Wood
Structure and exterior
- Roof:Architectual/Dimensional, Metal
- Year built:2008
- Building area:2,517 sq. ft.
- Lot area:10.9 Acres
- Lot Features:Agricultural, Farm, Gentle Sloping, Landscaped, Pasture
- Architectural Style:Log, Ranch, Traditional
- Construction Materials:Log, Stone
- Exterior Features:Awning(s), Covered, Deck, Front Porch, Garden
- Foundation Description:Block, Slab
- Levels:1 Story, 2 Story
Schools
- High school:Holly Pond
- Middle school:Holly Pond
- Elementary school:Holly Pond
Utilities
- Water:Public, Water Connected
- Sewer:Septic Tank
Finances and disclosures
- Price:$895,000
- Price per sq. ft.:$200.63
- Tax amount:$1,299 (2025)
Features and amenities
- Appliances:Dishwasher, Dryer, Gas Range, Gas Water Heater, Microwave, Refrigerator, Stainless Steel Appliance(s), Washer
- Laundry features:Dryer, Gas Dryer Hookup, Inside, Main Level, Washer, Washer Hookup
- Amenities:Built-in Features, Ceiling - Smooth, Ceiling Fan(s), Granite Counters, Natural Woodwork, Open Floorplan, Pantry, Primary Bedroom Main, Vaulted Ceiling(s)
- Pool features:In Ground, Liner, Salt Water
Parking
- Parking description:Attached, Concrete, Driveway, Garage Faces Front
- Garage:Yes
- Garage spaces:3
New listings near 1020 Co Rd 1472
 $169,900Pending3 beds 1 baths1,560 sq. ft.
4336 County Road 1742, HOLLY POND, AL 35083
MLS# 21889077Listed by: PASS REALTY, LLC- New
 $149,900Active3 beds 2 baths1,216 sq. ft.
2627 Co Rd 1740, Holly Pond, AL 35083
MLS# 531947Listed by: HAPPY HOMES REAL ESTATE  $159,000Active3 beds 2 baths1,680 sq. ft.
61 Lazy Ln, Holly Pond, AL 35055
MLS# 531859Listed by: DOVER REAL ESTATE LLC $120,000Active2 beds 1 baths1,004 sq. ft.
975 Co Rd 695, Holly Pond, AL 35083
MLS# 531671Listed by: DOYLE REAL ESTATE AGENCY INC $138,000Active3 beds 1 baths1,200 sq. ft.
3698 County Road 1719, HOLLY POND, AL 35083
MLS# 21929578Listed by: PREMIERE REALTY GROUP LLC $264,900Active3 beds 2 baths1,500 sq. ft.
3556 Co Rd 1650, Holly Pond, AL 35083
MLS# 531161Listed by: DOYLE REAL ESTATE AGENCY INC $259,900Active3 beds 2 baths1,500 sq. ft.
3542 Co Rd 1650, Holly Pond, AL 35083
MLS# 531163Listed by: DOYLE REAL ESTATE AGENCY INC $34,900Active3.71 Acres
0 Co Rd 1728, Holly Pond, AL 35083
MLS# 531158Listed by: SR4 REALTY LLC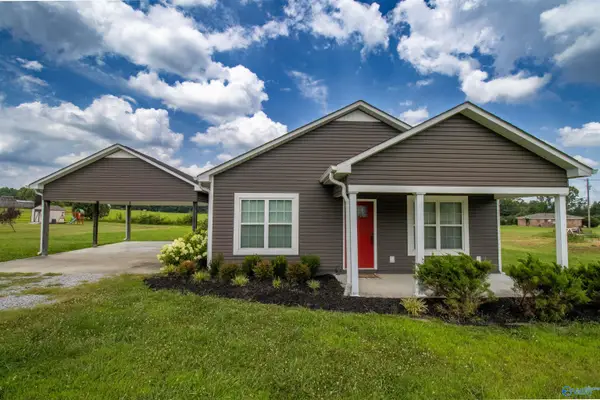 $209,900Active3 beds 2 baths1,188 sq. ft.
901 Brooklyn Road, HOLLY POND, AL 35083
MLS# 21927102Listed by: THE JOURNEY HOME REALTY GROUP


Protect your home and budget from life's surprises with an Assurant Home Warranty, backed by a partner that supports you through every step of homeownership. Explore Plans.
©2026 Century 21 Real Estate LLC. All rights reserved. CENTURY 21®, the CENTURY 21 Logo and C21® are service marks owned by Century 21 Real Estate LLC. Century 21 Real Estate LLC fully supports the principles of the Fair Housing Act and the Equal Opportunity Act. Each office is independently owned and operated. Listing information is deemed reliable but not guaranteed accurate.