
1180 Co Rd 1693, Holly Pond, AL 35083
Local realty services provided by:CENTURY 21 Clement Realty, Inc.
1180 Co Rd 1693,Holly Pond, AL 35083
$559,900
- 3 Beds
- 2 Baths
- 2,035 sq. ft.
- Single family
- Active
Listed by: jill coker
Office: marmac - cullman
MLS#:531140
Source:AL_SMLSA
Price summary
- Price:$559,900
- Price per sq. ft.:$187.19
About this home
Welcome to 1180 County Road 1693! Located in the desirable Fairview school district, this beautiful home blends custom craftsmanship, spacious living, and exceptional versatility. The open-concept interior features wood flooring, detailed trim, coffered ceilings, built-ins, fireplace, and a stunning kitchen with granite countertops, abundant cabinetry, stainless appliances, farmhouse sink, and large island. A partially finished upstairs bonus room provides additional flex space. Major updates include a NEW ROOF and NEW HVAC in 2026. The detached shop features a private apartment with kitchen, living area, bedroom, bath, laundry, and separate HVAC—ideal for guests, extended family, or rental income. Situated on approximately 1.9 acres with a wooded backdrop, this one-of-a-kind property offers space, style, and possibilities rarely found in one package.
Contact an agent
Home facts
- Year built:2017
- Subdivision & Development:Metes and Bounds
- Listing ID #:531140
- Added:4 day(s) ago
- Updated:September 13, 2026 at 01:53 AM
Rooms and interior
- Bedrooms:3
- Total bathrooms:2
- Full bathrooms:2
- Rooms Total:7
- Flooring:Hardwood, Tile, Wood
- Dining Description:Eat-in Kitchen
- Bathrooms Description:Double Vanity, Glamour Bath, Primary Shower & Tub, Soaking Tub, Tile Shower
- Kitchen Description:Dishwasher, Eat-in Kitchen, Electric Cooktop, Electric Oven, Electric Range, Exhaust Fan, Kitchen Island, Microwave, Refrigerator, Stainless Steel Appliance(s), Vented Exhaust Fan
- Bedroom Description:Primary Bedroom Main, Walk-In Closet(s)
- Living area:2,035 sq. ft.
Heating and cooling
- Cooling:Central Air
- Heating:Central, Fireplace(s)
Structure and exterior
- Roof:Architectual/Dimensional
- Year built:2017
- Building area:2,035 sq. ft.
- Lot area:1.96 Acres
- Lot Features:Sodded Yard, Sprinkler System
- Architectural Style:Craftsman
- Construction Materials:Brick, Stone
- Exterior Features:Covered, Lighting, Screened
- Foundation Description:Crawl Space
Schools
- High school:Fairview
- Middle school:Fairview
- Elementary school:Parkside
Utilities
- Water:Water Connected
- Sewer:Septic Tank
Finances and disclosures
- Price:$559,900
- Price per sq. ft.:$187.19
- Tax amount:$1,231
Features and amenities
- Appliances:Dishwasher, Dryer, Electric Cooktop, Electric Oven, Electric Range, Electric Water Heater, Exhaust Fan, Microwave, Refrigerator, Stainless Steel Appliance(s), Vented Exhaust Fan, Washer
- Laundry features:Dryer, Laundry Closet, Sink, Washer
- Amenities:Coffered Ceiling(s), Crown Molding, Entrance Foyer, Granite Counters, High Ceilings, Open Floorplan, Primary Bedroom Main, Recessed Lighting, Tray Ceiling(s), Utility Sink, Walk-In Closet(s)
Parking
- Garage:Yes
- Garage spaces:2
New listings near 1180 Co Rd 1693
- New
 $264,900Active3 beds 2 baths1,500 sq. ft.
3556 Co Rd 1650, Holly Pond, AL 35083
MLS# 531161Listed by: DOYLE REAL ESTATE AGENCY INC - New
 $259,900Active3 beds 2 baths1,500 sq. ft.
3542 Co Rd 1650, Holly Pond, AL 35083
MLS# 531163Listed by: DOYLE REAL ESTATE AGENCY INC - New
 $34,900Active3.71 Acres
0 Co Rd 1728, Holly Pond, AL 35083
MLS# 531158Listed by: SR4 REALTY LLC 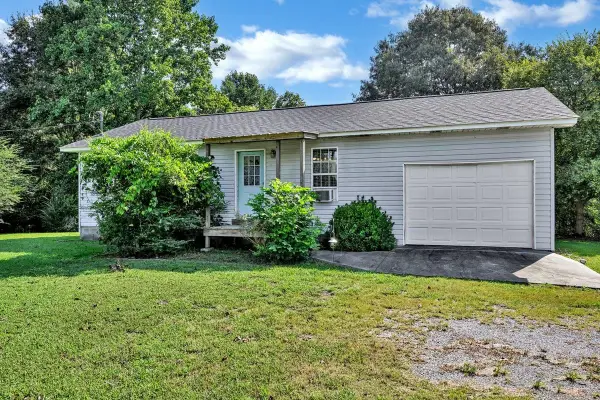 $129,000Active2 beds 1 baths1,004 sq. ft.
975 Co Rd 695, Holly Pond, AL 35083
MLS# 530858Listed by: DOYLE REAL ESTATE AGENCY INC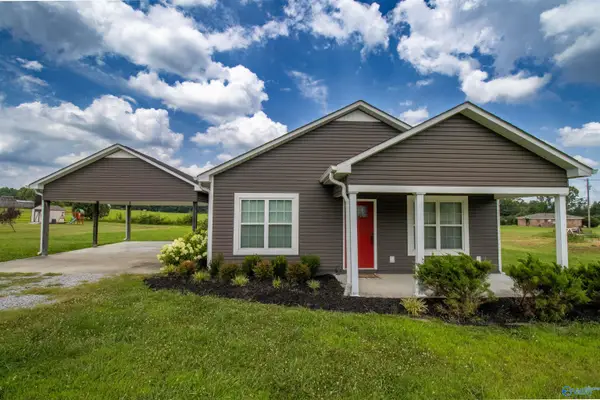 $219,900Active3 beds 2 baths1,188 sq. ft.
901 Brooklyn Road, Holly Pond, AL 35083
MLS# 21927102Listed by: THE JOURNEY HOME REALTY GROUP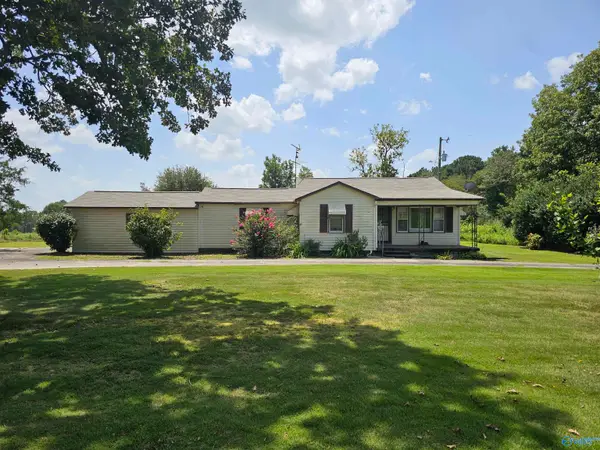 $179,900Active3 beds 1 baths1,473 sq. ft.
361 County Road 1753, Holly Pond, AL 35083
MLS# 21927023Listed by: RE/MAX UNLIMITED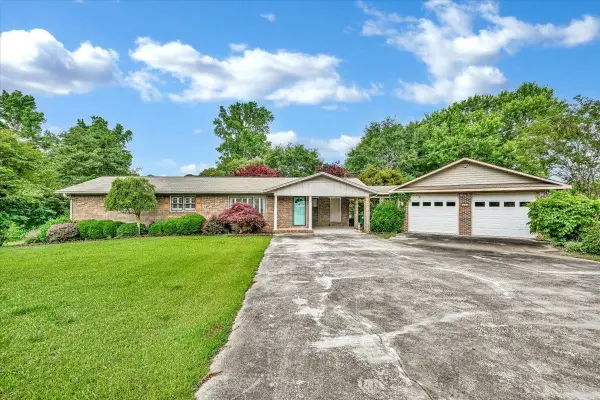 $229,900Pending4 beds 2 baths2,211 sq. ft.
317 Lovers Ln Rd, Holly Pond, AL 35083
MLS# 530497Listed by: DOYLE REAL ESTATE AGENCY INC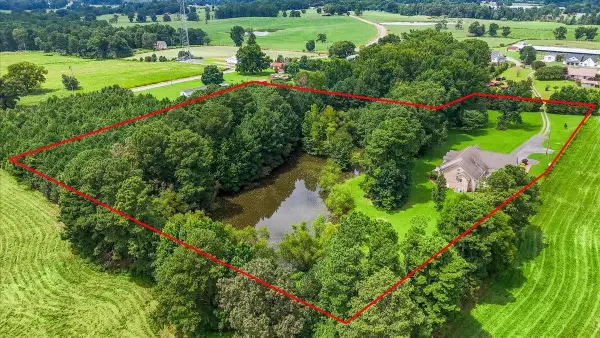 $579,900Active7 beds 4 baths4,908 sq. ft.
1410 Co Rd 1716, Holly Pond, AL 35083
MLS# 530467Listed by: WEICHERT REALTORS CULLMAN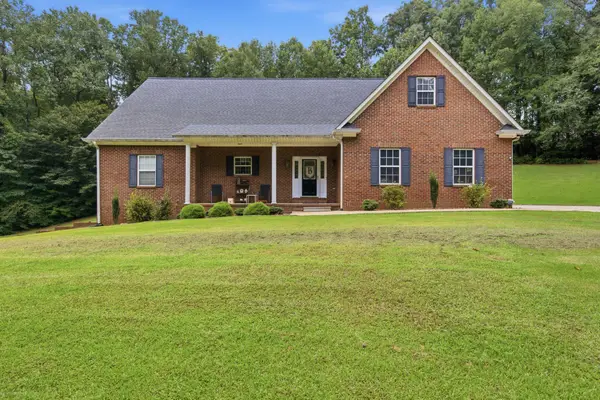 $578,000Active4 beds 4 baths3,528 sq. ft.
441 Lick Creek Rd, Cullman, AL 35055
MLS# 530343Listed by: ALABAMA REALTY GROUP


Protect your home and budget from life's surprises with an Assurant Home Warranty, backed by a partner that supports you through every step of homeownership. Explore Plans.
©2026 Century 21 Real Estate LLC. All rights reserved. CENTURY 21®, the CENTURY 21 Logo and C21® are service marks owned by Century 21 Real Estate LLC. Century 21 Real Estate LLC fully supports the principles of the Fair Housing Act and the Equal Opportunity Act. Each office is independently owned and operated. Listing information is deemed reliable but not guaranteed accurate.