
1109 HARDWICK LANE, Homewood, AL 35209
Local realty services provided by:CENTURY 21 Advantage
Listed by: whitney strauss
Office: arc realty - homewood
MLS#:21463844
Source:AL_BAMLS
Price summary
- Price:$435,000
- Price per sq. ft.:$220.7
About this home
Showings begin Tue 9/8! So much to love about this one in highly desirable "Walking West Homewood." Situated on a spacious corner lot (survey available!) with spectacular sunset view. OH SO CLEAN and has both practical and aesthetic updates, including, but not limited to: new roof, hardwood floors, & professional duct cleaning 2024. New exterior paint & all new windows. Main level features 3 bedrooms and two bathrooms, custom closets, multiple living spaces, covered parking, and a deck with easy access to fenced back yard. Basement has additional living space with Murphy bed, built-ins, built-in desk, 1-car garage, and workshop. Convenient to Samford, UAB, Downtown Birmingham, trails at Red Mountain Park. Less than a mile from Hall Kent Elementary, Homewood Patriot Park & Pool; restaurants like Pizzeria GM, El Barrio, Paramount; Seeds Coffee, Neighbor’s Ice Cream, West Homewood Farmer’s Market, West Homewood Athletic Complex/Tennis Courts, and more! Schedule your showing today!
Contact an agent
Home facts
- Year built:1961
- Listing ID #:21463844
- Added:9 day(s) ago
- Updated:September 11, 2026 at 05:42 PM
Rooms and interior
- Bedrooms:3
- Total bathrooms:2
- Full bathrooms:2
- Flooring:Hardwood, Tile Floor
- Dining Description:Breakfast Room
- Bathrooms Description:Tub/Shower Combo
- Kitchen Description:Breakfast Bar, Cooktop-Electric, Dishwasher Built-In, Eating Area, Oven-Electric, Pantry, Refrigerator, Some Stainless Appliances, Tile Counter
- Basement Description:Both finished and unfinished, Concrete Block, Partial Basement
- Living area:1,971 sq. ft.
Heating and cooling
- Cooling:Central
- Heating:Gas Heat
Structure and exterior
- Year built:1961
- Building area:1,971 sq. ft.
- Lot area:0.21 Acres
- Construction Materials:4 Sides Brick
- Exterior Features:Covered Patio, Fenced Yard, Open Deck
- Foundation Description:Basement
- Levels:1 Story
Schools
- High school:HOMEWOOD
- Middle school:HOMEWOOD
- Elementary school:HALL KENT
Utilities
- Water:Public Water
- Sewer:Sewer Connected
Finances and disclosures
- Price:$435,000
- Price per sq. ft.:$220.7
Features and amenities
- Appliances:Cooktop - Electric, Dishwasher Built-In, Oven - Electric, Refrigerator, Some Stainless Appliances
- Laundry features:Dryer-Electric, Laundry in Basement, Laundry in Garage, Washer Hookup
- Amenities:Recess Lighting, Smooth Ceilings, Workshop
Parking
- Parking description:Attached, Carport 2 Cars, Driveway Parking, Lower Level, Parking (MLVL)
- Garage spaces:1
- Carport spaces:2
New listings near 1109 HARDWICK LANE
- New
 $389,000Active3 beds 1 baths1,138 sq. ft.
1841 WINDSOR BOULEVARD, Homewood, AL 35209
MLS# 21464489Listed by: ARC REALTY - HOMEWOOD - New
 $628,000Active4 beds 4 baths2,953 sq. ft.
1845 SAULTER ROAD, Homewood, AL 35209
MLS# 21464463Listed by: RAY & POYNOR PROPERTIES - Open Sun, 2 to 4pmNew
 $575,000Active3 beds 3 baths1,542 sq. ft.
107 WINDHAVEN ROAD, Homewood, AL 35209
MLS# 21464419Listed by: ARC REALTY - HOMEWOOD - New
 $800,000Active3 beds 3 baths1,821 sq. ft.
1402 ARDSLEY PLACE, Homewood, AL 35209
MLS# 21464382Listed by: ARC REALTY VESTAVIA - New
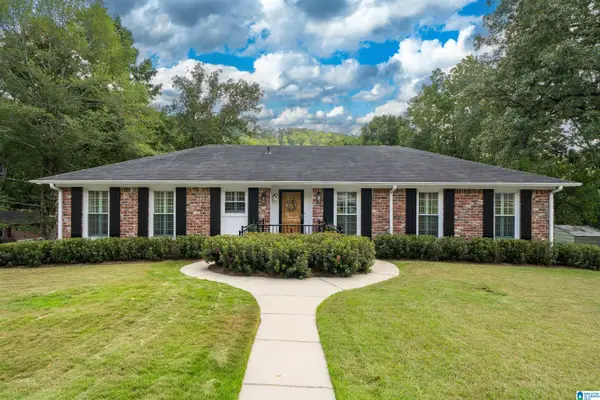 $599,900Active4 beds 2 baths2,551 sq. ft.
1233 FOREST BROOK CIRCLE, Homewood, AL 35226
MLS# 21464209Listed by: ARC REALTY VESTAVIA - New
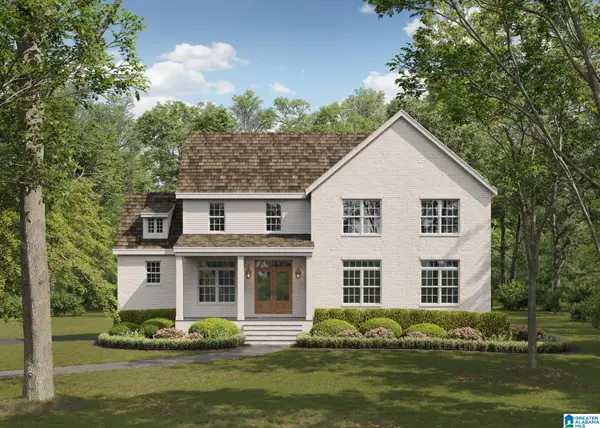 $1,650,000Active5 beds 5 baths4,431 sq. ft.
1741 MURRAY HILL ROAD, Homewood, AL 35216
MLS# 21464204Listed by: KELLER WILLIAMS HOMEWOOD - New
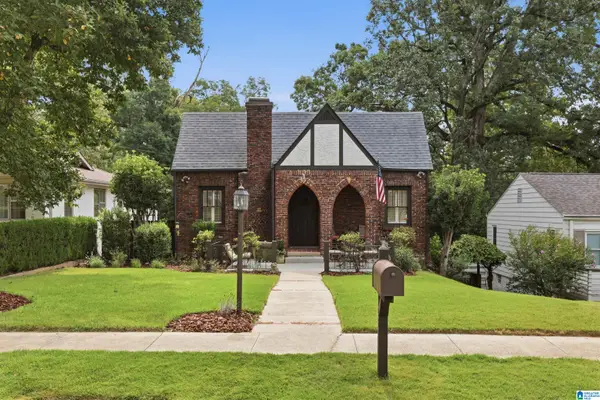 $649,000Active4 beds 3 baths2,554 sq. ft.
1097 COLUMBIANA ROAD, Homewood, AL 35209
MLS# 21463936Listed by: REALTYSOUTH-MB-CAHABA RD - New
 $539,900Active3 beds 2 baths1,307 sq. ft.
140 ROCKAWAY ROAD, Homewood, AL 35209
MLS# 21463856Listed by: REALTYSOUTH-MB-CRESTLINE - New
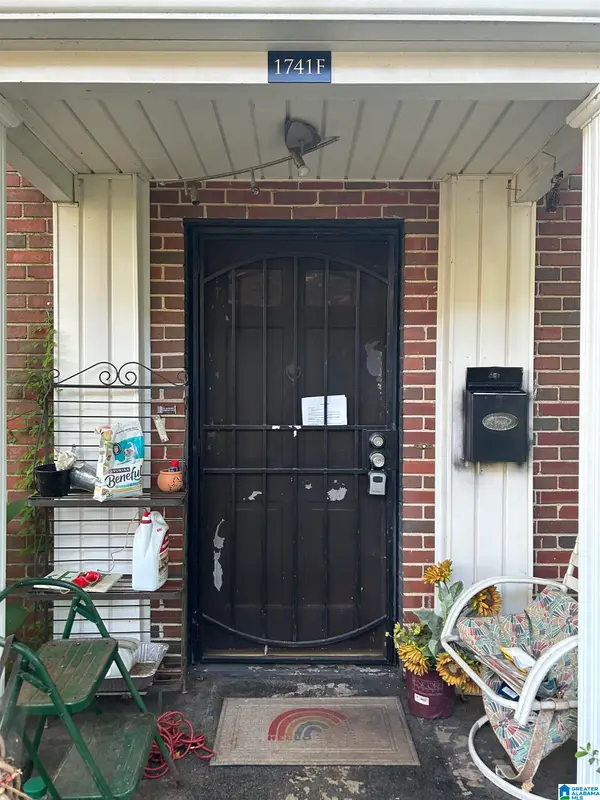 $110,000Active2 beds 1 baths1,026 sq. ft.
1741 VALLEY AVENUE, Homewood, AL 35209
MLS# 21463722Listed by: SWEET HOMELIFE REAL ESTATE


Protect your home and budget from life's surprises with an Assurant Home Warranty, backed by a partner that supports you through every step of homeownership. Explore Plans.
©2026 Century 21 Real Estate LLC. All rights reserved. CENTURY 21®, the CENTURY 21 Logo and C21® are service marks owned by Century 21 Real Estate LLC. Century 21 Real Estate LLC fully supports the principles of the Fair Housing Act and the Equal Opportunity Act. Each office is independently owned and operated. Listing information is deemed reliable but not guaranteed accurate.