
1120 BEACON PARKWAY E, Homewood, AL 35209
Local realty services provided by:CENTURY 21 Novus
Listed by: ashly staggs, gusty gulas
Office: exp realty, llc. central
MLS#:21462688
Source:AL_BAMLS
Price summary
- Price:$318,500
- Price per sq. ft.:$214.91
About this home
Stunning sixth-floor penthouse at Regency Terrace—1,482 sq ft of modern luxury. Fully renovated in 2019 with fresh paint, scraped concrete ceilings (no popcorn!), and glossy engineered true hardwoods throughout. The chef’s kitchen shines with white marble-like quartz counters, wavy subway backsplash, brand-new Frigidaire induction range (Nov ’25), LG French-door fridge (2019) and tunable LED under-cabinet lights. Both bathrooms have had significant updates as well! New HVAC, hot water heater, and washer/dryer plumbing in 2025. The main electrical panel was also replaced in 2020. Check out the private lanai with wide cement privacy wall that overlooks Homewood and Shades Mountain treetops. With many building perks there is nothing left to do but move in!!
Contact an agent
Home facts
- Year built:1979
- Listing ID #:21462688
- Added:11 day(s) ago
- Updated:September 01, 2026 at 02:48 AM
Rooms and interior
- Bedrooms:2
- Total bathrooms:2
- Full bathrooms:2
- Flooring:Hardwood Laminate, Tile Floor
- Dining Description:Dining Room
- Bathrooms Description:Separate Shower, Tub/Shower Combo
- Kitchen Description:Cooktop-Electric, Dishwasher Built-In, Disposal, Microwave Built-In, Pantry, Refrigerator, Some Stainless Appliances, Stove-Electric, Tile Counter
- Bedroom Description:Walk-In Closets
- Living area:1,482 sq. ft.
Heating and cooling
- Cooling:Central, Electric
- Heating:Central, Electric
Structure and exterior
- Year built:1979
- Building area:1,482 sq. ft.
- Construction Materials:4 Sides Brick
- Exterior Features:Balcony
- Foundation Description:Slab
- Levels:1 Story
Schools
- High school:PARKER
- Middle school:WASHINGTON
- Elementary school:GLEN IRIS
Utilities
- Water:Public Water
- Sewer:Sewer Connected
Finances and disclosures
- Price:$318,500
- Price per sq. ft.:$214.91
Features and amenities
- Appliances:Cooktop - Electric, Dishwasher Built-In, Disposal, Microwave Built-In, Refrigerator, Some Stainless Appliances, Stove - Electric
- Laundry features:Dryer-Electric, Laundry in Middle Level, Washer Hookup
- Amenities:BBQ Area, Common Elevator, Crown Molding, Elevator, French Doors, Gate Entrance/Comm, Recess Lighting, Security System, Smooth Ceilings, Street Lights, Swimming Allowed
- Pool features:Community, In-Ground, Perimeter Fencing, Pool
Parking
- Parking description:Assigned, Attached, Parking Deck
New listings near 1120 BEACON PARKWAY E
- New
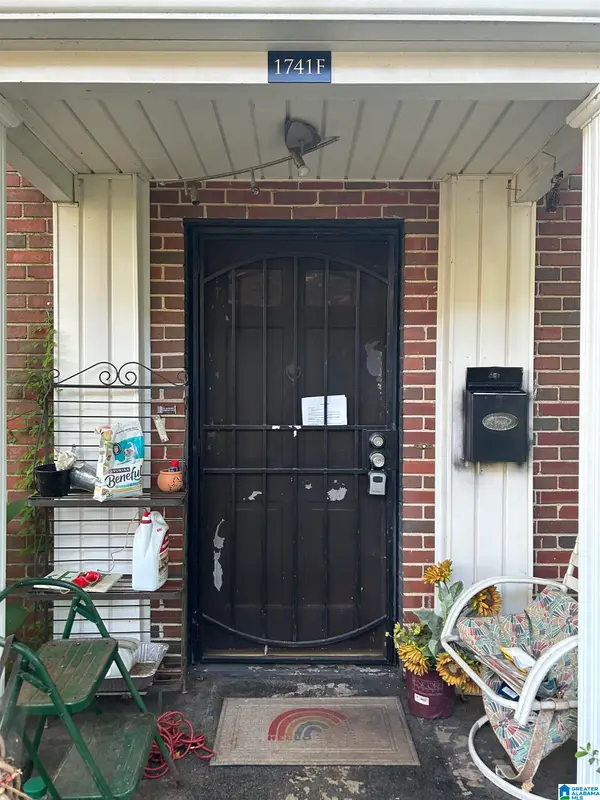 $110,000Active2 beds 1 baths1,026 sq. ft.
1741 VALLEY AVENUE, Homewood, AL 35209
MLS# 21463722Listed by: SWEET HOMELIFE REAL ESTATE - New
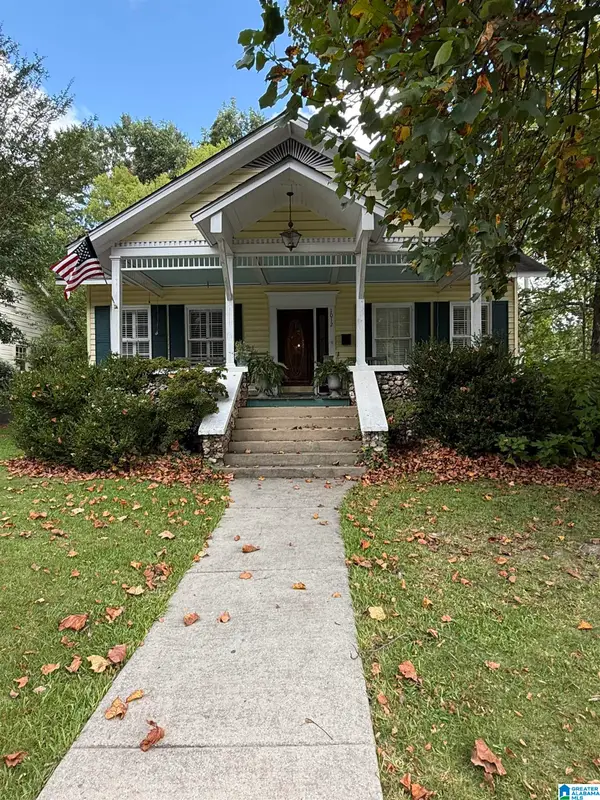 $729,900Active3 beds 2 baths1,898 sq. ft.
1012 HIGHLAND DRIVE, Homewood, AL 35209
MLS# 21463497Listed by: CRE RESIDENTIAL LLC - New
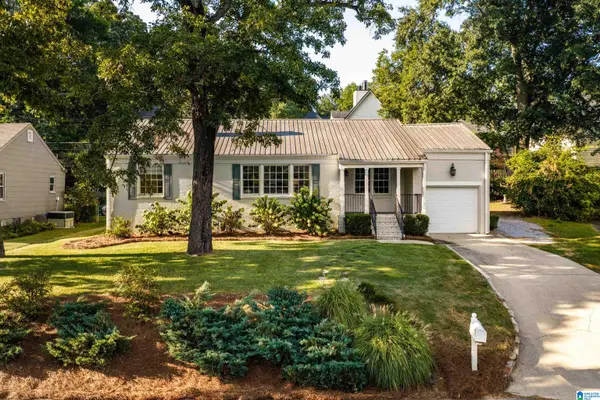 $575,000Active3 beds 2 baths1,505 sq. ft.
44 EDGEHILL ROAD, Homewood, AL 35209
MLS# 21463100Listed by: ARC REALTY MOUNTAIN BROOK - New
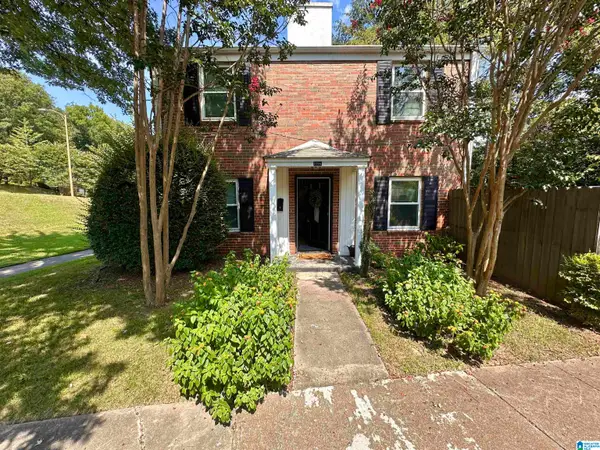 $165,000Active2 beds 1 baths1,046 sq. ft.
1771 VALLEY AVENUE, Homewood, AL 35209
MLS# 21462960Listed by: KELLER WILLIAMS REALTY VESTAVIA 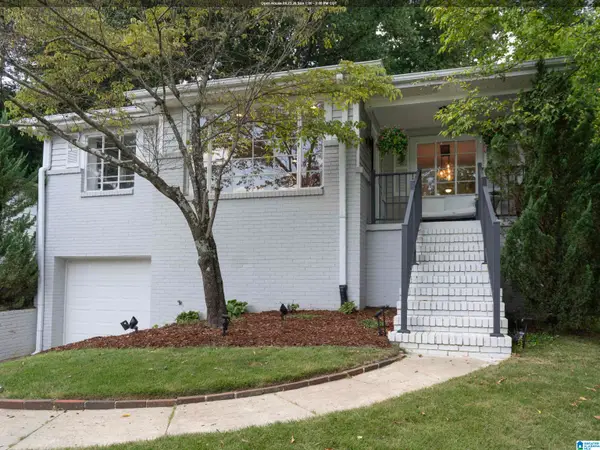 $429,000Pending3 beds 2 baths1,251 sq. ft.
1824 WINDSOR BOULEVARD, Homewood, AL 35209
MLS# 21462652Listed by: BEYCOME BROKERAGE REALTY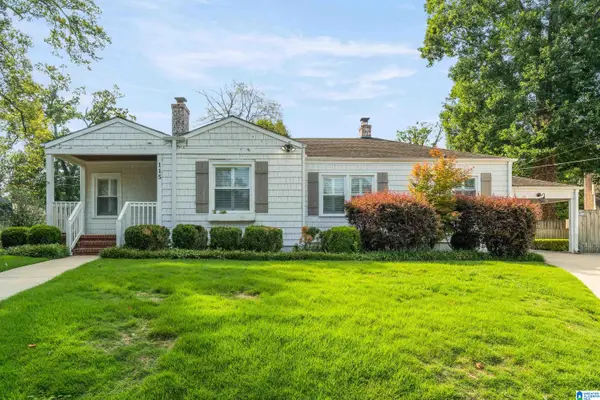 $625,000Active3 beds 2 baths1,341 sq. ft.
115 HAVENWOOD COURT, Homewood, AL 35209
MLS# 21462484Listed by: LAH SOTHEBY'S INTERNATIONAL REALTY MOUNTAIN BROOK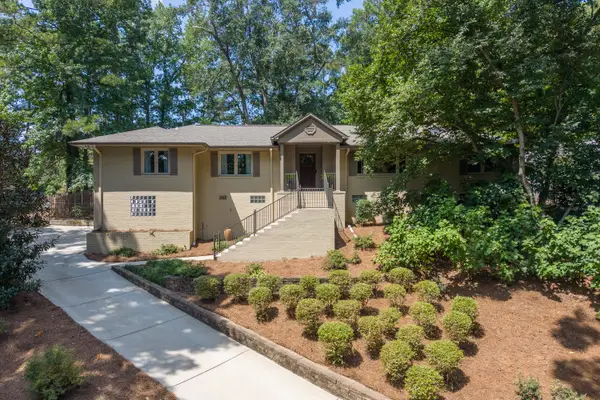 $650,000Pending3 beds 3 baths3,291 sq. ft.
652 RUMSON ROAD, Homewood, AL 35209
MLS# 21462312Listed by: LAH SOTHEBY'S INTERNATIONAL REALTY MOUNTAIN BROOK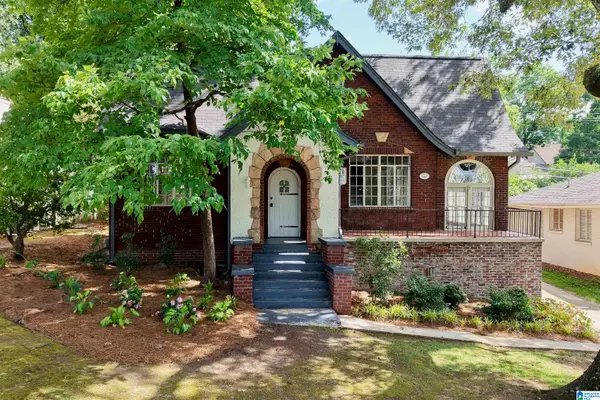 $799,780Active3 beds 3 baths1,867 sq. ft.
523 POINCIANA DRIVE, Homewood, AL 35209
MLS# 21462085Listed by: ARC REALTY 280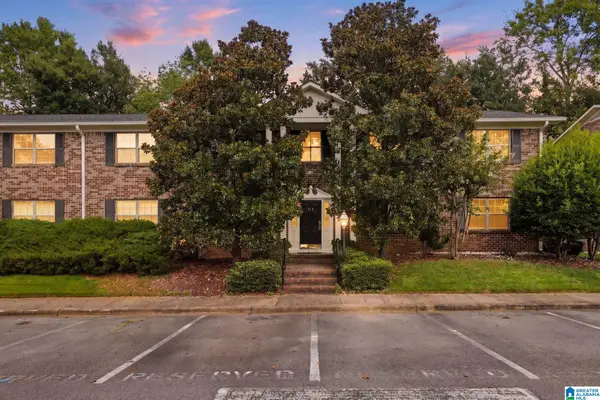 $239,900Active2 beds 1 baths925 sq. ft.
3119 LANCASTER COURT, Homewood, AL 35209
MLS# 21462053Listed by: RAY & POYNOR PROPERTIES


Protect your home and budget from life's surprises with an Assurant Home Warranty, backed by a partner that supports you through every step of homeownership. Explore Plans.
©2026 Century 21 Real Estate LLC. All rights reserved. CENTURY 21®, the CENTURY 21 Logo and C21® are service marks owned by Century 21 Real Estate LLC. Century 21 Real Estate LLC fully supports the principles of the Fair Housing Act and the Equal Opportunity Act. Each office is independently owned and operated. Listing information is deemed reliable but not guaranteed accurate.