
1233 FOREST BROOK CIRCLE, Homewood, AL 35226
Local realty services provided by:CENTURY 21 Advantage
Listed by: jenny headley, jan collier
Office: arc realty vestavia
MLS#:21464209
Source:AL_BAMLS
Price summary
- Price:$599,900
- Price per sq. ft.:$235.16
About this home
Beautifully maintained Homewood home offering 3 bedrooms and 2 baths on the main level, with spacious living areas and wonderful outdoor living. The large family room features a fireplace and opens to a covered deck overlooking a beautifully landscaped, fenced backyard—perfect for relaxing or entertaining. Hardwood floors flow throughout the main level, complemented by plantation shutters throughout. The kitchen was thoughtfully updated in 2025 and features all-new appliances. The finished basement adds incredible versatility with an additional bedroom, heated and cooled workshop, bonus room, and a second fireplace plus a 2 car garage. A wonderful combination of classic charm, thoughtful updates, flexible living space, and a private, beautifully landscaped setting on a corner lot just steps from the cul-de-sac in sought-after Homewood school system. Other extras include, front yard sprinklers, nest doorbell and thermostat, tuff shed for extra storage, new windows/gutters 2016 and more.
Contact an agent
Home facts
- Year built:1962
- Listing ID #:21464209
- Added:7 day(s) ago
- Updated:September 13, 2026 at 10:25 AM
Rooms and interior
- Bedrooms:4
- Total bathrooms:2
- Full bathrooms:2
- Flooring:Hardwood, Tile Floor
- Dining Description:Dining Room
- Bathrooms Description:Linen Closet, Separate Shower, Shared Bath, Tub/Shower Combo
- Kitchen Description:Convection Oven, Dishwasher Built-In, Double Oven, Island, Microwave Built-In, Refrigerator, Self-Cleaning, Stove-Electric, Tile Counter
- Basement Description:Both finished and unfinished, Daylight Basement, Full Basement
- Living area:2,551 sq. ft.
Heating and cooling
- Cooling:Central, Electric
- Heating:Central, Gas Heat
Structure and exterior
- Year built:1962
- Building area:2,551 sq. ft.
- Lot area:0.32 Acres
- Lot Features:Corner Lot, Some Trees, Subdivision
- Construction Materials:4 Sides Brick, Brick Over Foundation, Siding-Wood
- Exterior Features:Covered Deck, Fenced Yard, Porch, Sprinkler System, Storage Building
- Foundation Description:Basement
- Levels:1 Story
Schools
- High school:HOMEWOOD
- Middle school:HOMEWOOD
- Elementary school:HALL KENT
Utilities
- Water:Public Water
- Sewer:Sewer Connected
Finances and disclosures
- Price:$599,900
- Price per sq. ft.:$235.16
Features and amenities
- Appliances:Dishwasher Built-In, Double Oven, Microwave Built-In, Refrigerator, Stove - Electric
- Laundry features:Dryer-Electric, Laundry in Basement, Utility Sink, Washer Hookup
- Amenities:Crown Molding, Pull-Down Attic, Recess Lighting, Smooth Ceilings, Sound System, Sprinkler System, Storage Building, Street Lights, Workshop
Parking
- Parking description:Attached, Basement Parking, Driveway Parking
- Garage spaces:2
New listings near 1233 FOREST BROOK CIRCLE
- Open Sun, 1 to 4pmNew
 $720,000Active5 beds 3 baths2,949 sq. ft.
103 WINDHAVEN ROAD, Homewood, AL 35209
MLS# 21464795Listed by: TODAY'S HOME - New
 $799,000Active4 beds 3 baths1,965 sq. ft.
912 IRVING ROAD, Homewood, AL 35209
MLS# 21464612Listed by: KELLER WILLIAMS REALTY VESTAVIA - New
 $389,000Active3 beds 1 baths1,138 sq. ft.
1841 WINDSOR BOULEVARD, Homewood, AL 35209
MLS# 21464489Listed by: ARC REALTY - HOMEWOOD - New
 $628,000Active4 beds 4 baths2,953 sq. ft.
1845 SAULTER ROAD, Homewood, AL 35209
MLS# 21464463Listed by: RAY & POYNOR PROPERTIES - Open Sun, 2 to 4pmNew
 $575,000Active3 beds 3 baths1,542 sq. ft.
107 WINDHAVEN ROAD, Homewood, AL 35209
MLS# 21464419Listed by: ARC REALTY - HOMEWOOD - New
 $800,000Active3 beds 3 baths1,821 sq. ft.
1402 ARDSLEY PLACE, Homewood, AL 35209
MLS# 21464382Listed by: ARC REALTY VESTAVIA - New
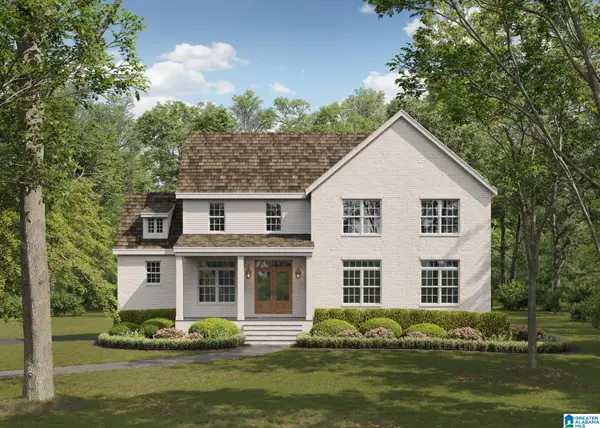 $1,650,000Active5 beds 5 baths4,431 sq. ft.
1741 MURRAY HILL ROAD, Homewood, AL 35216
MLS# 21464204Listed by: KELLER WILLIAMS HOMEWOOD - New
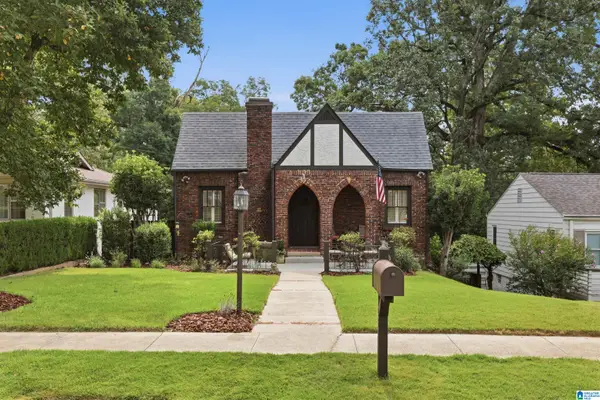 $649,000Active4 beds 3 baths2,554 sq. ft.
1097 COLUMBIANA ROAD, Homewood, AL 35209
MLS# 21463936Listed by: REALTYSOUTH-MB-CAHABA RD - Open Sun, 2 to 4pmNew
 $539,900Active3 beds 2 baths1,307 sq. ft.
140 ROCKAWAY ROAD, Homewood, AL 35209
MLS# 21463856Listed by: REALTYSOUTH-MB-CRESTLINE


Protect your home and budget from life's surprises with an Assurant Home Warranty, backed by a partner that supports you through every step of homeownership. Explore Plans.
©2026 Century 21 Real Estate LLC. All rights reserved. CENTURY 21®, the CENTURY 21 Logo and C21® are service marks owned by Century 21 Real Estate LLC. Century 21 Real Estate LLC fully supports the principles of the Fair Housing Act and the Equal Opportunity Act. Each office is independently owned and operated. Listing information is deemed reliable but not guaranteed accurate.