
124 GILLON DRIVE, Homewood, AL 35209
Local realty services provided by:CENTURY 21 Novus
Listed by: joe falconer
Office: realtysouth-otm-acton rd
MLS#:21465103
Source:AL_BAMLS
Price summary
- Price:$529,900
- Price per sq. ft.:$361.95
About this home
Schedule your showing now for this rare opportunity in West Homewood. Bought from the builder, this house has been loved by one family since new. With its big, level backyard, mature trees and 2 car garage your location can't be beat. Why get in your car when you can walk to GM Pizza, Seeds, Hall-Kent Elementary, Patriot Park and Pool and the new El Barrio and Paramount. Its classic charm remains along with several updates. Tankless water heater for those long hot showers and baths. UAB and Samford just a few minutes away.
Contact an agent
Home facts
- Year built:1950
- Listing ID #:21465103
- Added:3 day(s) ago
- Updated:September 19, 2026 at 11:17 AM
Rooms and interior
- Bedrooms:3
- Total bathrooms:2
- Full bathrooms:2
- Flooring:Hardwood, Tile Floor, Vinyl
- Dining Description:Dining Room
- Bathrooms Description:Linen Closet, Separate Shower, Shared Bath, Tub/Shower Combo
- Kitchen Description:Breakfast Bar, Dishwasher Built-In, Eating Area, Laminate Counter, Oven-Gas, Refrigerator, Stove-Gas
- Bedroom Description:Walk-In Closets
- Living area:1,464 sq. ft.
Heating and cooling
- Cooling:Central, Electric
- Heating:Central, Forced Air, Gas Heat
Structure and exterior
- Year built:1950
- Building area:1,464 sq. ft.
- Lot area:0.53 Acres
- Lot Features:Cul-de-sac
- Construction Materials:4 Sides Brick, Siding-Vinyl
- Exterior Features:Fenced Yard, Grill, Lighting System, Open Patio, Storage Building, Workshop
- Foundation Description:Crawl Space
- Levels:1 Story
Schools
- High school:HOMEWOOD
- Middle school:HOMEWOOD
- Elementary school:HALL KENT
Utilities
- Water:Public Water
- Sewer:Sewer Connected
Finances and disclosures
- Price:$529,900
- Price per sq. ft.:$361.95
Features and amenities
- Appliances:Dishwasher Built-In, Oven - Gas, Refrigerator, Stove - Gas
- Laundry features:Dryer-Electric, Laundry in Middle Level, Washer Hookup
- Amenities:Park, Pull-Down Attic, Security System, Sidewalks, Smooth Ceilings, Storage Building, Street Lights, Walking Paths, Workshop
Parking
- Parking description:Detached, Driveway Parking, Parking (MLVL)
- Garage spaces:2
New listings near 124 GILLON DRIVE
- New
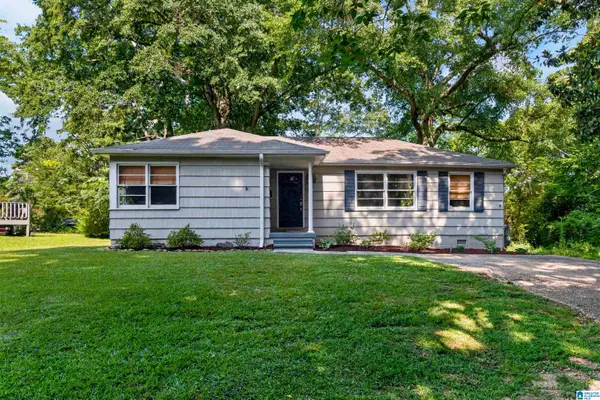 $364,900Active3 beds 1 baths1,103 sq. ft.
636 OAKDALE STREET, Homewood, AL 35209
MLS# 21465358Listed by: ARC REALTY VESTAVIA - New
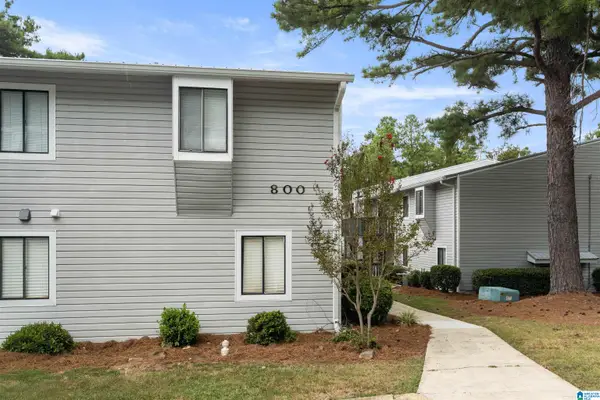 $165,000Active2 beds 2 baths1,066 sq. ft.
806 WOODLAND VILLAGE, Homewood, AL 35216
MLS# 21465033Listed by: LAH SOTHEBY'S INTERNATIONAL REALTY MOUNTAIN BROOK - New
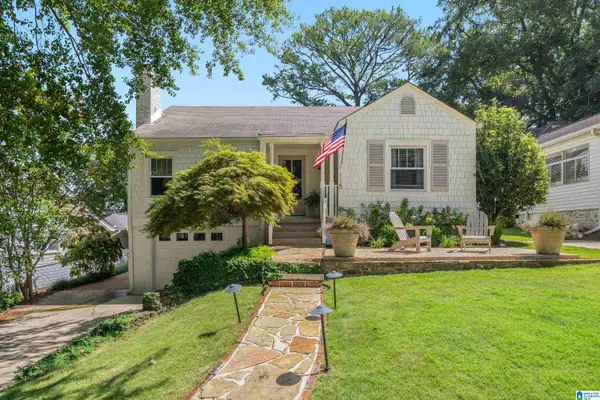 $974,900Active3 beds 2 baths2,490 sq. ft.
115 HANOVER ROAD, Homewood, AL 35209
MLS# 21465013Listed by: ARC REALTY MOUNTAIN BROOK - New
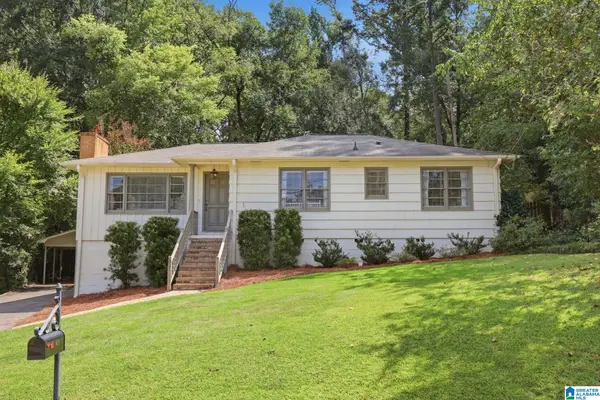 $505,000Active3 beds 2 baths1,224 sq. ft.
821 SYLVIA DRIVE, Homewood, AL 35209
MLS# 21464891Listed by: RAY & POYNOR PROPERTIES - New
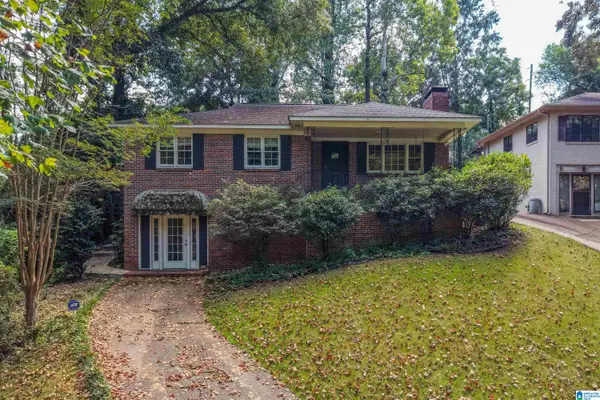 $450,000Active3 beds 3 baths2,198 sq. ft.
429 WINDSOR DRIVE, Homewood, AL 35209
MLS# 21464885Listed by: KELLER WILLIAMS REALTY HOOVER - New
 $720,000Active5 beds 3 baths2,949 sq. ft.
103 WINDHAVEN ROAD, Homewood, AL 35209
MLS# 21464795Listed by: TODAY'S HOME - New
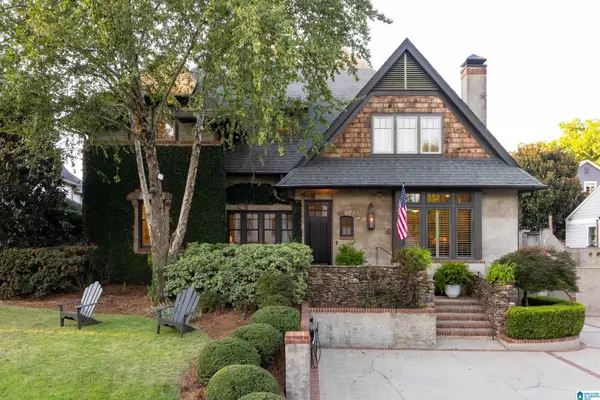 $1,950,000Active5 beds 4 baths3,567 sq. ft.
1758 HUNTINGTON ROAD, Homewood, AL 35209
MLS# 21464753Listed by: REALTYSOUTH-MB-CAHABA RD - Open Sun, 1 to 3pmNew
 $799,000Active4 beds 3 baths1,965 sq. ft.
912 IRVING ROAD, Homewood, AL 35209
MLS# 21464612Listed by: KELLER WILLIAMS REALTY VESTAVIA - New
 $389,000Active3 beds 1 baths1,138 sq. ft.
1841 WINDSOR BOULEVARD, Homewood, AL 35209
MLS# 21464489Listed by: ARC REALTY - HOMEWOOD


Protect your home and budget from life's surprises with an Assurant Home Warranty, backed by a partner that supports you through every step of homeownership. Explore Plans.
©2026 Century 21 Real Estate LLC. All rights reserved. CENTURY 21®, the CENTURY 21 Logo and C21® are service marks owned by Century 21 Real Estate LLC. Century 21 Real Estate LLC fully supports the principles of the Fair Housing Act and the Equal Opportunity Act. Each office is independently owned and operated. Listing information is deemed reliable but not guaranteed accurate.