
236 KENT LANE, Homewood, AL 35209
Local realty services provided by:CENTURY 21 Advantage
Listed by: kathy byrd
Office: lah sotheby's international realty mountain brook
MLS#:21467568
Source:AL_BAMLS
Price summary
- Price:$489,000
- Price per sq. ft.:$269.12
About this home
Looking for 1,800+ square feet in West Homewood? Welcome to 236 Kent Lane! This charming 3-bedroom, 2-bath home features two living spaces, an updated kitchen, a large primary closet, screened porch, fenced yard, and a storage shed. From the inviting front porch, step into the living room with a wood-burning fireplace, which opens to a bright kitchen with all the things: marble countertops, stainless appliances, farmhouse sink, subway tile backsplash, large pantry, two eating areas, built-in bookcase, banquette, & office nook. The spacious back den is perfect for entertaining or relaxing, and the laundry room offers extra storage and space for a second refrigerator. Retreat to the screened porch for morning coffee or evening relaxation while overlooking the fenced backyard. Walk to the elementary school and all the West Homewood favorites, including Seeds Coffee, El Barrio, Paramount, Pizzeria GM, and the park & pool. Space, charm, and location —this is the one you’ve been looking for!
Contact an agent
Home facts
- Year built:1951
- Listing ID #:21467568
- Added:3 day(s) ago
- Updated:October 17, 2026 at 12:47 AM
Rooms and interior
- Bedrooms:3
- Total bathrooms:2
- Full bathrooms:2
- Flooring:Hardwood, Slate, Tile Floor
- Bathrooms Description:Linen Closet, Tub/Shower Combo
- Kitchen Description:Breakfast Bar, Dishwasher Built-In, Eating Area, Some Stainless Appliances, Stone Counter, Stove-Gas
- Bedroom Description:Walk-In Closets
- Living area:1,817 sq. ft.
Heating and cooling
- Cooling:Central, Electric
- Heating:Central, Gas Heat
Structure and exterior
- Year built:1951
- Building area:1,817 sq. ft.
- Lot area:0.18 Acres
- Lot Features:Some Trees
- Construction Materials:4 Sides Brick
- Exterior Features:Fenced Yard, Porch Screened, Screen Patio, Storage Building
- Foundation Description:Crawl Space
- Levels:1 Story
Schools
- High school:HOMEWOOD
- Middle school:HOMEWOOD
- Elementary school:HALL KENT
Utilities
- Water:Public Water
- Sewer:Sewer Connected
Finances and disclosures
- Price:$489,000
- Price per sq. ft.:$269.12
Features and amenities
- Appliances:Dishwasher Built-In, Some Stainless Appliances, Stove - Gas
- Laundry features:Dryer-Electric, Laundry in Middle Level, Washer Hookup
- Amenities:Crown Molding, Pull-Down Attic, Recess Lighting, Smooth Ceilings, Storage Building
Parking
- Parking description:Driveway Parking, On Street Parking
New listings near 236 KENT LANE
- New
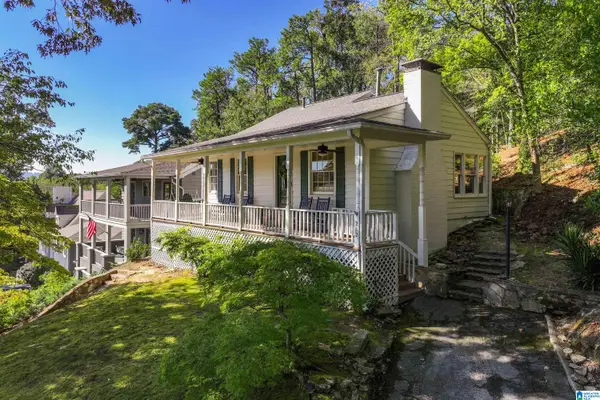 $430,000Active3 beds 2 baths2,290 sq. ft.
212 EDGEVIEW AVENUE, Homewood, AL 35209
MLS# 21467824Listed by: KELLER WILLIAMS REALTY VESTAVIA - New
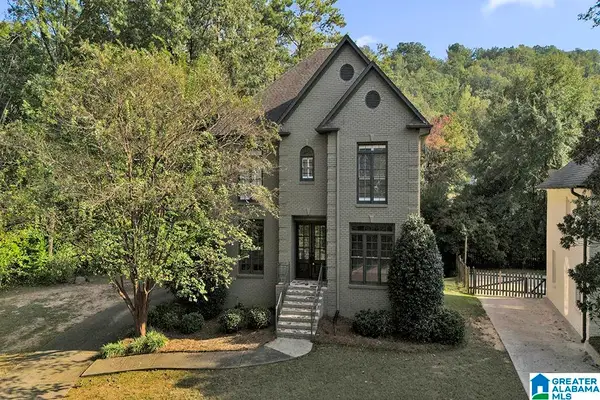 $540,000Active4 beds 3 baths2,824 sq. ft.
304 DELCRIS COURT, Homewood, AL 35226
MLS# 21467820Listed by: ARC REALTY VESTAVIA - New
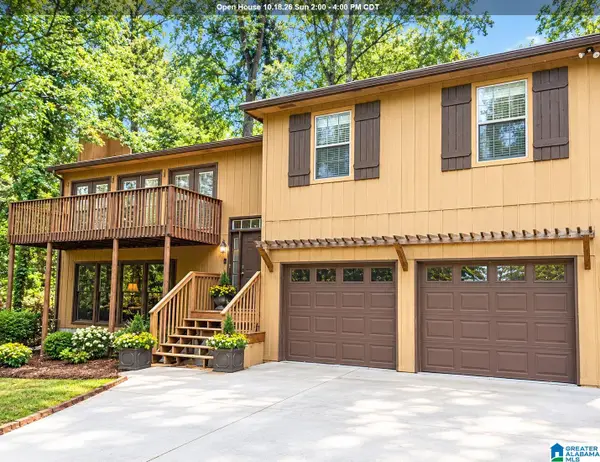 $409,900Active4 beds 3 baths1,600 sq. ft.
1108 FOREST BROOK DRIVE, Homewood, AL 35226
MLS# 21467706Listed by: KELLER WILLIAMS HOMEWOOD - New
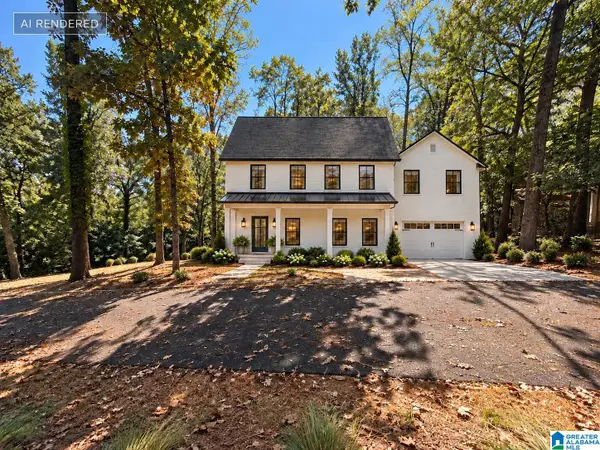 $1,185,000Active5 beds 4 baths3,058 sq. ft.
909 FRISCO STREET, Homewood, AL 35209
MLS# 21467667Listed by: ARC REALTY MOUNTAIN BROOK - New
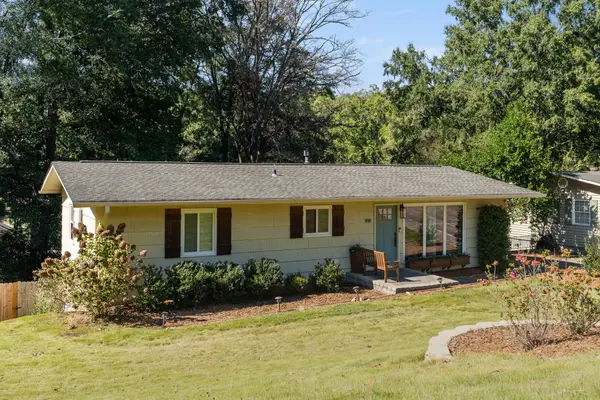 $499,000Active4 beds 4 baths2,440 sq. ft.
1624 BARRY AVENUE, Homewood, AL 35209
MLS# 21467650Listed by: LAH SOTHEBY'S INTERNATIONAL REALTY CRESTLINE - New
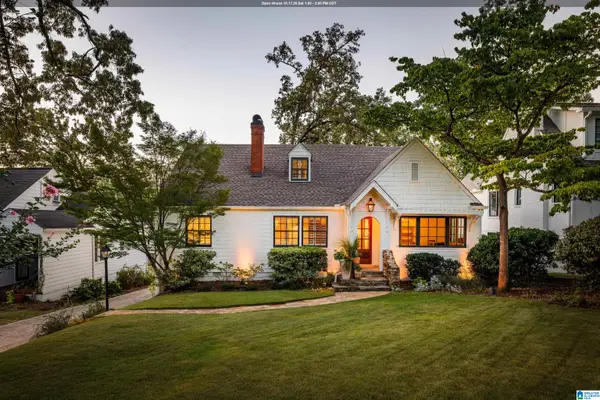 $874,900Active3 beds 3 baths2,376 sq. ft.
1912 MAYFAIR DRIVE, Homewood, AL 35209
MLS# 21467556Listed by: LAH SOTHEBY'S INTERNATIONAL REALTY HOMEWOOD - New
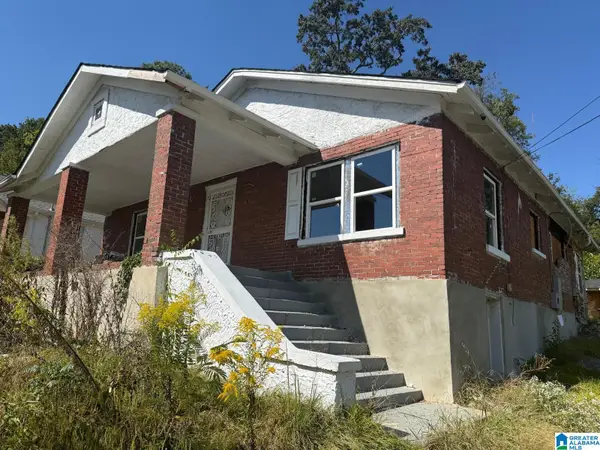 $249,900Active3 beds 2 baths1,399 sq. ft.
1622 26TH AVENUE S, Homewood, AL 35209
MLS# 21467263Listed by: EXP REALTY LLC - Open Sun, 1 to 3pm
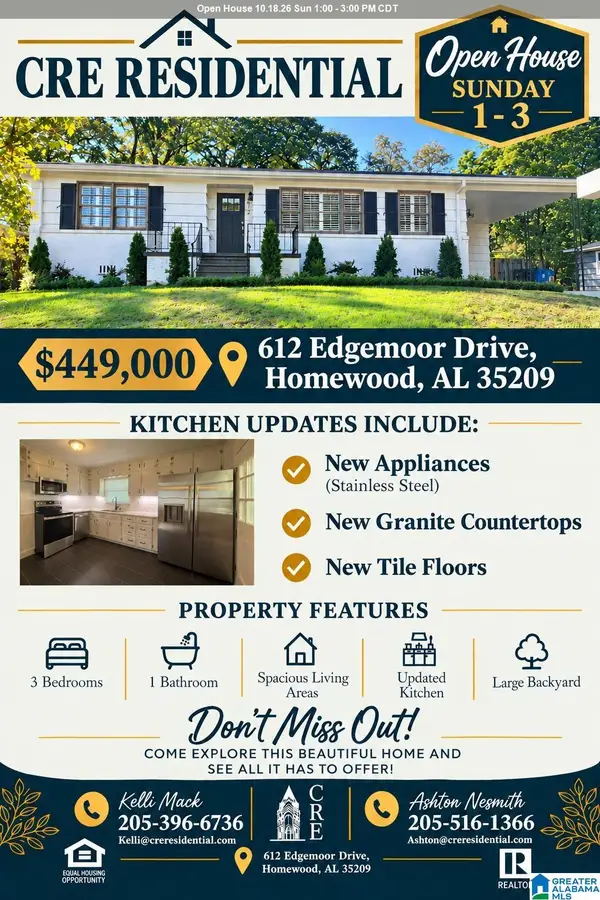 $449,000Active3 beds 1 baths1,158 sq. ft.
612 EDGEMOOR DRIVE, Homewood, AL 35209
MLS# 21466947Listed by: CRE RESIDENTIAL LLC 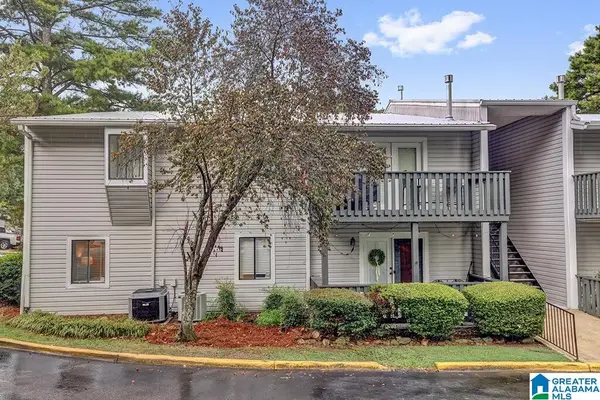 $159,900Active2 beds 2 baths1,066 sq. ft.
701 WOODLAND VILLAGE, Birmingham, AL 35216
MLS# 21466941Listed by: BEYCOME BROKERAGE REALTY


Protect your home and budget from life's surprises with an Assurant Home Warranty, backed by a partner that supports you through every step of homeownership. Explore Plans.
©2026 Century 21 Real Estate LLC. All rights reserved. CENTURY 21®, the CENTURY 21 Logo and C21® are service marks owned by Century 21 Real Estate LLC. Century 21 Real Estate LLC fully supports the principles of the Fair Housing Act and the Equal Opportunity Act. Each office is independently owned and operated. Listing information is deemed reliable but not guaranteed accurate.