
1117 CLIFTON ROAD, Hoover, AL 35244
Local realty services provided by:CENTURY 21 Advantage
1117 CLIFTON ROAD,Hoover, AL 35244
$653,000
- 4 Beds
- 3 Baths
- 3,056 sq. ft.
- Single family
- Pending
Listed by: tracy murphy, brooke gann
Office: sb dev corp
MLS#:21402310
Source:AL_BAMLS
Price summary
- Price:$653,000
- Price per sq. ft.:$213.68
About this home
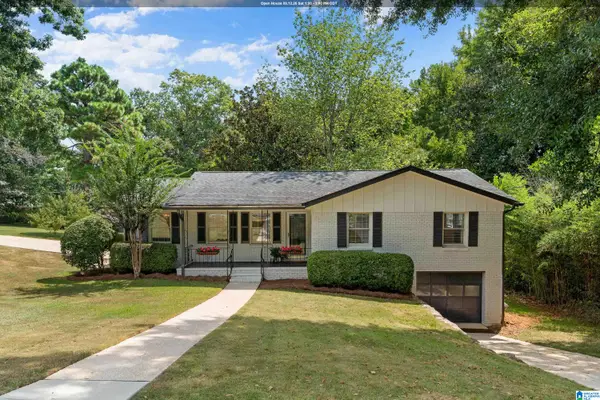
READY NOW and overlooks a common area! Be calling Bradbury at Blackridge your new home in no time! Our Callie home plan creates a way of life with its large main level living spaces overlooking your covered patio! When it's time to host supper club you'll have the perfect dining space and large kitchen with walk in pantry to whip up everyone's favorite dishes. With 11ft ceilings in the living, sliding walls of windows, mudroom entry from garage, large den upstairs, and abundance of storage, this home can meet every family's needs. Spacious primary suite featuring a spa shower and massive closet, flex room perfect for an at home office, craft room or study and an additional bedroom and bath on the main level! Fenced in backyard for you to enjoy these Fall nights!
Contact an agent
Home facts
- Year built:2024
- Listing ID #:21402310
- Added:664 day(s) ago
- Updated:September 04, 2026 at 07:31 AM
Rooms and interior
- Bedrooms:4
- Total bathrooms:3
- Full bathrooms:3
- Flooring:Carpet, Hardwood, Tile Floor
- Dining Description:Dining Room
- Bathrooms Description:Linen Closet, Separate Shower, Separate Vanities, Shared Bath, Tub/Shower Combo
- Kitchen Description:Cooktop-Gas, Dishwasher Built-In, Disposal, Eating Area, Island, Microwave Built-In, Oven-Electric, Pantry, Stone Counter
- Bedroom Description:Walk-In Closets
- Living area:3,056 sq. ft.
Heating and cooling
- Cooling:Central, Heat Pump, Zoned
- Heating:Central, Gas Heat
Structure and exterior
- Year built:2024
- Building area:3,056 sq. ft.
- Lot area:0.19 Acres
- Lot Features:Interior Lot
- Construction Materials:Shingle, Siding-Hardiplank
- Exterior Features:Covered Patio, Fireplace, Sprinkler System
- Foundation Description:Slab
- Levels:1.5 Stories
Schools
- High school:HOOVER
- Middle school:BUMPUS, ROBERT F
- Elementary school:SOUTH SHADES CREST
Utilities
- Water:Public Water
- Sewer:Sewer Connected
Finances and disclosures
- Price:$653,000
- Price per sq. ft.:$213.68
Features and amenities
- Appliances:Cooktop - Gas, Dishwasher Built-In, Disposal, Microwave Built-In, Oven - Electric
- Laundry features:Dryer-Electric, Laundry in Middle Level, Washer Hookup
- Amenities:Clubhouse, Pull-Down Attic, Recess Lighting, Sidewalks, Smooth Ceilings, Sprinkler System
- Pool features:Community, In-Ground, Perimeter Fencing, Pool
Parking
- Parking description:Attached, Driveway Parking
- Garage spaces:2
New listings near 1117 CLIFTON ROAD
- New
 $415,000Active4 beds 2 baths2,450 sq. ft.
2369 HACKBERRY LANE, Birmingham, AL 35226
MLS# 21464102Listed by: KELLER WILLIAMS REALTY VESTAVIA - Open Sun, 2 to 4pmNew
 $739,900Active3 beds 3 baths2,845 sq. ft.
4562 LYNTON DRIVE, Hoover, AL 35244
MLS# 21464090Listed by: KELLER WILLIAMS REALTY HOOVER - New
 $350,000Active4 beds 3 baths2,607 sq. ft.
1351 SHADES RUN CIRCLE, Hoover, AL 35244
MLS# 21464055Listed by: KELLER WILLIAMS REALTY VESTAVIA - New
 $235,000Active1.1 Acres
2037 HIGHLAND GATE WAY, Hoover, AL 35244
MLS# 21464007Listed by: REAL BROKER LLC - New
 $490,000Active3 beds 3 baths2,854 sq. ft.
661 TRUMPET CIRCLE, Hoover, AL 35226
MLS# 21463975Listed by: EXP REALTY LLC - New
 $359,500Active3 beds 2 baths1,607 sq. ft.
910 ALFORD AVENUE, Hoover, AL 35226
MLS# 21463966Listed by: RE/MAX ADVANTAGE - New
 $450,000Active4 beds 3 baths2,547 sq. ft.
1191 RIVERCHASE PARKWAY W, Hoover, AL 35244
MLS# 21463924Listed by: REALTYSOUTH-OTM-ACTON RD - New
 $539,900Active5 beds 3 baths2,666 sq. ft.
3881 ROSS PARK DRIVE, Hoover, AL 35226
MLS# 21463907Listed by: REALTYSOUTH-HOMEWOOD - New
 $459,900Active4 beds 3 baths2,752 sq. ft.
4812 WOOD SPRINGS LANE, Hoover, AL 35226
MLS# 21463852Listed by: REDFIN CORPORATION 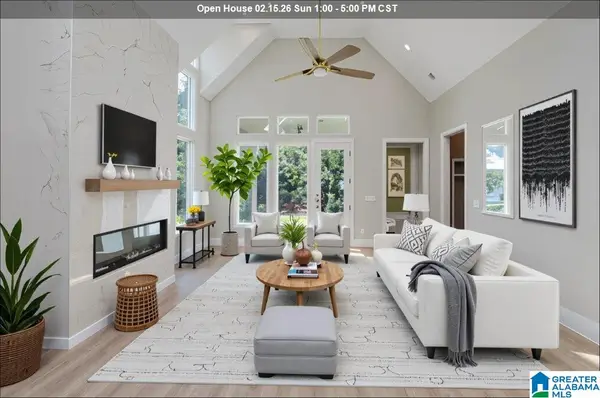 $735,000Active4 beds 3 baths3,271 sq. ft.
6339 LONGMOOR ROAD, Hoover, AL 35244
MLS# 21442617Listed by: SB DEV CORP


Protect your home and budget from life's surprises with an Assurant Home Warranty, backed by a partner that supports you through every step of homeownership. Explore Plans.
©2026 Century 21 Real Estate LLC. All rights reserved. CENTURY 21®, the CENTURY 21 Logo and C21® are service marks owned by Century 21 Real Estate LLC. Century 21 Real Estate LLC fully supports the principles of the Fair Housing Act and the Equal Opportunity Act. Each office is independently owned and operated. Listing information is deemed reliable but not guaranteed accurate.