
1264 HUNTERS GATE DRIVE, Hoover, AL 35242
Local realty services provided by:CENTURY 21 Clement Realty, Inc.
1264 HUNTERS GATE DRIVE,Hoover, AL 35242
$545,000
- 4 Beds
- 4 Baths
- - sq. ft.
- Single family
- Sold
Listed by: jacy richardson
Office: keller williams homewood
MLS#:21459807
Source:AL_BAMLS
Sorry, we are unable to map this address
Price summary
- Price:$545,000
About this home
Welcome to Hunters Gate, a beautifully landscaped Hoover community offering the perfect blend of privacy and convenience. Located just minutes from Spain Park High School, Berry Middle School, and Greystone Elementary, with easy access to major highways throughout the Birmingham metro area. This beautifully appointed home features hardwood floors, glazed cabinetry, a custom wood vent hood, cooktop and wall oven, elegant tile, granite countertops, crown molding, abundant recessed lighting, and an extended patio. Relax or entertain outdoors under the louvered pergola, and enjoy the hot tub (both remain with the home). Hunters Gate is walkable to Lee Branch Shopping Center, Asbury UMC, The Village at Meadowbrook, Edgar's Bakery, Taco Mama, Bellini's, and New York Butcher Shoppe, making daily errands, dining, and school commutes exceptionally convenient.
Contact an agent
Home facts
- Year built:2016
- Listing ID #:21459807
- Added:49 day(s) ago
- Updated:September 10, 2026 at 06:32 AM
Rooms and interior
- Bedrooms:4
- Total bathrooms:4
- Full bathrooms:3
- Half bathrooms:1
- Flooring:Carpet, Hardwood, Tile Floor
- Dining Description:Breakfast Room, Dining Room
- Bathrooms Description:Garden Tub, Linen Closet, Separate Shower, Separate Vanities, Tub/Shower Combo
- Kitchen Description:Cooktop-Gas, Dishwasher Built-In, Disposal, Microwave Built-In, Oven-Electric, Plumbed for Gas in Kitchen, Refrigerator, Some Stainless Appliances, Stone Counter
- Bedroom Description:Walk-In Closets
Heating and cooling
- Cooling:Central, Electric, Zoned
- Heating:Gas Heat, Zoned
Structure and exterior
- Year built:2016
- Construction Materials:4 Sides Brick
- Exterior Features:Covered Patio, Fenced Yard, Gazebo, Grill, Lighting System, Open Patio, Sprinkler System
- Foundation Description:Slab
- Levels:2 Stories
Schools
- High school:SPAIN PARK
- Middle school:BERRY
- Elementary school:GREYSTONE
Utilities
- Water:Public Water
- Sewer:Sewer Connected
Finances and disclosures
- Price:$545,000
Features and amenities
- Appliances:Cooktop - Gas, Dishwasher Built-In, Disposal, Microwave Built-In, Oven - Electric, Refrigerator, Some Stainless Appliances
- Laundry features:Dryer-Gas, Laundry in Middle Level, Utility Sink
- Amenities:Cathedral/Vaulted, Crown Molding, Pull-Down Attic, Recess Lighting, Smooth Ceilings, Sprinkler System, Trey Ceilings
Parking
- Parking description:Attached, Off Street Parking, Parking (MLVL)
- Garage spaces:2
New listings near 1264 HUNTERS GATE DRIVE
- New
 $505,000Active4 beds 3 baths2,641 sq. ft.
2339 ABBEYGLEN CIRCLE, Hoover, AL 35226
MLS# 21464561Listed by: KELLER WILLIAMS - New
 $999,900Active6 beds 6 baths6,441 sq. ft.
416 MCCORMACK WAY, Hoover, AL 35242
MLS# 21464547Listed by: REDEMPTION REALTY - Open Sun, 2 to 4pmNew
 $565,000Active3 beds 3 baths2,076 sq. ft.
1673 COBURN STREET, Hoover, AL 35244
MLS# 21464526Listed by: EXP REALTY LLC - New
 $1,150,000Active5 beds 5 baths4,637 sq. ft.
5382 GREYSTONE WAY, Hoover, AL 35242
MLS# 21464484Listed by: KELLER WILLIAMS REALTY VESTAVIA - New
 $290,000Active3 beds 3 baths1,846 sq. ft.
3637 HAVEN VIEW CIRCLE, Hoover, AL 35216
MLS# 21464487Listed by: LOKATION REAL ESTATE LLC - New
 $514,900Active4 beds 3 baths2,292 sq. ft.
3241 SAWYER DRIVE, Hoover, AL 35226
MLS# 21464467Listed by: RE/MAX ADVANTAGE - New
 $465,000Active4 beds 3 baths4,053 sq. ft.
635 W RIVERCHASE PARKWAY W, Hoover, AL 35244
MLS# 21464398Listed by: DABBS REALTY - New
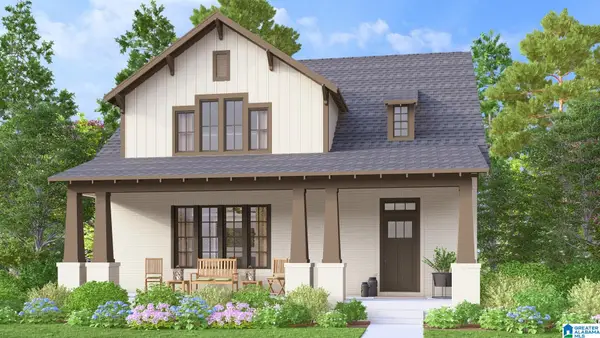 $621,024Active4 beds 4 baths3,016 sq. ft.
305 HILLSONG WAY, Birmingham, AL 35242
MLS# 21464392Listed by: ARC REALTY 280 - New
 $320,000Active2 beds 1 baths1,146 sq. ft.
2112 LARKWOOD DRIVE, Hoover, AL 35226
MLS# 21464394Listed by: KELLER WILLIAMS REALTY VESTAVIA  $817,100Pending4 beds 5 baths3,579 sq. ft.
1531 OLIVEWOOD DRIVE, Hoover, AL 35244
MLS# 21464370Listed by: SB DEV CORP


Protect your home and budget from life's surprises with an Assurant Home Warranty, backed by a partner that supports you through every step of homeownership. Explore Plans.
©2026 Century 21 Real Estate LLC. All rights reserved. CENTURY 21®, the CENTURY 21 Logo and C21® are service marks owned by Century 21 Real Estate LLC. Century 21 Real Estate LLC fully supports the principles of the Fair Housing Act and the Equal Opportunity Act. Each office is independently owned and operated. Listing information is deemed reliable but not guaranteed accurate.