
1304 SEVERN WAY, Hoover, AL 35244
Local realty services provided by:CENTURY 21 Advantage
Upcoming open houses
- Sun, Sep 1301:00 pm - 04:00 pm
Listed by: jeff jones, daphney massey
Office: century 21 advantage
MLS#:21459033
Source:AL_BAMLS
Price summary
- Price:$699,000
- Price per sq. ft.:$221.48
About this home
This home is Better than NEW and absolutely stunning! Nestled in a prestigious Master Planned gated community, this Breathtaking 4-BR, 3-BA home is meticulously maintained and every detail has been thoughtfully curated. The open concept floor plan features spacious living areas, Tons of natural light, with luxury flooring thru-out the entire home. The Gourmet kitchen is a chef's dream, featuring a large island, ample counter space, and sunlit windows. The main floor boasts 2 BRs, perfect for guests, while the spacious & Stunning master suite offers a luxurious retreat with a massive double shower, double vanities, and a custom closet. Upstairs, a versatile den/playroom/office /Kids lounge/ Man Cave is surrounded by 2 generous secondary Bedrooms and a full Bath. Outside, enjoy the extended covered patio and fenced yard. Community boasts unbelievable amenities (pickle ball courts, pools, gyms, etc) Award Winning Hoover Schools!
Contact an agent
Home facts
- Year built:2023
- Listing ID #:21459033
- Added:54 day(s) ago
- Updated:September 07, 2026 at 02:47 AM
Rooms and interior
- Bedrooms:4
- Total bathrooms:3
- Full bathrooms:3
- Flooring:Hardwood Laminate, Tile Floor
- Dining Description:Dining Room
- Bathrooms Description:Jetted Tub, Linen Closet, Separate Shower, Separate Vanities
- Kitchen Description:Cooktop-Gas, Dishwasher Built-In, Eating Area, Island, Microwave Built-In, Pantry, Refrigerator, Some Stainless Appliances, Stone Counter
- Bedroom Description:Walk-In Closets
- Living area:3,156 sq. ft.
Heating and cooling
- Cooling:3+ Systems
- Heating:Central
Structure and exterior
- Year built:2023
- Building area:3,156 sq. ft.
- Lot area:0.19 Acres
- Construction Materials:3 Sides Brick, Siding-Hardiplank
- Exterior Features:Covered Patio, Fenced Yard, Lighting System, Sprinkler System
- Foundation Description:Slab
- Levels:1.5 Stories
Schools
- High school:HOOVER
- Middle school:BUMPUS, ROBERT F
- Elementary school:SOUTH SHADES CREST
Utilities
- Water:Public Water
- Sewer:Sewer Connected
Finances and disclosures
- Price:$699,000
- Price per sq. ft.:$221.48
Features and amenities
- Appliances:Cooktop - Gas, Dishwasher Built-In, Microwave Built-In, Refrigerator, Some Stainless Appliances
- Laundry features:Dryer-Electric, Laundry in Middle Level, Washer Hookup
- Amenities:Pull-Down Attic, Security System, Smooth Ceilings, Sprinkler System
- Pool features:Community, In-Ground, Perimeter Fencing, Pool
Parking
- Parking description:Parking (MLVL)
- Garage spaces:3
New listings near 1304 SEVERN WAY
- New
 $369,900Active3 beds 3 baths2,570 sq. ft.
648 FLAG CIRCLE, Hoover, AL 35226
MLS# 21464271Listed by: ARC REALTY - HOOVER - New
 $328,000Active2 beds 3 baths1,433 sq. ft.
749 RIVERWALK DRIVE, Hoover, AL 35244
MLS# 21464267Listed by: SB DEV CORP 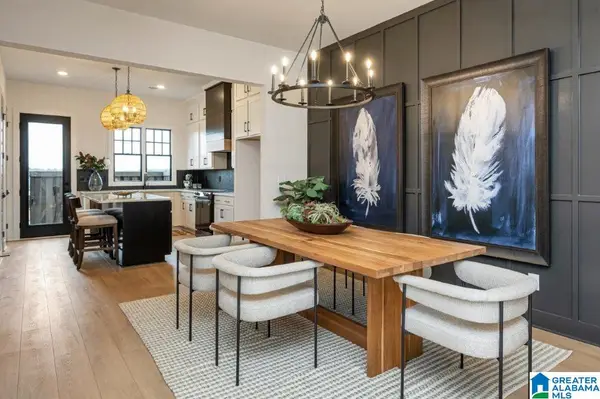 $334,000Pending2 beds 3 baths1,433 sq. ft.
751 RIVERWALK DRIVE, Hoover, AL 35244
MLS# 21461524Listed by: SB DEV CORP- New
 $550,000Active3 beds 3 baths2,077 sq. ft.
1721 COBURN STREET, Hoover, AL 35244
MLS# 21464203Listed by: KELLER WILLIAMS REALTY HOOVER - New
 $220,500Active3 beds 2 baths1,359 sq. ft.
303 STERLING OAKS DRIVE, Hoover, AL 35244
MLS# 21464114Listed by: EXIT REALTY SOUTHERN SELECT - New
 $189,900Active2 beds 2 baths1,335 sq. ft.
1008 GABLES DRIVE, Hoover, AL 35244
MLS# 21464113Listed by: REALTYSOUTH-TRUSSVILLE OFFICE - New
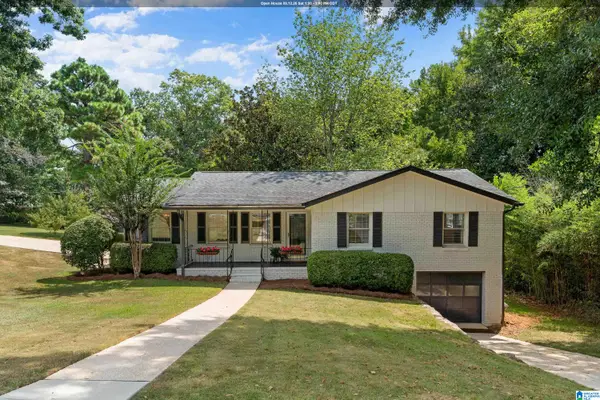 $415,000Active4 beds 2 baths2,450 sq. ft.
2369 HACKBERRY LANE, Birmingham, AL 35226
MLS# 21464102Listed by: KELLER WILLIAMS REALTY VESTAVIA - New
 $739,900Active3 beds 3 baths2,845 sq. ft.
4562 LYNTON DRIVE, Hoover, AL 35244
MLS# 21464090Listed by: KELLER WILLIAMS REALTY HOOVER - New
 $350,000Active4 beds 3 baths2,607 sq. ft.
1351 SHADES RUN CIRCLE, Hoover, AL 35244
MLS# 21464055Listed by: KELLER WILLIAMS REALTY VESTAVIA - New
 $689,000Active4 beds 3 baths3,056 sq. ft.
1093 CLIFTON ROAD, Hoover, AL 35244
MLS# 21463977Listed by: ARC REALTY - HOOVER


Protect your home and budget from life's surprises with an Assurant Home Warranty, backed by a partner that supports you through every step of homeownership. Explore Plans.
©2026 Century 21 Real Estate LLC. All rights reserved. CENTURY 21®, the CENTURY 21 Logo and C21® are service marks owned by Century 21 Real Estate LLC. Century 21 Real Estate LLC fully supports the principles of the Fair Housing Act and the Equal Opportunity Act. Each office is independently owned and operated. Listing information is deemed reliable but not guaranteed accurate.