
1349 ATKINS TRIMM BOULEVARD, Hoover, AL 35226
Local realty services provided by:CENTURY 21 Novus
Listed by: srianil peddi
Office: aks realty group llc.
MLS#:21459330
Source:AL_BAMLS
Price summary
- Price:$594,900
- Price per sq. ft.:$142.49
About this home
Priced below appraisal & rate buydown available! Stunning fully remodeled 4-bed, 4-bath home in sought-after Hoover on a large private fenced lot with mature tree buffer — rare privacy at this price point! Main level features TWO distinct living spaces — one with floor-to-ceiling windows, one with fireplace & wood beams — plus two bedrooms & two full baths, perfect for single-level living. Showstopper kitchen with quartz countertops, premium appliances & breakfast nook. All 4 baths reimagined with designer tile, new vanities & elevated fixtures. Two sunrooms — main level glass ceiling sunroom & basement sunroom with private entrance. Finished basement with full kitchen, wet bar & recreation room — entertainer’s dream. Upper level adds two spacious bedrooms with walk-in closets. New roof, garage doors & LVP flooring throughout. Hoover City Schools. No HOA. Move in ready!
Contact an agent
Home facts
- Year built:1976
- Listing ID #:21459330
- Added:97 day(s) ago
- Updated:October 22, 2026 at 02:41 PM
Rooms and interior
- Bedrooms:4
- Total bathrooms:4
- Full bathrooms:4
- Rooms Total:2
- Flooring:Hardwood Laminate
- Bathrooms Description:Garden Tub, Linen Closet, Separate Shower, Tub/Shower Combo
- Kitchen Description:Cooktop-Electric, Dishwasher Built-In, Disposal, Freezer, Microwave Built-In, Oven-Electric, Refrigerator, Stone Counter
- Bedroom Description:Split Bedrooms, Walk-In Closets
- Basement Description:Both finished and unfinished, Concrete Block, Daylight Basement, Full Basement
- Living area:4,175 sq. ft.
Heating and cooling
- Cooling:Central
- Heating:Central, Forced Air
Structure and exterior
- Year built:1976
- Building area:4,175 sq. ft.
- Lot area:0.34 Acres
- Lot Features:Interior Lot
- Construction Materials:4 Sides Brick
- Exterior Features:Fenced Yard, Open Deck, Open Patio, Porch
- Foundation Description:Basement
- Levels:1.5 Stories
Schools
- High school:HOOVER
- Middle school:SIMMONS, IRA F
- Elementary school:TRACE CROSSINGS
Utilities
- Water:Public Water
- Sewer:Sewer Connected
Finances and disclosures
- Price:$594,900
- Price per sq. ft.:$142.49
Features and amenities
- Appliances:Cooktop - Electric, Dishwasher Built-In, Disposal, Microwave Built-In, Oven - Electric, Refrigerator
- Laundry features:Dryer-Electric, Laundry in Middle Level, Washer Hookup
- Amenities:Bay Window, Recess Lighting, Walk-In Attic, Wet Bar
Parking
- Parking description:Attached, Driveway Parking
- Garage spaces:2
New listings near 1349 ATKINS TRIMM BOULEVARD
- New
 $525,000Active4 beds 3 baths3,248 sq. ft.
3517 TETON CIRCLE, Hoover, AL 35216
MLS# 21468333Listed by: ARC REALTY VESTAVIA - New
 $600,000Active3 beds 2 baths2,575 sq. ft.
2425 MURPHY PASS, Hoover, AL 35244
MLS# 21468317Listed by: KELLER WILLIAMS REALTY VESTAVIA - New
 $339,000Active2 beds 3 baths1,433 sq. ft.
735 RIVERWALK DRIVE, Hoover, AL 35244
MLS# 21468303Listed by: SB DEV CORP - New
 $337,000Active2 beds 3 baths1,432 sq. ft.
4569 RIVO CRESCENT, Hoover, AL 35244
MLS# 21468295Listed by: SB DEV CORP - New
 $328,000Active2 beds 3 baths1,433 sq. ft.
749 RIVERWALK DRIVE, Hoover, AL 35244
MLS# 21468283Listed by: SB DEV CORP - Open Sat, 1 to 3pmNew
 $346,000Active3 beds 2 baths2,328 sq. ft.
2454 GAWAIN DRIVE, Hoover, AL 35226
MLS# 21468280Listed by: KELLER WILLIAMS REALTY HOOVER - New
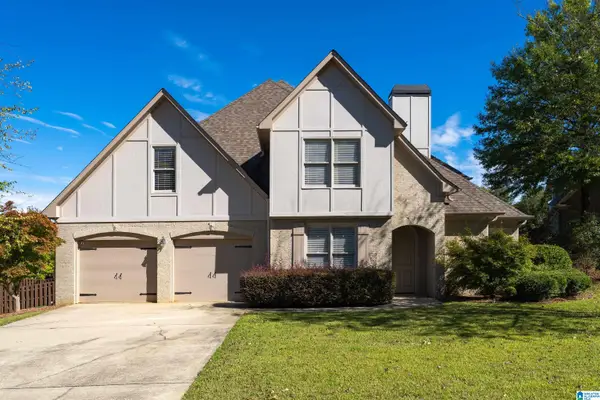 $739,000Active4 beds 3 baths3,133 sq. ft.
1531 GREYSTONE PARC CIRCLE, Hoover, AL 35242
MLS# 21468281Listed by: ARC REALTY 280 - New
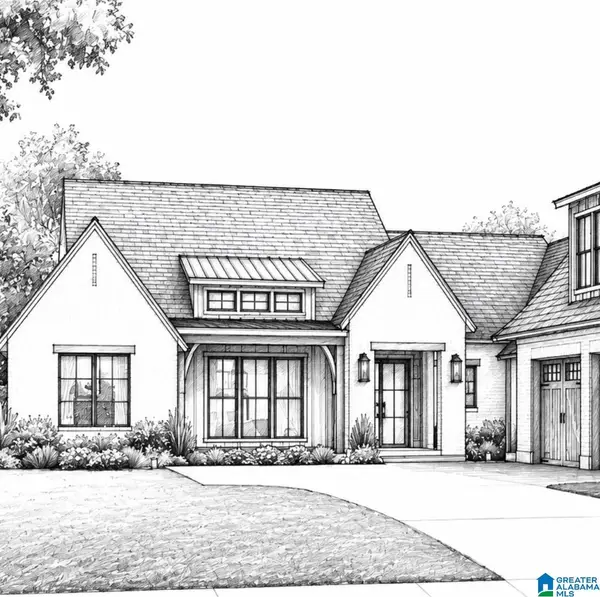 $925,000Active4 beds 4 baths3,000 sq. ft.
3333 CHANDLER WAY, Hoover, AL 35226
MLS# 21468257Listed by: ARC REALTY VESTAVIA - New
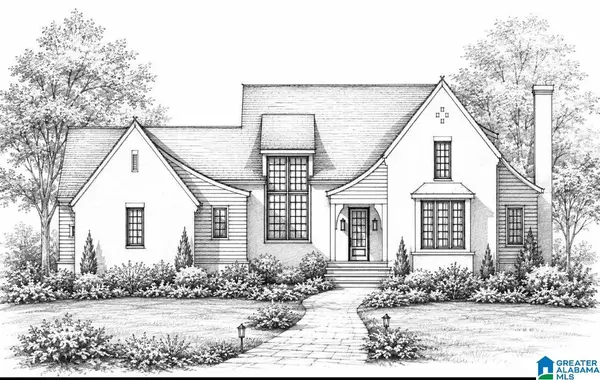 $925,000Active4 beds 4 baths3,000 sq. ft.
3337 CHANDLER WAY, Hoover, AL 35226
MLS# 21468258Listed by: ARC REALTY VESTAVIA - New
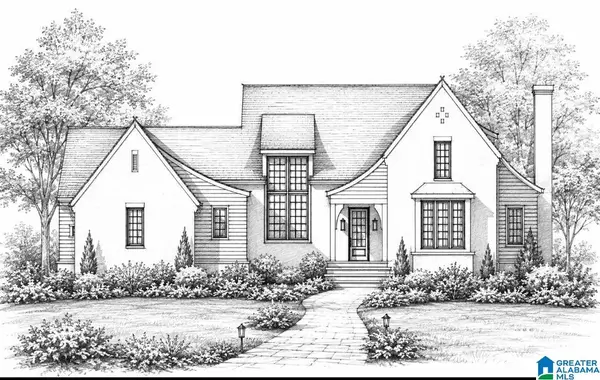 $925,000Active4 beds 4 baths3,000 sq. ft.
3345 CHANDLER WAY, Hoover, AL 35226
MLS# 21468259Listed by: ARC REALTY VESTAVIA


Protect your home and budget from life's surprises with an Assurant Home Warranty, backed by a partner that supports you through every step of homeownership. Explore Plans.
©2026 Century 21 Real Estate LLC. All rights reserved. CENTURY 21®, the CENTURY 21 Logo and C21® are service marks owned by Century 21 Real Estate LLC. Century 21 Real Estate LLC fully supports the principles of the Fair Housing Act and the Equal Opportunity Act. Each office is independently owned and operated. Listing information is deemed reliable but not guaranteed accurate.