
1402 GABLES DRIVE, Hoover, AL 35244
Local realty services provided by:CENTURY 21 Busch Realty Group
Listed by: lauren zapf
Office: arc realty 280
MLS#:21467830
Source:AL_BAMLS
Price summary
- Price:$179,000
- Price per sq. ft.:$148.67
About this home
LOCATION! Enjoy peaceful, low-maintenance living in this spacious 2 bed, 2 bath condo at The Gables Condominiums in Hoover. A private, wooded view creates a tucked-away feel. I-65, shopping, dining, Samford Univ, & UAB are all within easy reach. Inside, built-ins add character and the generous layout offers plenty of room to relax, work, or entertain. The basement-level setting adds to the sense of privacy. Community amenities and exterior upkeep help make everyday living easy. Enjoy thoughtful updates throughout including Washer/Dryer! Zoned for Hoover schools - a wonderful opportunity to enjoy space, privacy & convenience in Hoover. DON'T MISS IT!
Contact an agent
Home facts
- Year built:1990
- Listing ID #:21467830
- Added:5 day(s) ago
- Updated:October 22, 2026 at 03:51 AM
Rooms and interior
- Bedrooms:2
- Total bathrooms:2
- Full bathrooms:2
- Flooring:Hardwood Laminate, Vinyl
- Dining Description:Dining Room
- Bathrooms Description:Garden Tub, Tub/Shower Combo
- Kitchen Description:Breakfast Bar, Dishwasher Built-In, Microwave Built-In, Pantry, Refrigerator, Stone Counter, Stove-Electric
- Living area:1,204 sq. ft.
Heating and cooling
- Cooling:Central, Electric
- Heating:Central, Electric
Structure and exterior
- Year built:1990
- Building area:1,204 sq. ft.
- Lot Features:Heavy Treed Lot, Subdivision
- Construction Materials:Siding-Hardiplank
- Exterior Features:Covered Patio, Open Patio, Porch
- Foundation Description:Slab
- Levels:1 Story
Schools
- High school:SPAIN PARK
- Middle school:BERRY
- Elementary school:RIVERCHASE
Utilities
- Water:Public Water
- Sewer:Sewer Connected
Finances and disclosures
- Price:$179,000
- Price per sq. ft.:$148.67
Features and amenities
- Appliances:Dishwasher Built-In, Microwave Built-In, Refrigerator, Stove - Electric
- Laundry features:Dryer-Electric, Laundry in Middle Level, Washer Hookup
- Amenities:BBQ Area, Clubhouse, Gate Entrance/Comm, Laundry Facilities, Sidewalks, Street Lights, Swimming Allowed, Tennis Courts, Wet Bar
- Pool features:Community, In-Ground, Pool
Parking
- Parking description:Unassigned Parking, Uncovered Parking
New listings near 1402 GABLES DRIVE
- New
 $600,000Active3 beds 2 baths2,575 sq. ft.
2425 MURPHY PASS, Hoover, AL 35244
MLS# 21468317Listed by: KELLER WILLIAMS REALTY VESTAVIA - New
 $339,000Active2 beds 3 baths1,433 sq. ft.
735 RIVERWALK DRIVE, Hoover, AL 35244
MLS# 21468303Listed by: SB DEV CORP - New
 $337,000Active2 beds 3 baths1,432 sq. ft.
4569 RIVO CRESCENT, Hoover, AL 35244
MLS# 21468295Listed by: SB DEV CORP - New
 $328,000Active2 beds 3 baths1,433 sq. ft.
749 RIVERWALK DRIVE, Hoover, AL 35244
MLS# 21468283Listed by: SB DEV CORP - Open Sat, 1 to 3pmNew
 $346,000Active3 beds 2 baths2,328 sq. ft.
2454 GAWAIN DRIVE, Hoover, AL 35226
MLS# 21468280Listed by: KELLER WILLIAMS REALTY HOOVER - New
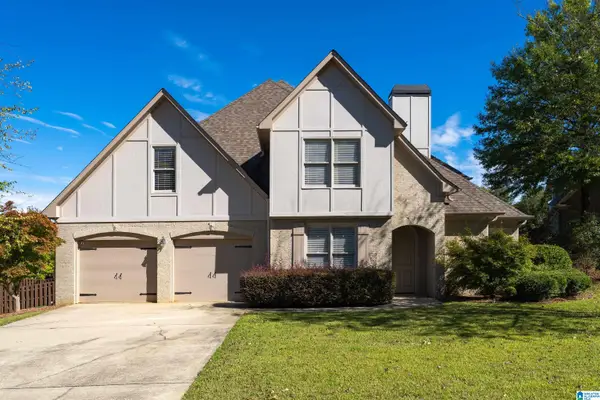 $739,000Active4 beds 3 baths3,133 sq. ft.
1531 GREYSTONE PARC CIRCLE, Hoover, AL 35242
MLS# 21468281Listed by: ARC REALTY 280 - New
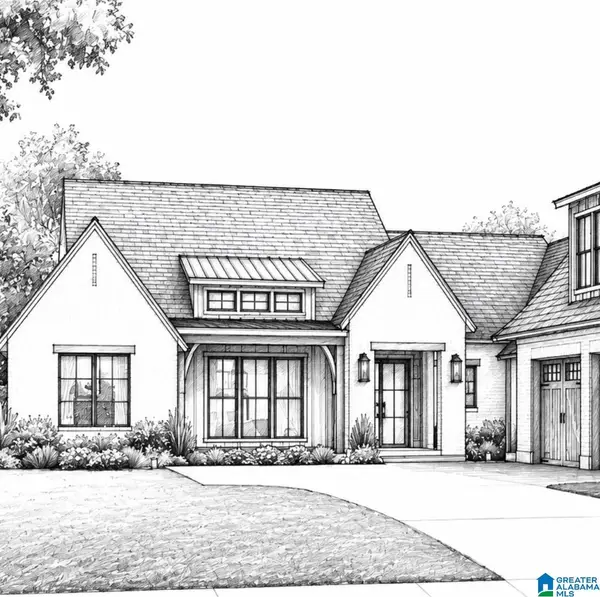 $925,000Active4 beds 4 baths3,000 sq. ft.
3333 CHANDLER WAY, Hoover, AL 35226
MLS# 21468257Listed by: ARC REALTY VESTAVIA - New
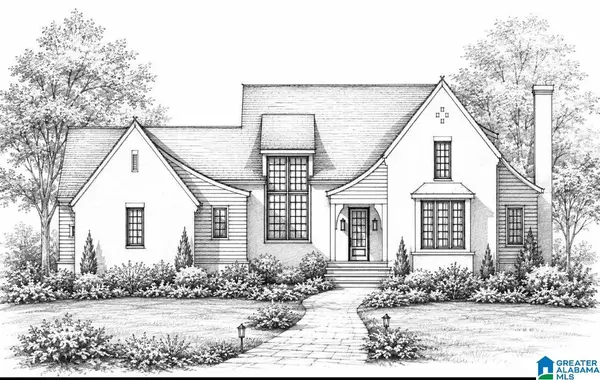 $925,000Active4 beds 4 baths3,000 sq. ft.
3337 CHANDLER WAY, Hoover, AL 35226
MLS# 21468258Listed by: ARC REALTY VESTAVIA - New
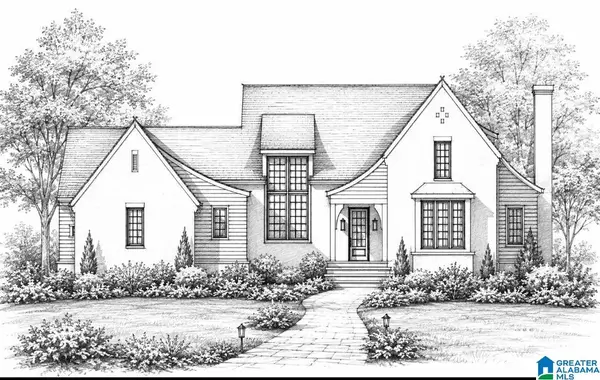 $925,000Active4 beds 4 baths3,000 sq. ft.
3345 CHANDLER WAY, Hoover, AL 35226
MLS# 21468259Listed by: ARC REALTY VESTAVIA - New
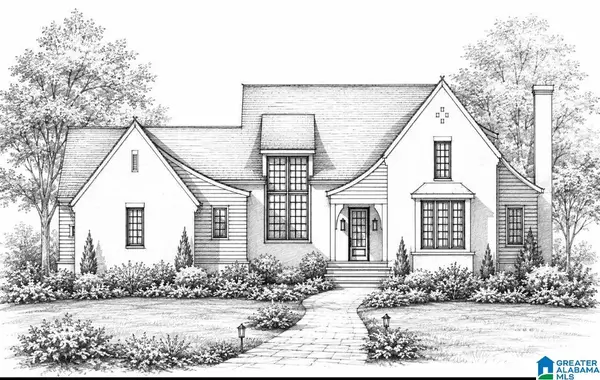 $925,000Active4 beds 4 baths3,000 sq. ft.
3341 CHANDLER WAY, Hoover, AL 35226
MLS# 21468261Listed by: ARC REALTY VESTAVIA


Protect your home and budget from life's surprises with an Assurant Home Warranty, backed by a partner that supports you through every step of homeownership. Explore Plans.
©2026 Century 21 Real Estate LLC. All rights reserved. CENTURY 21®, the CENTURY 21 Logo and C21® are service marks owned by Century 21 Real Estate LLC. Century 21 Real Estate LLC fully supports the principles of the Fair Housing Act and the Equal Opportunity Act. Each office is independently owned and operated. Listing information is deemed reliable but not guaranteed accurate.