
1414 CALVERT CIRCLE, Hoover, AL 35244
Local realty services provided by:CENTURY 21 Clement Realty, Inc.
Listed by: andy smith
Office: harris doyle homes
MLS#:21456999
Source:AL_BAMLS
Price summary
- Price:$581,000
- Price per sq. ft.:$254.82
About this home
Discover elevated living at The Foothills of Blackridge! Dreaming of a lifestyle that blends modern comfort with vibrant outdoor living? Enjoy area amenities for socializing and recreation, such as two resort-style pools with cabanas, pickleball courts, a wiffle ball field, amphitheater and stage, event spaces, indoor and outdoor fitness wings, outdoor entertainment areas with food truck parking, and a kid’s playground. Build The Millbrook! Its standard layout allows you to enjoy main level, low-maintenance living, with the option to add an upstairs loft. Browse our other available plan options, such as outdoor fireplace, chef and gourmet kitchen packages and more! This open layout features 3 beds/2 baths and a study. Inquire with the listing agent on homesite availability. Our catalog of fixtures and finishes is available upon request. At The Foothills of Blackridge, you’re not just finding a home—you’re stepping into a community and lifestyle designed to inspire.
Contact an agent
Home facts
- Year built:2026
- Listing ID #:21456999
- Added:54 day(s) ago
- Updated:August 17, 2026 at 02:30 PM
Rooms and interior
- Bedrooms:3
- Total bathrooms:2
- Full bathrooms:2
- Flooring:Carpet, Hardwood, Tile Floor
- Bathrooms Description:Garden Tub, Separate Shower, Separate Vanities, Shared Bath, Tub/Shower Combo
- Kitchen Description:Cooktop-Gas, Dishwasher Built-In, Disposal, Eating Area, Island, Microwave Built-In, Oven-Electric, Pantry, Stone Counter
- Bedroom Description:Walk-In Closets
- Living area:2,280 sq. ft.
Heating and cooling
- Cooling:Central
- Heating:Central, Gas Heat
Structure and exterior
- Year built:2026
- Building area:2,280 sq. ft.
- Construction Materials:4 Sides Brick, Siding-Hardiplank, Stone
- Exterior Features:Covered Patio, Sprinkler System
- Foundation Description:Slab
- Levels:1 Story
Schools
- High school:HOOVER
- Middle school:BUMPUS, ROBERT F
- Elementary school:SOUTH SHADES CREST
Utilities
- Water:Public Water
- Sewer:Sewer Connected
Finances and disclosures
- Price:$581,000
- Price per sq. ft.:$254.82
Features and amenities
- Appliances:Cooktop - Gas, Dishwasher Built-In, Disposal, Microwave Built-In, Oven - Electric
- Laundry features:Dryer-Electric, Laundry in Middle Level, Washer Hookup
- Amenities:Cathedral/Vaulted, Crown Molding, Pull-Down Attic, Recess Lighting, Sidewalks, Smooth Ceilings, Sprinkler System, Street Lights, Walking Paths
- Pool features:Community, In-Ground, Perimeter Fencing, Pool
Parking
- Parking description:Parking (MLVL)
- Garage spaces:2
New listings near 1414 CALVERT CIRCLE
- New
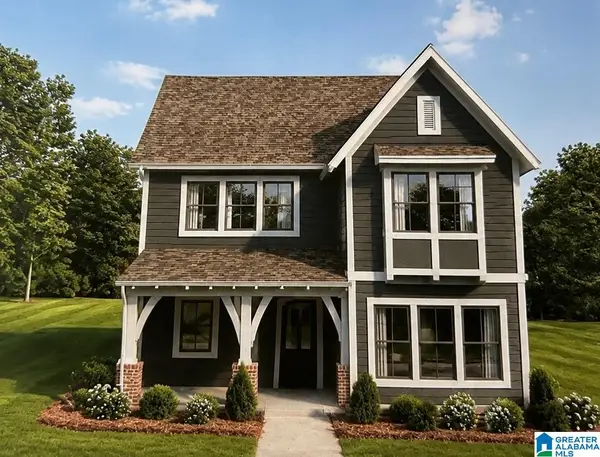 $585,000Active4 beds 3 baths2,651 sq. ft.
6345 MARKSBURY STREET, Hoover, AL 35244
MLS# 21462278Listed by: SB DEV CORP - New
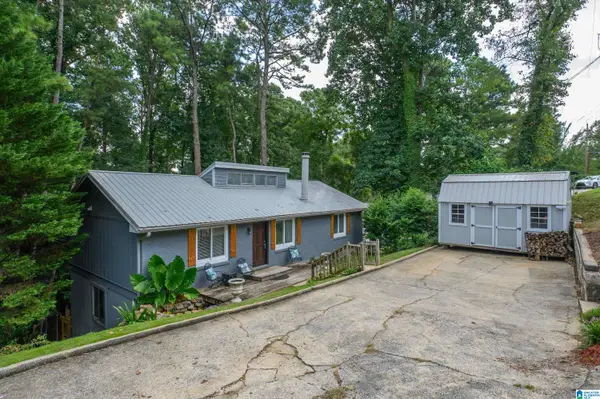 $335,900Active4 beds 3 baths2,023 sq. ft.
2177 MYRTLEWOOD DRIVE, Hoover, AL 35216
MLS# 21462241Listed by: E21 REALTY - New
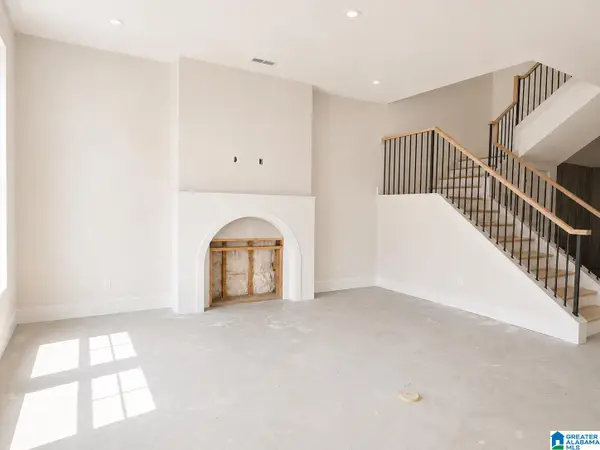 $495,590Active3 beds 3 baths2,241 sq. ft.
750 RIVERWALK DRIVE, Hoover, AL 35244
MLS# 21462212Listed by: SB DEV CORP - New
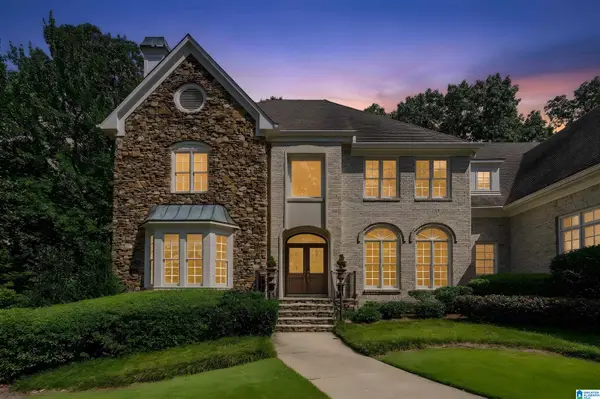 $975,000Active5 beds 6 baths6,286 sq. ft.
1080 GREYMOOR ROAD, Birmingham, AL 35242
MLS# 21462207Listed by: LIST BIRMINGHAM - New
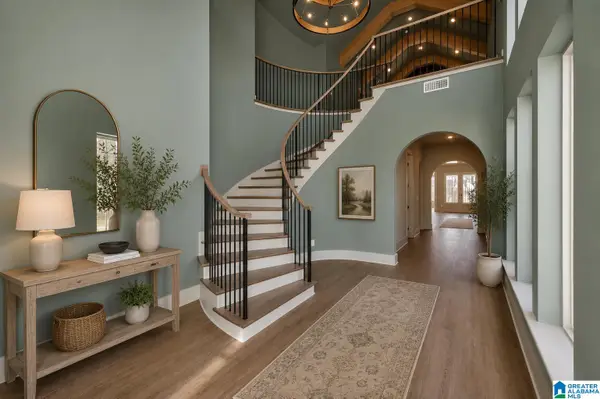 $875,000Active4 beds 5 baths3,884 sq. ft.
6337 LONGMOOR ROAD, Hoover, AL 35244
MLS# 21462179Listed by: SB DEV CORP - New
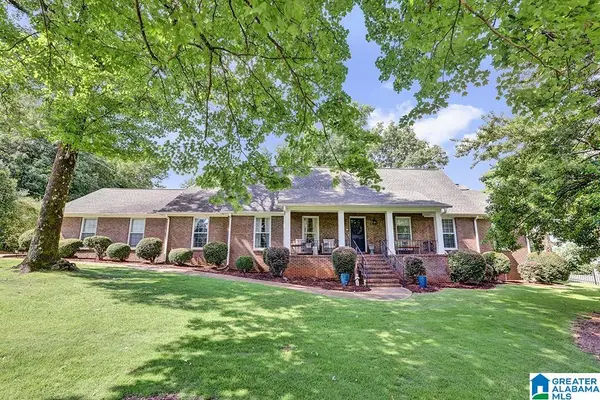 $749,900Active4 beds 3 baths4,431 sq. ft.
1612 SHADES CREST ROAD, Hoover, AL 35226
MLS# 21462180Listed by: ARC REALTY - HOOVER - New
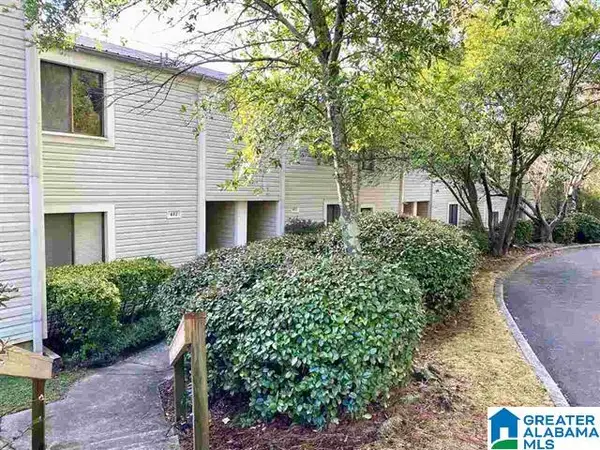 $165,000Active2 beds 3 baths1,266 sq. ft.
405 RUNNING BROOK ROAD, Hoover, AL 35266
MLS# 21462183Listed by: KELLER WILLIAMS REALTY VESTAVIA - New
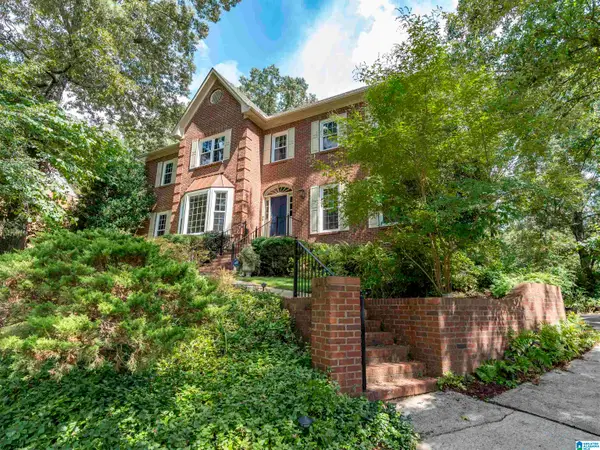 $549,900Active4 beds 5 baths3,806 sq. ft.
912 TALL PINES LANE, Hoover, AL 35244
MLS# 21462188Listed by: REALTYSOUTH-OTM-ACTON RD - New
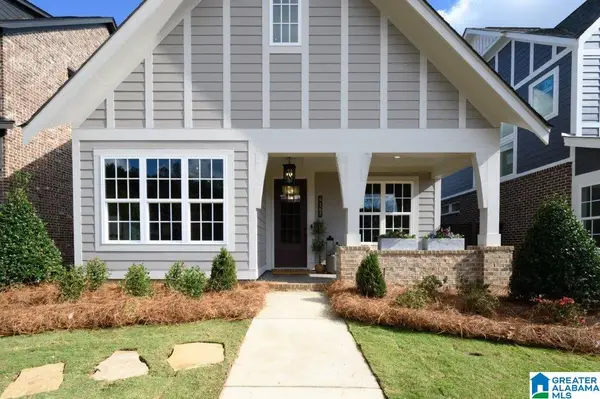 $515,000Active3 beds 2 baths1,838 sq. ft.
6346 MARKSBURY STREET, Hoover, AL 35244
MLS# 21462189Listed by: SB DEV CORP - New
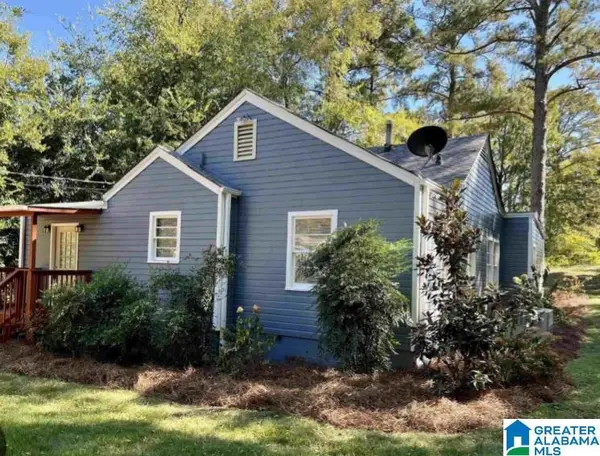 $349,900Active3 beds 2 baths1,523 sq. ft.
2112 LESTER LANE, Hoover, AL 35226
MLS# 21462139Listed by: REALTYSOUTH-OTM-ACTON RD


Protect your home and budget from life's surprises with an Assurant Home Warranty, backed by a partner that supports you through every step of homeownership. Explore Plans.
©2026 Century 21 Real Estate LLC. All rights reserved. CENTURY 21®, the CENTURY 21 Logo and C21® are service marks owned by Century 21 Real Estate LLC. Century 21 Real Estate LLC fully supports the principles of the Fair Housing Act and the Equal Opportunity Act. Each office is independently owned and operated. Listing information is deemed reliable but not guaranteed accurate.