
1512 MELTON ROAD, Hoover, AL 35022
Local realty services provided by:CENTURY 21 Clement Realty, Inc.
Listed by: elizabeth dunn
Office: lah sotheby's international realty crestline
MLS#:21462977
Source:AL_BAMLS
Price summary
- Price:$234,500
- Price per sq. ft.:$251.34
About this home
Looking for your next home in the Hoover School System? This cute 3 bedroom/1.5 bath home is a great place to start, featuring a very large private lot. This home is move-in ready with lots of updates. Two nice sized bedrooms and a third can be a smaller bedroom/nursery, or a great office/playroom. The kitchen is bright with lots of storage, new appliances, new countertops and backsplash. All appliances remain including washer/dryer. Check out the large, beautiful deck. Nestled under the trees and just off the large garage allowing private access to the home. The garage could also double as a fantastic workshop. Large yard with beautiful trees. Convenient to shops and restaurants. Don't miss this great house and lot. Make your appointment today!
Contact an agent
Home facts
- Year built:1973
- Listing ID #:21462977
- Added:2 day(s) ago
- Updated:August 26, 2026 at 11:17 AM
Rooms and interior
- Bedrooms:3
- Total bathrooms:2
- Full bathrooms:1
- Half bathrooms:1
- Flooring:Hardwood, Tile Floor
- Bathrooms Description:Tub/Shower Combo
- Kitchen Description:Breakfast Bar, Dishwasher Built-In, Oven-Electric, Refrigerator, Some Stainless Appliances, Tile Counter
- Living area:933 sq. ft.
Heating and cooling
- Cooling:Central
- Heating:Central
Structure and exterior
- Year built:1973
- Building area:933 sq. ft.
- Lot area:0.99 Acres
- Lot Features:Acreage
- Construction Materials:Siding-Vinyl
- Exterior Features:Open Deck, Open Patio, Storage Building, Workshop
- Foundation Description:Crawl Space, Slab
- Levels:1 Story
Schools
- High school:HOOVER
- Middle school:BUMPUS, ROBERT F
- Elementary school:DEER VALLEY
Utilities
- Water:Public Water
- Sewer:Septic
Finances and disclosures
- Price:$234,500
- Price per sq. ft.:$251.34
Features and amenities
- Appliances:Dishwasher Built-In, Oven - Electric, Refrigerator, Some Stainless Appliances
- Laundry features:Dryer-Electric, Laundry in Middle Level, Washer Hookup
- Amenities:Storage Building, Workshop
Parking
- Parking description:Detached, Driveway Parking, Off Street Parking, On Street Parking
- Garage spaces:1
New listings near 1512 MELTON ROAD
- New
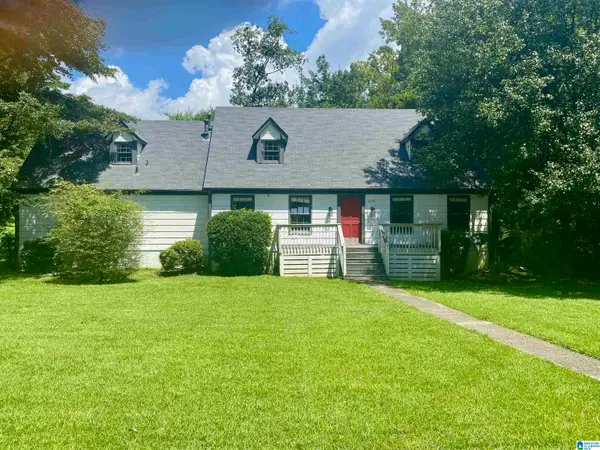 $355,000Active4 beds 3 baths4,078 sq. ft.
2205 PIONEER DRIVE, Hoover, AL 35226
MLS# 21463162Listed by: HOME TEAM REALTY 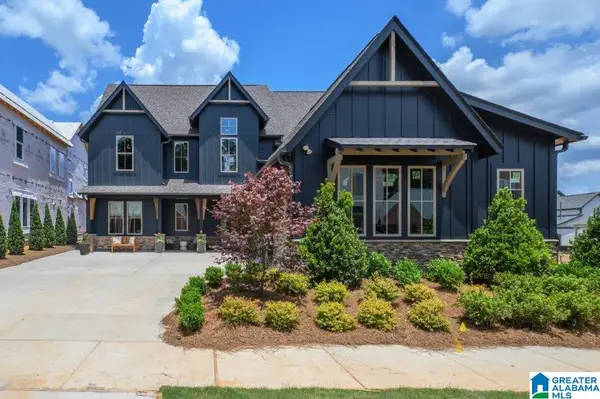 $789,400Pending4 beds 3 baths3,794 sq. ft.
4480 LONGMOOR ROAD, Hoover, AL 35244
MLS# 21463121Listed by: SB DEV CORP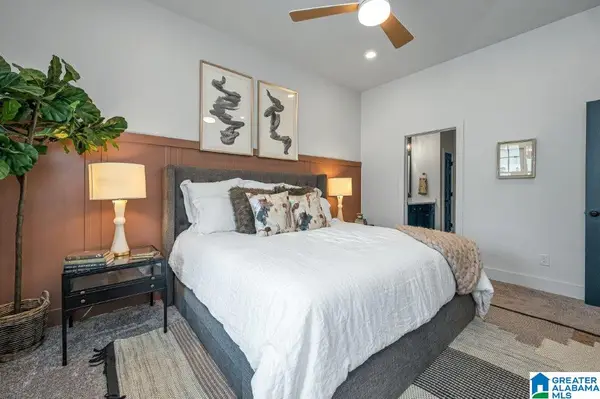 $453,590Pending3 beds 3 baths2,206 sq. ft.
4516 EVERLEE PARKWAY, Hoover, AL 35244
MLS# 21463122Listed by: SB DEV CORP- New
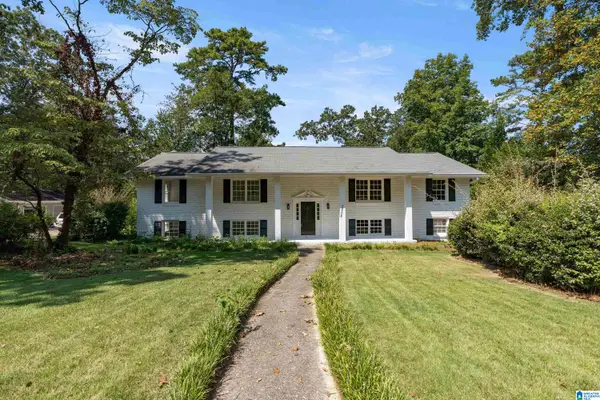 $449,900Active4 beds 3 baths2,759 sq. ft.
3208 WINCHESTER ROAD, Hoover, AL 35226
MLS# 21463091Listed by: KELLER WILLIAMS HOMEWOOD 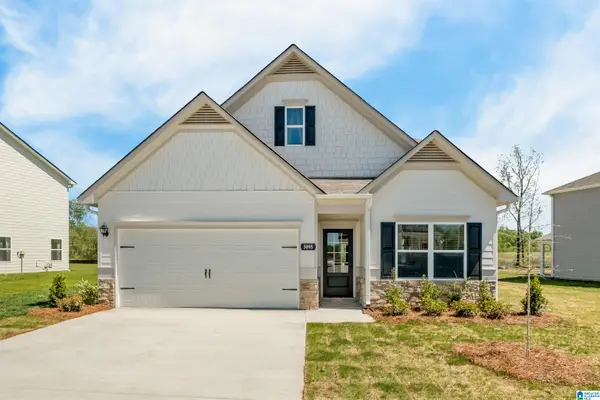 $315,825Pending3 beds 3 baths2,231 sq. ft.
1241 TAILWINDS DRIVE, Bessemer, AL 35022
MLS# 21463006Listed by: SDH ALABAMA LLC- New
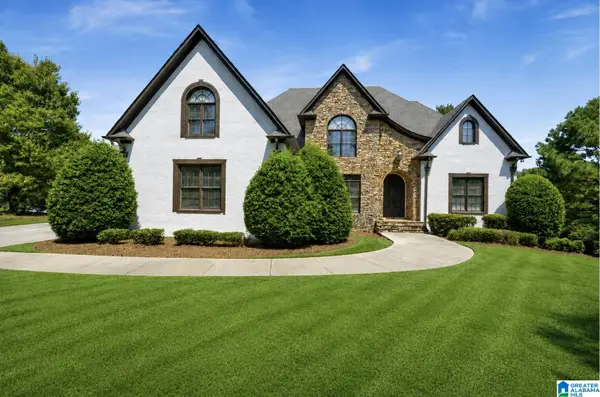 $999,900Active6 beds 6 baths6,274 sq. ft.
1372 LEGACY DRIVE, Hoover, AL 35242
MLS# 21462961Listed by: BARNES & ASSOCIATES - New
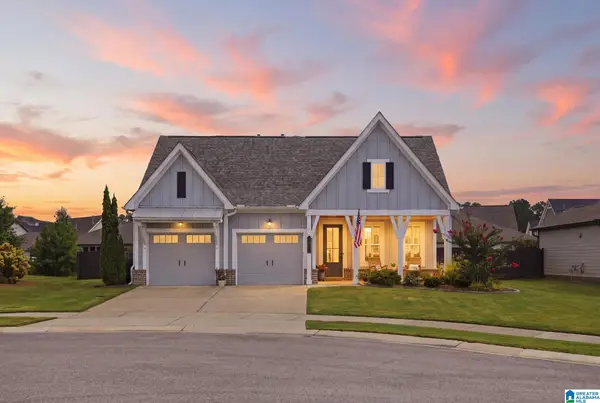 $589,000Active3 beds 2 baths2,101 sq. ft.
9016 STEVEN STREET, Hoover, AL 35244
MLS# 21462936Listed by: ARC REALTY - HOOVER - New
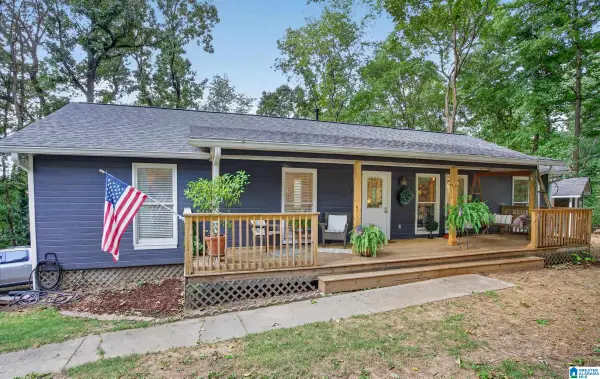 $338,000Active3 beds 2 baths2,164 sq. ft.
242 RUSSET WOODS DRIVE, Hoover, AL 35244
MLS# 21462927Listed by: EXIT REALTY CAHABA - New
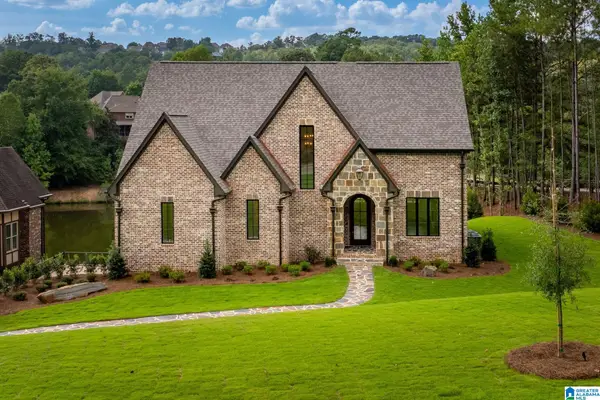 $1,300,000Active5 beds 4 baths4,081 sq. ft.
5651 BROCKS COVE, Hoover, AL 35244
MLS# 21462901Listed by: REALTYSOUTH CHELSEA BRANCH


Protect your home and budget from life's surprises with an Assurant Home Warranty, backed by a partner that supports you through every step of homeownership. Explore Plans.
©2026 Century 21 Real Estate LLC. All rights reserved. CENTURY 21®, the CENTURY 21 Logo and C21® are service marks owned by Century 21 Real Estate LLC. Century 21 Real Estate LLC fully supports the principles of the Fair Housing Act and the Equal Opportunity Act. Each office is independently owned and operated. Listing information is deemed reliable but not guaranteed accurate.