
1821 HARRISON CIRCLE, Hoover, AL 35244
Local realty services provided by:CENTURY 21 Clement Realty, Inc.
Listed by: brooke gann, tracy murphy
Office: sb dev corp
MLS#:21406290
Source:AL_BAMLS
Price summary
- Price:$671,600
- Price per sq. ft.:$204.94
About this home
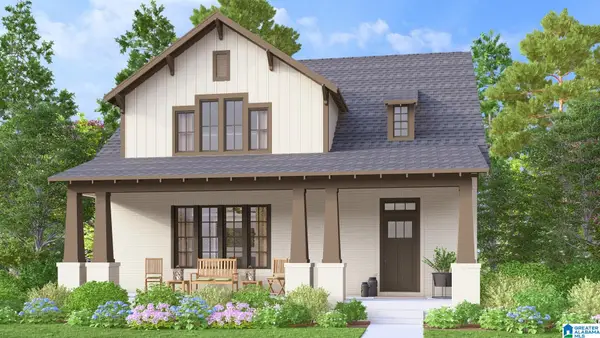
The New Archer plan in Bradbury at Blackridge-Hoover, Alabama offers a spacious and versatile layout. On the main level, you'll find two well-sized bedrooms, including the owner’s suite, plus an office providing convenient living with plenty of privacy. The open-concept design features a modern kitchen, a cozy living area, and dining space, perfect for entertaining. Upstairs, there are two additional bedrooms, plus an extra den—ideal for a home office or playroom. The home boasts a charming, front porch, offering a covered outdoor space. With high-end finishes, community amenities like pickle ball, fitness center, wiffleball, pool, clubhouse, corn hole, playground and a convenient location near shopping and dining, this plan and neighborhood is perfect! Come see why Bradbury is one of Hoover's fastest growing community!
Contact an agent
Home facts
- Year built:2026
- Listing ID #:21406290
- Added:118 day(s) ago
- Updated:September 10, 2026 at 07:43 AM
Rooms and interior
- Bedrooms:4
- Total bathrooms:4
- Full bathrooms:3
- Half bathrooms:1
- Flooring:Carpet, Hardwood, Tile Floor
- Dining Description:Dining Room
- Bathrooms Description:Linen Closet, Separate Shower, Separate Vanities, Shared Bath, Tub/Shower Combo
- Kitchen Description:Cooktop-Gas, Dishwasher Built-In, Disposal, Eating Area, Island, Microwave Built-In, Oven-Electric, Pantry, Stone Counter
- Bedroom Description:Walk-In Closets
- Living area:3,277 sq. ft.
Heating and cooling
- Cooling:Central, Heat Pump, Zoned
- Heating:Central, Gas Heat
Structure and exterior
- Year built:2026
- Building area:3,277 sq. ft.
- Lot area:0.19 Acres
- Lot Features:Interior Lot
- Construction Materials:Shingle, Siding-Hardiplank
- Exterior Features:Covered Patio, Fireplace, Sprinkler System
- Foundation Description:Slab
- Levels:1.5 Stories
Schools
- High school:HOOVER
- Middle school:BUMPUS, ROBERT F
- Elementary school:SOUTH SHADES CREST
Utilities
- Water:Public Water
- Sewer:Sewer Connected
Finances and disclosures
- Price:$671,600
- Price per sq. ft.:$204.94
Features and amenities
- Appliances:Cooktop - Gas, Dishwasher Built-In, Disposal, Microwave Built-In, Oven - Electric
- Laundry features:Dryer-Electric, Laundry in Middle Level, Washer Hookup
- Amenities:Clubhouse, Pull-Down Attic, Recess Lighting, Sidewalks, Smooth Ceilings, Sprinkler System
- Pool features:Cleaning System, Community, In-Ground, Indoor, Perimeter Fencing, Pool
Parking
- Parking description:Attached, Driveway Parking
- Garage spaces:3
New listings near 1821 HARRISON CIRCLE
- New
 $505,000Active4 beds 3 baths2,641 sq. ft.
2339 ABBEYGLEN CIRCLE, Hoover, AL 35226
MLS# 21464561Listed by: KELLER WILLIAMS - New
 $999,900Active6 beds 6 baths6,441 sq. ft.
416 MCCORMACK WAY, Hoover, AL 35242
MLS# 21464547Listed by: REDEMPTION REALTY - Open Sun, 2 to 4pmNew
 $565,000Active3 beds 3 baths2,076 sq. ft.
1673 COBURN STREET, Hoover, AL 35244
MLS# 21464526Listed by: EXP REALTY LLC - New
 $1,150,000Active5 beds 5 baths4,637 sq. ft.
5382 GREYSTONE WAY, Hoover, AL 35242
MLS# 21464484Listed by: KELLER WILLIAMS REALTY VESTAVIA - New
 $290,000Active3 beds 3 baths1,846 sq. ft.
3637 HAVEN VIEW CIRCLE, Hoover, AL 35216
MLS# 21464487Listed by: LOKATION REAL ESTATE LLC - New
 $514,900Active4 beds 3 baths2,292 sq. ft.
3241 SAWYER DRIVE, Hoover, AL 35226
MLS# 21464467Listed by: RE/MAX ADVANTAGE - New
 $465,000Active4 beds 3 baths4,053 sq. ft.
635 W RIVERCHASE PARKWAY W, Hoover, AL 35244
MLS# 21464398Listed by: DABBS REALTY - New
 $621,024Active4 beds 4 baths3,016 sq. ft.
305 HILLSONG WAY, Birmingham, AL 35242
MLS# 21464392Listed by: ARC REALTY 280 - New
 $320,000Active2 beds 1 baths1,146 sq. ft.
2112 LARKWOOD DRIVE, Hoover, AL 35226
MLS# 21464394Listed by: KELLER WILLIAMS REALTY VESTAVIA  $817,100Pending4 beds 5 baths3,579 sq. ft.
1531 OLIVEWOOD DRIVE, Hoover, AL 35244
MLS# 21464370Listed by: SB DEV CORP


Protect your home and budget from life's surprises with an Assurant Home Warranty, backed by a partner that supports you through every step of homeownership. Explore Plans.
©2026 Century 21 Real Estate LLC. All rights reserved. CENTURY 21®, the CENTURY 21 Logo and C21® are service marks owned by Century 21 Real Estate LLC. Century 21 Real Estate LLC fully supports the principles of the Fair Housing Act and the Equal Opportunity Act. Each office is independently owned and operated. Listing information is deemed reliable but not guaranteed accurate.