
1827 RUSSET HILL CIRCLE, Hoover, AL 35244
Local realty services provided by:CENTURY 21 Novus
1827 RUSSET HILL CIRCLE,Hoover, AL 35244
$379,500
- 3 Beds
- 2 Baths
- 2,622 sq. ft.
- Single family
- Active
Listed by: therita lawler
Office: lawler-jones real estate & dev
MLS#:21467700
Source:AL_BAMLS
Price summary
- Price:$379,500
- Price per sq. ft.:$144.74
About this home
GRAB THIS BEAUTY BEFORE IT'S GONE! Welcome home to this beautiful and inviting 3-bedroom, 2-bath home nestled in the heart of the desirable Russet Woods community in Hoover, Alabama! From the moment you step inside, you'll feel right at home! This charming property offers a warm and welcoming floor plan with beautiful hardwood floors, new vinyl flooring at the front entrance, and updated lighting in the foyer and hallway. The spacious kitchen features a center island and opens to a lovely dining area and additional sitting space. Step outside onto the expansive deck overlooking a beautiful garden, a fire pit, and a 12' x 16' workshop, added in 2023, complete with lighting and electrical receptacles. HVAC 2022. Roof 2023. ALL FACTS TO BE VERIFIED BY THE PURCHASER!!!
Contact an agent
Home facts
- Year built:1989
- Listing ID #:21467700
- Added:13 day(s) ago
- Updated:October 28, 2026 at 12:18 PM
Rooms and interior
- Bedrooms:3
- Total bathrooms:2
- Full bathrooms:2
- Flooring:Concrete, Hardwood, Vinyl
- Dining Description:Breakfast Room
- Bathrooms Description:Linen Closet, Separate Vanities, Tub/Shower Combo
- Kitchen Description:Breakfast Bar, Convection Oven, Cooktop-Electric, Cooktop-Gas, Eating Area, Island, Pantry, Stone Counter
- Bedroom Description:Sitting Area in Master, Walk-In Closets
- Basement Description:All Finished, Concrete Block, Full Basement
- Living area:2,622 sq. ft.
Heating and cooling
- Cooling:Central, Electric
- Heating:Central
Structure and exterior
- Year built:1989
- Building area:2,622 sq. ft.
- Lot area:0.35 Acres
- Construction Materials:Brick Over Foundation, Siding-Vinyl
- Exterior Features:Fenced Yard, Open Deck, Workshop
- Foundation Description:Basement
- Levels:1 Story
Schools
- High school:HOOVER
- Middle school:BUMPUS, ROBERT F
- Elementary school:SOUTH SHADES CREST
Utilities
- Water:Public Water
- Sewer:Septic
Finances and disclosures
- Price:$379,500
- Price per sq. ft.:$144.74
Features and amenities
- Appliances:Cooktop - Electric, Cooktop - Gas
- Laundry features:Dryer-Electric, Laundry in Middle Level, Washer Hookup
- Amenities:Bay Window, Crown Molding, Pull-Down Attic, Recess Lighting, Smooth Ceilings, Workshop
Parking
- Parking description:Basement Parking, Driveway Parking
- Garage spaces:2
New listings near 1827 RUSSET HILL CIRCLE
- New
 $350,000Active3 beds 3 baths2,346 sq. ft.
3713 GUYTON ROAD, Hoover, AL 35244
MLS# 21468688Listed by: REAL BROKER LLC - New
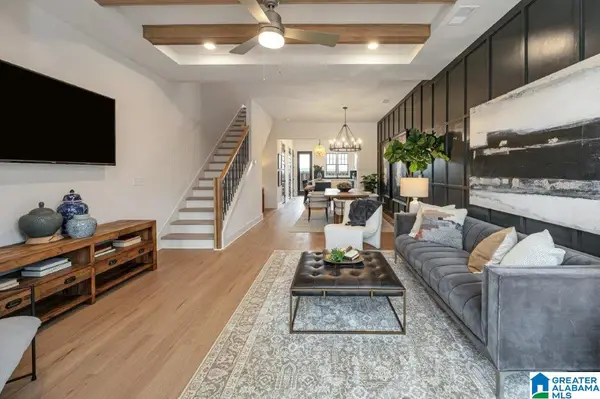 $328,000Active2 beds 3 baths1,433 sq. ft.
749 RIVERWALK DRIVE, Hoover, AL 35244
MLS# 21468632Listed by: SB DEV CORP  $328,000Pending2 beds 3 baths1,433 sq. ft.
785 RIVERWALK DRIVE, Hoover, AL 35244
MLS# 21468283Listed by: SB DEV CORP- New
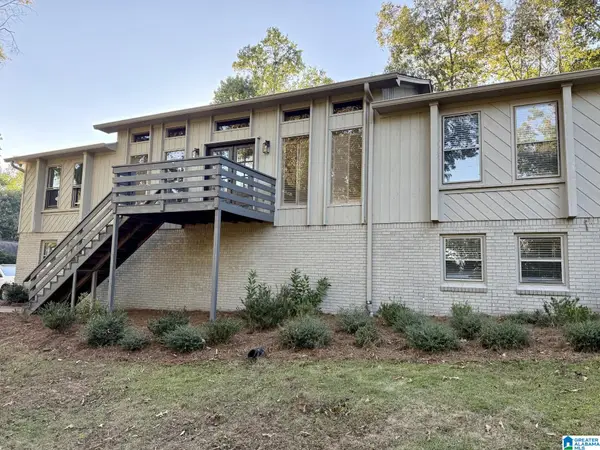 $520,000Active4 beds 3 baths2,544 sq. ft.
3535 DEERFIELD DRIVE, Hoover, AL 35226
MLS# 21468605Listed by: FIVE STAR REAL ESTATE, LLC - Open Sun, 1 to 3pmNew
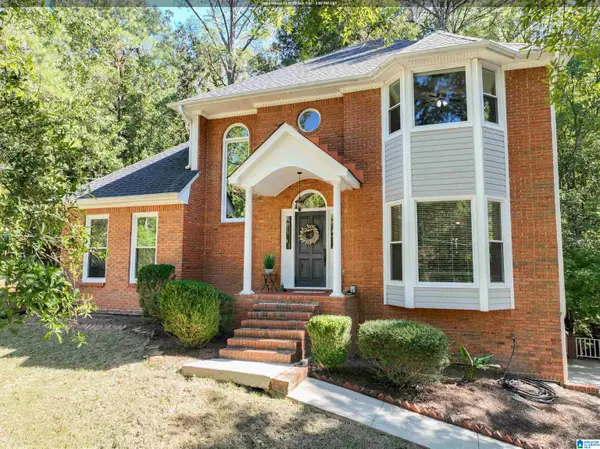 $439,000Active4 beds 3 baths2,283 sq. ft.
3015 RAVEN CIRCLE, Hoover, AL 35244
MLS# 21468613Listed by: ARC REALTY - HOOVER - New
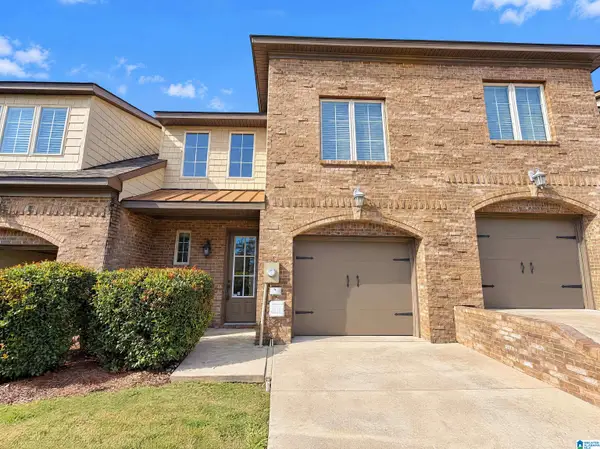 $358,000Active3 beds 3 baths1,962 sq. ft.
679 FLAG CIRCLE, Hoover, AL 35226
MLS# 21468614Listed by: OPENDOOR BROKERAGE LLC - New
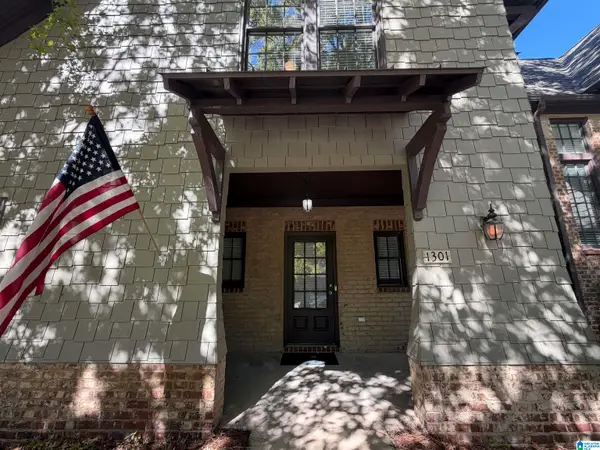 $375,000Active3 beds 3 baths1,622 sq. ft.
1301 INVERNESS COVE DRIVE, Hoover, AL 35242
MLS# 21468574Listed by: ARC REALTY VESTAVIA - New
 $450,000Active3 beds 3 baths1,923 sq. ft.
6132 FOXCOTE LANE, Hoover, AL 35244
MLS# 21468483Listed by: SB DEV CORP - New
 $975,094Active5 beds 4 baths2,840 sq. ft.
370 RENAISSANCE DRIVE, Hoover, AL 35226
MLS# 21468493Listed by: REALTYSOUTH-OTM-ACTON RD - New
 $435,000Active3 beds 3 baths2,157 sq. ft.
4630 EVERLEE PARKWAY, Hoover, AL 35244
MLS# 21468455Listed by: KELLER WILLIAMS REALTY VESTAVIA


Protect your home and budget from life's surprises with an Assurant Home Warranty, backed by a partner that supports you through every step of homeownership. Explore Plans.
©2026 Century 21 Real Estate LLC. All rights reserved. CENTURY 21®, the CENTURY 21 Logo and C21® are service marks owned by Century 21 Real Estate LLC. Century 21 Real Estate LLC fully supports the principles of the Fair Housing Act and the Equal Opportunity Act. Each office is independently owned and operated. Listing information is deemed reliable but not guaranteed accurate.