
1873 MAYFLOWER DRIVE, Hoover, AL 35226
Local realty services provided by:CENTURY 21 Clement Realty, Inc.
Listed by: kristen wheeler
Office: battle realty & company
MLS#:21467465
Source:AL_BAMLS
Price summary
- Price:$524,900
- Price per sq. ft.:$245.05
About this home
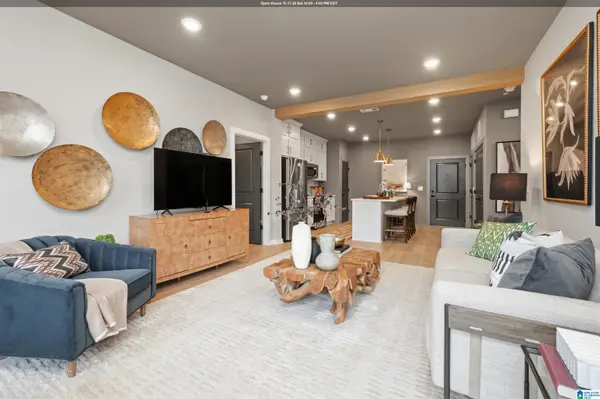
Discover the perfect blend of modern farmhouse charm and functionality in this stunning new construction home! Featuring an open-concept floor plan, spacious great room, beautiful kitchen with a large center island, and dedicated dining area. The main-level primary suite offers a spa-inspired bath with dual vanities, soaking tub, separate shower, and walk-in closet. Two additional bedrooms, a convenient mudroom, and laundry room complete the main level. Upstairs features a versatile bonus room, additional bedroom, and full bath, perfect for guests or entertaining. Enjoy covered front and rear porches, a two-car garage, and timeless architectural details. This thoughtfully designed new construction home offers comfort, style, and room to grow!
Contact an agent
Home facts
- Year built:2026
- Listing ID #:21467465
- Added:5 day(s) ago
- Updated:October 17, 2026 at 02:57 AM
Rooms and interior
- Bedrooms:4
- Total bathrooms:4
- Full bathrooms:3
- Half bathrooms:1
- Flooring:Hardwood
- Dining Description:Dining Room
- Bathrooms Description:Linen Closet, Tub/Shower Combo
- Kitchen Description:Dishwasher Built-In, Refrigerator, Tile Counter
- Bedroom Description:Walk-In Closets
- Living area:2,142 sq. ft.
Heating and cooling
- Cooling:Central
- Heating:Central
Structure and exterior
- Year built:2026
- Building area:2,142 sq. ft.
- Lot area:0.32 Acres
- Construction Materials:Siding-Hardiplank
- Exterior Features:Porch
- Foundation Description:Slab
- Levels:2 Stories
Schools
- High school:HOOVER
- Middle school:SIMMONS, IRA F
- Elementary school:GREEN VALLEY
Utilities
- Water:Public Water
- Sewer:Sewer Connected
Finances and disclosures
- Price:$524,900
- Price per sq. ft.:$245.05
Features and amenities
- Appliances:Dishwasher Built-In, Refrigerator
- Laundry features:Dryer-Electric, Laundry in Middle Level, Washer Hookup
- Amenities:Smooth Ceilings, Walk-In Attic
Parking
- Parking description:Attached, Driveway Parking, Parking (MLVL)
- Garage spaces:2
New listings near 1873 MAYFLOWER DRIVE
- New
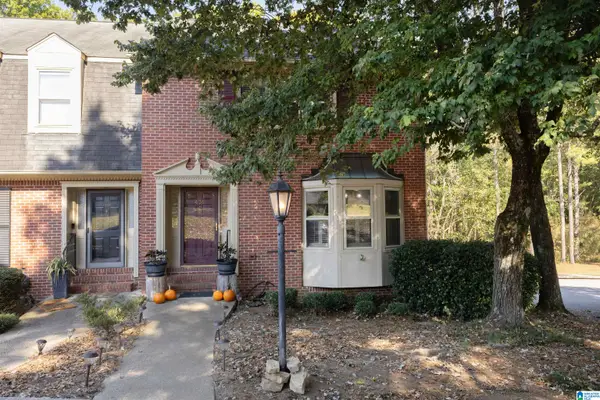 $299,900Active3 beds 3 baths1,782 sq. ft.
438 CHASE PLANTATION PARKWAY, Hoover, AL 35244
MLS# 21467938Listed by: KELLER WILLIAMS REALTY VESTAVIA  $378,000Pending3 beds 4 baths1,640 sq. ft.
527 RIVERWALK COURT, Hoover, AL 35244
MLS# 21458281Listed by: SB DEV CORP- New
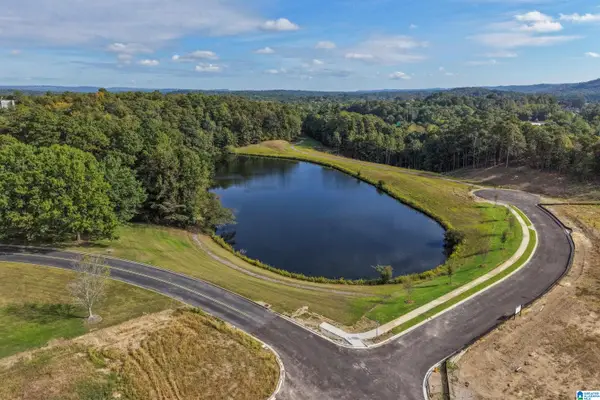 $378,000Active3 beds 4 baths1,727 sq. ft.
501 RIVERWALK COURT, Hoover, AL 35244
MLS# 21467905Listed by: SB DEV CORP - New
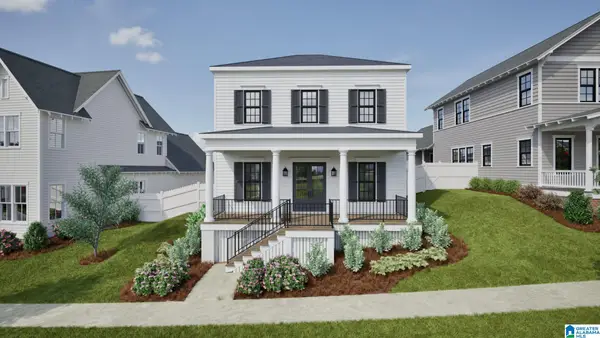 $714,644Active3 beds 3 baths2,264 sq. ft.
536 PRESERVE WAY, Hoover, AL 35226
MLS# 21467881Listed by: REALTYSOUTH-OTM-ACTON RD - New
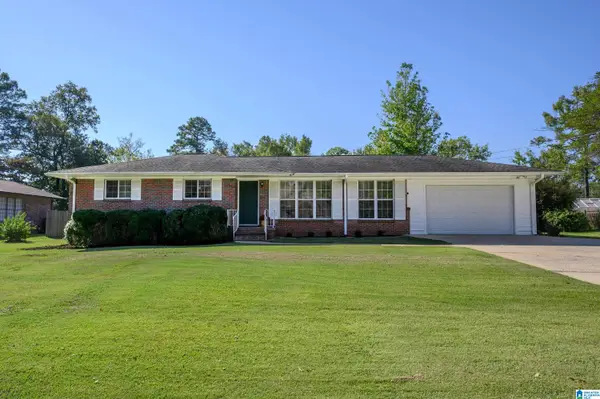 $375,000Active3 beds 2 baths1,573 sq. ft.
2232 HAWKSBURY LANE, Hoover, AL 35226
MLS# 21467823Listed by: ARC REALTY VESTAVIA - New
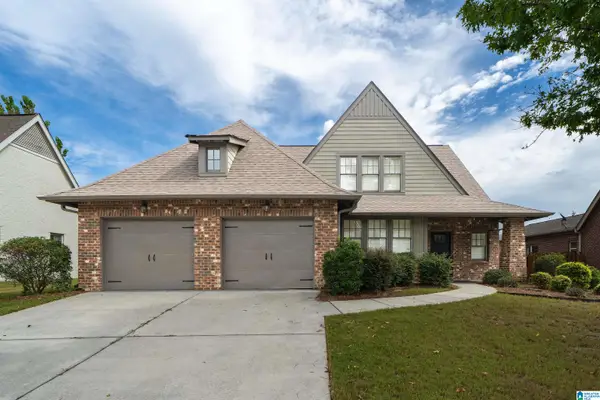 $515,000Active4 beds 3 baths2,867 sq. ft.
4433 CAHABA RIVER BOULEVARD, Hoover, AL 35216
MLS# 21467765Listed by: KELLER WILLIAMS METRO SOUTH 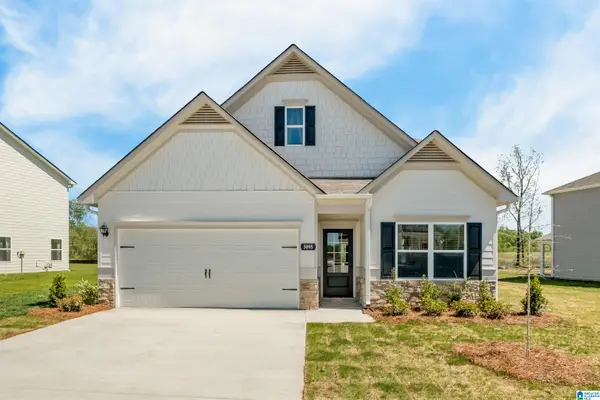 $315,825Pending3 beds 3 baths2,231 sq. ft.
5317 TAILWINDS DRIVE, Bessemer, AL 35022
MLS# 21463006Listed by: SDH ALABAMA LLC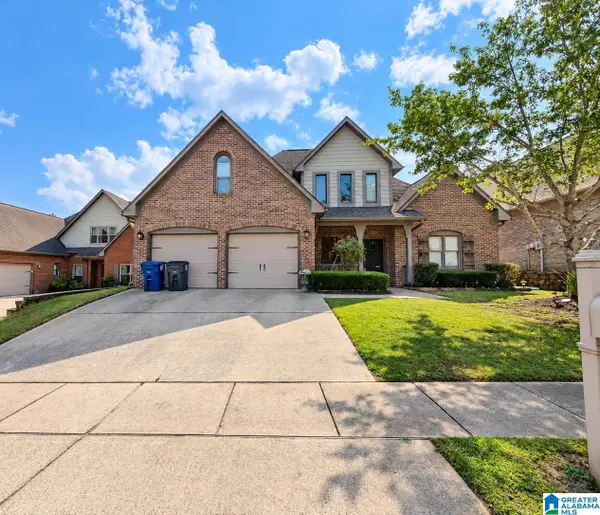 $444,900Pending4 beds 3 baths2,795 sq. ft.
5253 CREEKSIDE LOOP, Hoover, AL 35244
MLS# 21467744Listed by: NEW IMAGE REALTY- Open Sat, 10am to 4pmNew
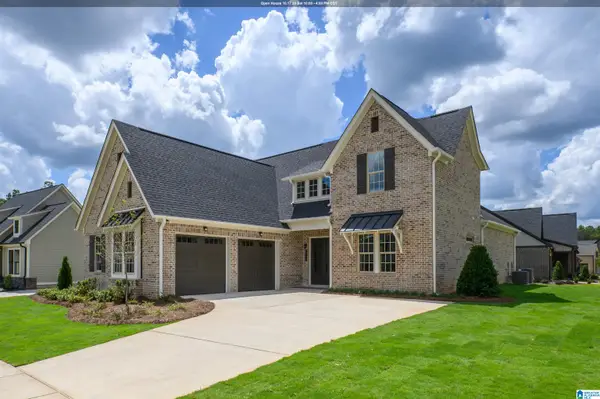 $634,000Active3 beds 3 baths2,440 sq. ft.
1990 HEARTPINE DRIVE, Hoover, AL 35244
MLS# 21467689Listed by: SB DEV CORP - Open Sat, 10am to 4pmNew
 $295,000Active2 beds 2 baths1,100 sq. ft.
1801 WILLIAMETTE TRACE, Hoover, AL 35244
MLS# 21467690Listed by: SB DEV CORP


Protect your home and budget from life's surprises with an Assurant Home Warranty, backed by a partner that supports you through every step of homeownership. Explore Plans.
©2026 Century 21 Real Estate LLC. All rights reserved. CENTURY 21®, the CENTURY 21 Logo and C21® are service marks owned by Century 21 Real Estate LLC. Century 21 Real Estate LLC fully supports the principles of the Fair Housing Act and the Equal Opportunity Act. Each office is independently owned and operated. Listing information is deemed reliable but not guaranteed accurate.