
2021 KENT WAY, Hoover, AL 35226
Local realty services provided by:CENTURY 21 Novus
Listed by: christina robles
Office: real broker llc.
MLS#:21465702
Source:AL_BAMLS
Price summary
- Price:$239,000
- Price per sq. ft.:$119.98
About this home
Welcome to this charming 3-bedroom, 2-bath home located in the sought-after Shades Cliff area of Hoover! This home offers a fantastic opportunity for buyers looking to add their personal touch, with plenty of potential for updates and upgrades. Enjoy a desirable location, convenient access to shopping, dining, and major roadways, along with the appeal of the Hoover school system and Spain Park High School area. Priced competitively and ready for its next owner, this home is a great opportunity to create something special!
Contact an agent
Home facts
- Year built:1991
- Listing ID #:21465702
- Added:10 day(s) ago
- Updated:October 02, 2026 at 07:48 PM
Rooms and interior
- Bedrooms:3
- Total bathrooms:2
- Full bathrooms:2
- Flooring:Tile Floor, Vinyl
- Bathrooms Description:Separate Shower
- Kitchen Description:Laminate Counter, Stove-Electric
- Basement Description:Both finished and unfinished, Full Basement, Poured Concrete Walls
- Living area:1,992 sq. ft.
Heating and cooling
- Cooling:Central
- Heating:Central
Structure and exterior
- Year built:1991
- Building area:1,992 sq. ft.
- Lot area:0.19 Acres
- Construction Materials:4 Sides Brick, Concrete Block
- Exterior Features:Covered Patio, Fenced Yard, Open Deck
- Foundation Description:Basement
- Levels:1 Story
Schools
- High school:SPAIN PARK
- Middle school:BERRY
- Elementary school:SHADES MOUNTAIN
Utilities
- Water:Public Water
- Sewer:Septic
Finances and disclosures
- Price:$239,000
- Price per sq. ft.:$119.98
Features and amenities
- Appliances:Stove - Electric
- Laundry features:Dryer-Electric, Laundry in Middle Level, Washer Hookup
- Amenities:Smooth Ceilings
Parking
- Parking description:Carport 1 Car, Detached, Driveway Parking
- Carport spaces:1
New listings near 2021 KENT WAY
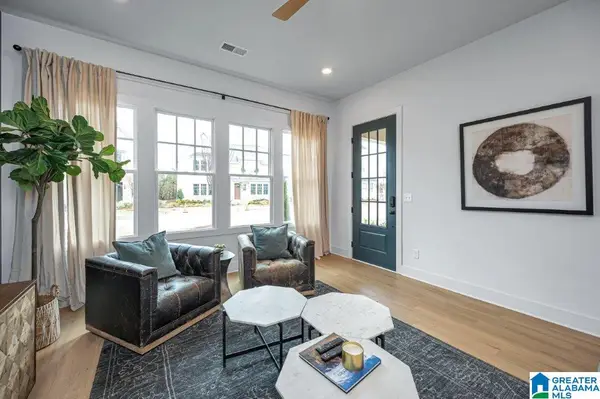 $475,080Pending4 beds 3 baths2,241 sq. ft.
0000 RIVERWALK DRIVE, Hoover, AL 35244
MLS# 21458021Listed by: SB DEV CORP- New
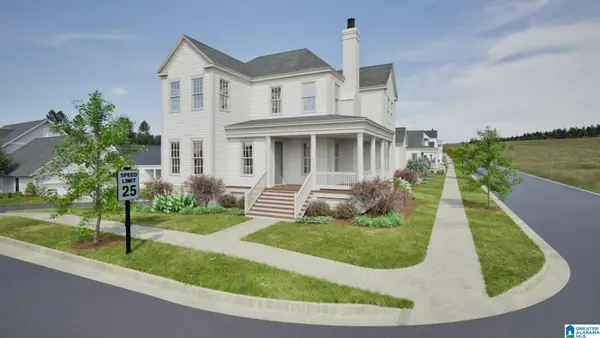 $1,395,094Active6 beds 5 baths4,496 sq. ft.
461 PRESERVE WAY, Hoover, AL 35226
MLS# 21466719Listed by: REALTYSOUTH-OTM-ACTON RD - New
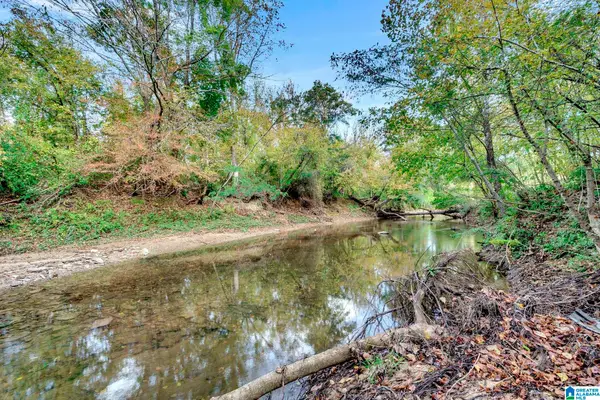 $350,000Active4.8 Acres
4501 MCGILL TERRACE, Hoover, AL 35226
MLS# 21466728Listed by: CVR HOLDINGS INC. -ETHOS INTERNATIONAL REAL ESTATE - New
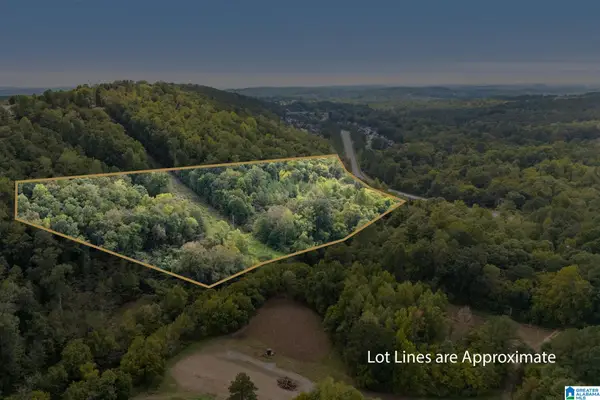 $549,900Active11.41 Acres
4420 ROSS BRIDGE PARKWAY, Hoover, AL 35226
MLS# 21466747Listed by: ARC REALTY VESTAVIA - New
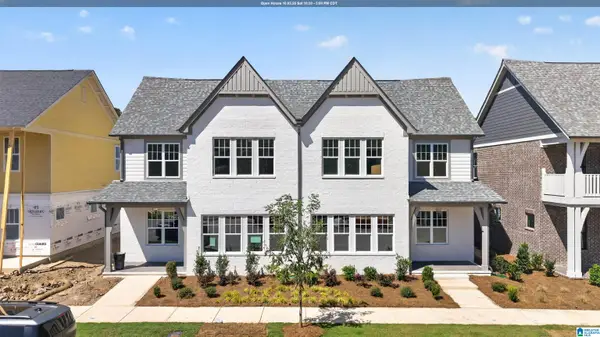 $475,000Active4 beds 3 baths2,241 sq. ft.
758 RIVERWALK DRIVE, Hoover, AL 35244
MLS# 21466751Listed by: SB DEV CORP - New
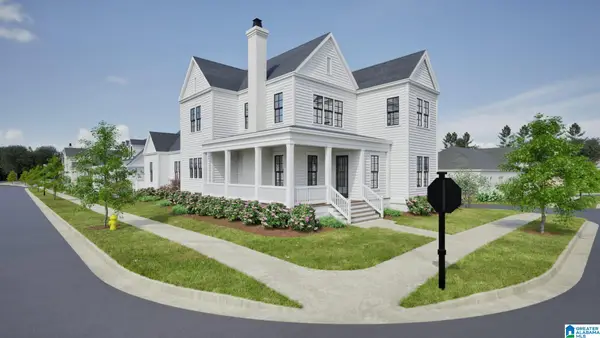 $975,094Active5 beds 4 baths2,840 sq. ft.
370 RENAISSANCE DRIVE, Hoover, AL 35226
MLS# 21466709Listed by: REALTYSOUTH-OTM-ACTON RD - New
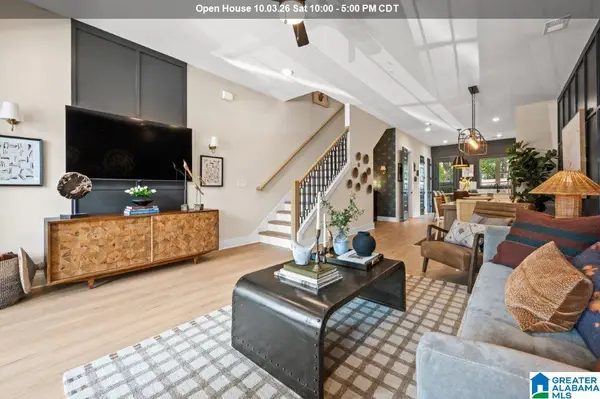 $337,000Active2 beds 3 baths1,357 sq. ft.
4541 RIVO CRESCENT, Hoover, AL 35244
MLS# 21466711Listed by: SB DEV CORP - New
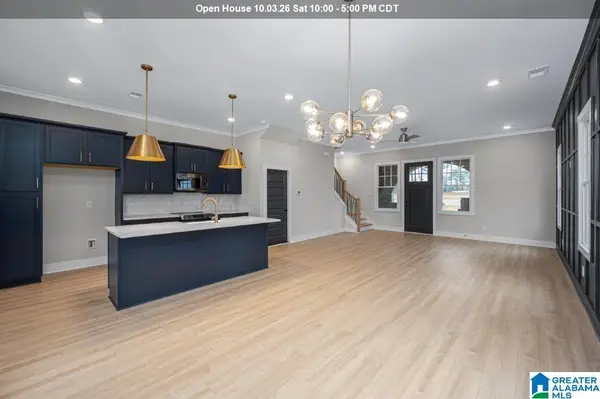 $450,000Active3 beds 3 baths2,198 sq. ft.
4524 EVERLEE PARKWAY, Hoover, AL 35244
MLS# 21466712Listed by: SB DEV CORP - New
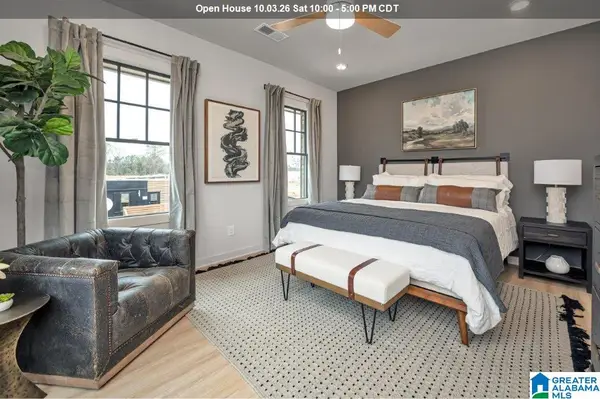 $433,000Active3 beds 3 baths2,066 sq. ft.
4512 EVERLEE PARKWAY, Hoover, AL 35244
MLS# 21466713Listed by: SB DEV CORP - New
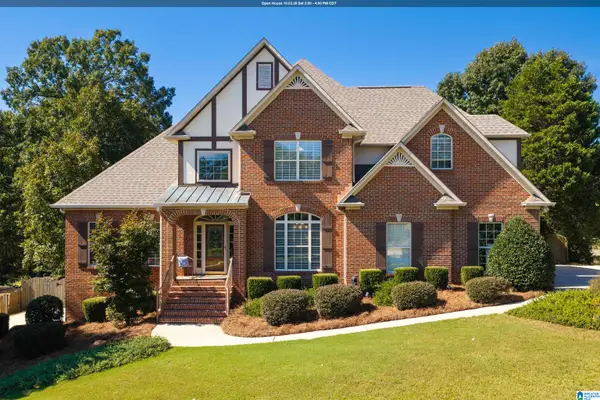 $699,000Active5 beds 6 baths4,728 sq. ft.
1005 WOODLANDS COVE, Helena, AL 35080
MLS# 21466654Listed by: LAH SOTHEBY'S INTERNATIONAL REALTY MOUNTAIN BROOK


Protect your home and budget from life's surprises with an Assurant Home Warranty, backed by a partner that supports you through every step of homeownership. Explore Plans.
©2026 Century 21 Real Estate LLC. All rights reserved. CENTURY 21®, the CENTURY 21 Logo and C21® are service marks owned by Century 21 Real Estate LLC. Century 21 Real Estate LLC fully supports the principles of the Fair Housing Act and the Equal Opportunity Act. Each office is independently owned and operated. Listing information is deemed reliable but not guaranteed accurate.