
2083 BANEBERRY DRIVE, Hoover, AL 35244
Local realty services provided by:CENTURY 21 Advantage
Listed by: chase horton
Office: real broker llc.
MLS#:21462253
Source:AL_BAMLS
Price summary
- Price:$645,000
- Price per sq. ft.:$217.91
About this home
This Riverchase home has it all. Soaring foyer ceilings welcome you in, leading to an open concept layout perfect for entertaining. The updated kitchen flows into the main living areas, and the primary suite is conveniently located on the main level. Step outside to your own private pool on a huge, flat backyard, with a large patio ideal for summer nights and pool parties. Meticulously maintained and move-in ready. Living in Riverchase means minutes from Riverchase Country Club, with its golf course, three lakes, tennis, pickleball, and year-round social events, plus easy access to Hoover's shopping and dining. Your new social life is waiting for you at Riverchase Country Club, and this home puts you right in the middle of it all.
Contact an agent
Home facts
- Year built:1993
- Listing ID #:21462253
- Added:5 day(s) ago
- Updated:August 20, 2026 at 08:50 PM
Rooms and interior
- Bedrooms:4
- Total bathrooms:4
- Full bathrooms:3
- Half bathrooms:1
- Flooring:Carpet, Hardwood, Tile Floor
- Dining Description:Dining Room
- Bathrooms Description:Garden Tub, Linen Closet, Separate Shower, Separate Vanities, Shared Bath, Tub/Shower Combo
- Kitchen Description:Cooktop-Gas, Dishwasher Built-In, Disposal, Refrigerator, Some Stainless Appliances, Stone Counter
- Bedroom Description:Walk-In Closets
- Basement Description:All Unfinished, Full Basement, Poured Concrete Walls
- Living area:2,960 sq. ft.
Heating and cooling
- Cooling:Central
- Heating:Central
Structure and exterior
- Year built:1993
- Building area:2,960 sq. ft.
- Lot area:0.4 Acres
- Lot Features:Golf Community, Some Trees, Subdivision
- Construction Materials:4 Sides Brick
- Exterior Features:Covered Deck, Fenced Yard, Open Patio, Porch, Sprinkler System
- Foundation Description:Basement
- Levels:2 Stories
Schools
- High school:SPAIN PARK
- Middle school:BERRY
- Elementary school:RIVERCHASE
Utilities
- Water:Public Water
- Sewer:Sewer Connected
Finances and disclosures
- Price:$645,000
- Price per sq. ft.:$217.91
Features and amenities
- Appliances:Cooktop - Gas, Dishwasher Built-In, Disposal, Refrigerator, Some Stainless Appliances
- Laundry features:Dryer-Gas, Laundry in Middle Level, Washer Hookup
- Amenities:Clubhouse, Crown Molding, Fishing, French Doors, Golf, Golf Access, Golf Cart Path, Park, River, Smooth Ceilings, Sprinkler System, Street Lights, Tennis Courts, Trey Ceilings, Walk-In Attic
- Pool features:In-Ground, Personal Pool, Pool
Parking
- Parking description:Basement Parking
- Garage spaces:2
New listings near 2083 BANEBERRY DRIVE
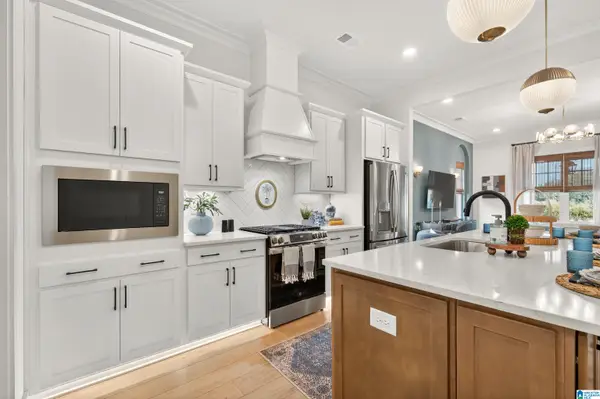 $456,400Pending3 beds 2 baths1,794 sq. ft.
4684 TERRA STREET, Hoover, AL 35244
MLS# 21462718Listed by: SB DEV CORP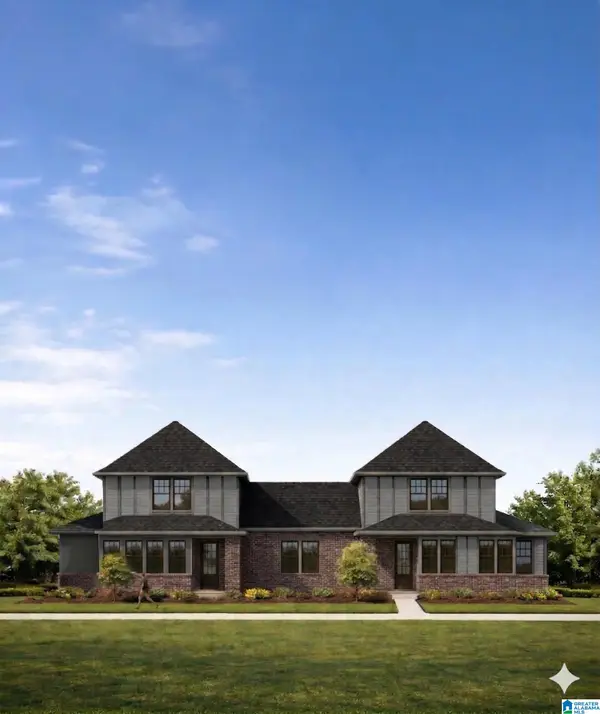 $433,900Pending3 beds 3 baths1,897 sq. ft.
4584 OAKDELL ROAD, Hoover, AL 35244
MLS# 21462724Listed by: SB DEV CORP- New
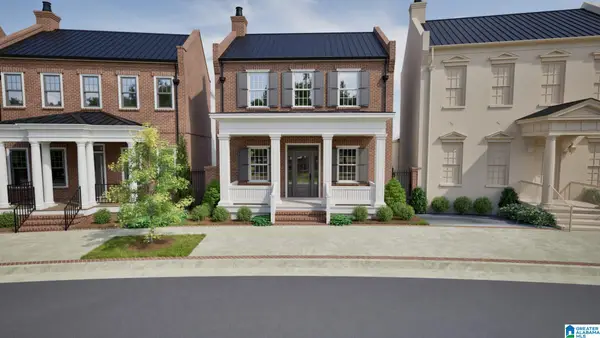 $937,936Active5 beds 4 baths3,127 sq. ft.
4399 VILLAGE GREEN CIRCLE, Hoover, AL 35226
MLS# 21462704Listed by: REALTYSOUTH-OTM-ACTON RD  $443,000Pending3 beds 3 baths1,994 sq. ft.
2007 AVONLEIGH CRESCENT, Hoover, AL 35244
MLS# 21462633Listed by: SB DEV CORP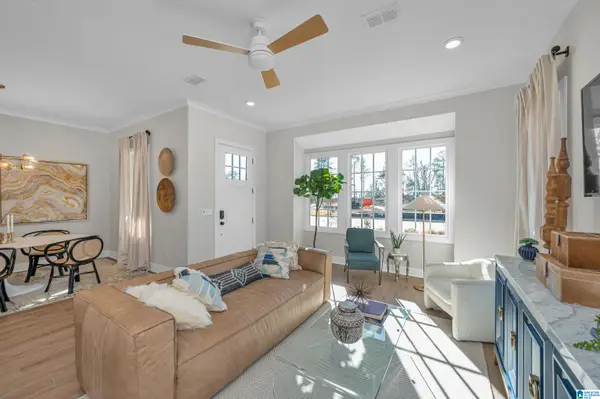 $438,000Pending3 beds 3 baths1,994 sq. ft.
2005 AVONLEIGH CRESCENT, Hoover, AL 35244
MLS# 21462636Listed by: SB DEV CORP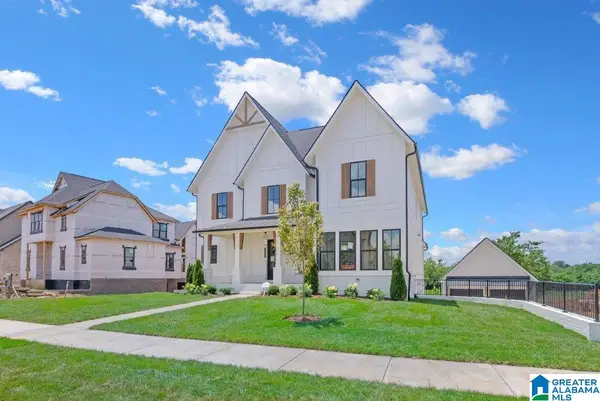 $1,171,150Pending7 beds 6 baths5,012 sq. ft.
4460 LONGMOOR ROAD, Hoover, AL 35244
MLS# 21462606Listed by: SB DEV CORP- Open Sun, 2 to 4pmNew
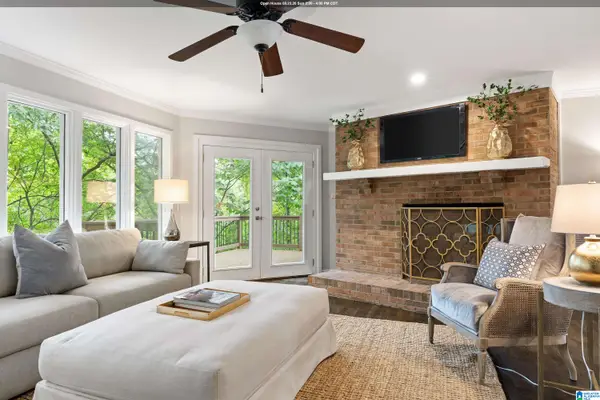 $399,900Active4 beds 3 baths2,253 sq. ft.
6767 REMINGTON CIRCLE, Hoover, AL 35124
MLS# 21462447Listed by: KELLER WILLIAMS REALTY VESTAVIA - Open Sun, 1 to 3pmNew
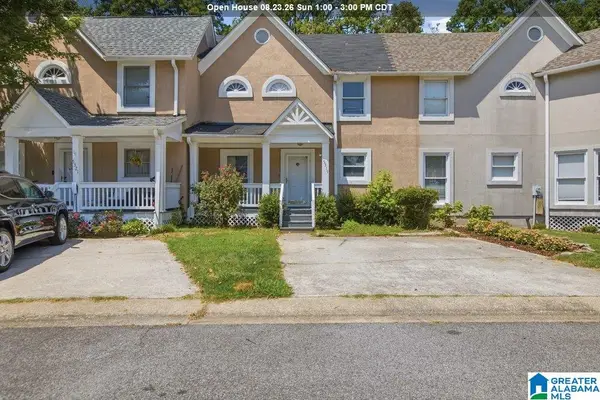 $269,000Active3 beds 4 baths2,014 sq. ft.
5319 WHISPERWOOD DRIVE, Hoover, AL 35226
MLS# 21462494Listed by: KELLER WILLIAMS REALTY HOOVER - New
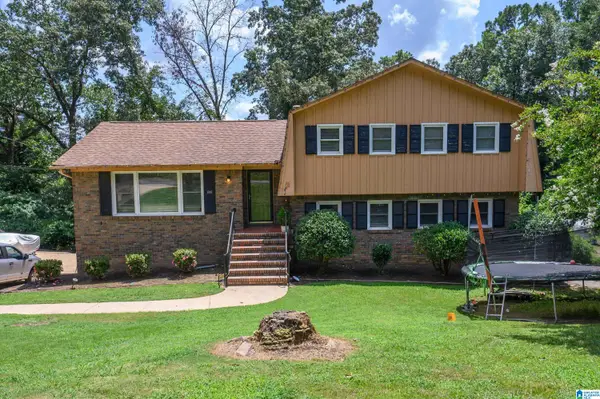 $412,000Active4 beds 3 baths2,284 sq. ft.
1849 TALL TIMBERS DRIVE, Hoover, AL 35226
MLS# 21462476Listed by: KELLER WILLIAMS REALTY VESTAVIA - New
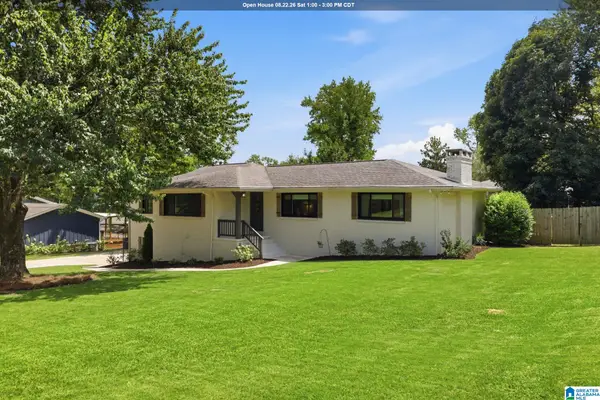 $535,000Active4 beds 4 baths2,876 sq. ft.
2144 LESTER LANE, Hoover, AL 35226
MLS# 21462458Listed by: ARC REALTY VESTAVIA


Protect your home and budget from life's surprises with an Assurant Home Warranty, backed by a partner that supports you through every step of homeownership. Explore Plans.
©2026 Century 21 Real Estate LLC. All rights reserved. CENTURY 21®, the CENTURY 21 Logo and C21® are service marks owned by Century 21 Real Estate LLC. Century 21 Real Estate LLC fully supports the principles of the Fair Housing Act and the Equal Opportunity Act. Each office is independently owned and operated. Listing information is deemed reliable but not guaranteed accurate.