
2113 LARKWOOD DRIVE, Hoover, AL 35226
Local realty services provided by:CENTURY 21 Clement Realty, Inc.
2113 LARKWOOD DRIVE,Hoover, AL 35226
$365,000
- 3 Beds
- 2 Baths
- - sq. ft.
- Single family
- Sold
Listed by: graham holmes
Office: arc realty vestavia
MLS#:21432871
Source:AL_BAMLS
Sorry, we are unable to map this address
Price summary
- Price:$365,000
About this home
Location! Location! Beautiful 3-bedroom, 2-bath home in the heart of Bluff Park. Situated on a large, level lot with a circular drive & plenty of off-street parking. This home offers both charm and convenience. Inside, you’ll enjoy one-level living with hardwood & tile flooring, neutral paint & updated bathrooms. Kitchen features stainless apps, gas stove, breakfast bar, coffee bar & a convenient laundry room. Finished basement adds incredible flexibility with a spacious bonus room and full bath—perfect for a playroom, guest suite, or home office. French-doors provided great natural light. Relax or entertain friends on the oversized deck overlooking a private, fenced backyard with space for bike riding, basketball, and outdoor fun. Double-pane windows & low-maintenance exterior. All of this just off Park Ave. within walking distance of Bluff Park Elementary and Shades Cliff Pool. Don’t miss your opportunity to own this wonderful home in one of Hoover's most desirable neighborhoods.
Contact an agent
Home facts
- Year built:1950
- Listing ID #:21432871
- Added:371 day(s) ago
- Updated:March 08, 2026 at 07:19 AM
Rooms and interior
- Bedrooms:3
- Total bathrooms:2
- Full bathrooms:2
- Flooring:Hardwood, Tile Floor
- Dining Description:Dining Room
- Bathrooms Description:Linen Closet, Shared Bath, Tub/Shower Combo
- Kitchen Description:Breakfast Bar, Dishwasher Built-In, Laminate Counter, Pantry, Some Stainless Appliances, Stove-Gas, Tile Counter
- Basement Description:Both finished and unfinished, Concrete Block, Daylight Basement, Partial Basement
Heating and cooling
- Cooling:Central, Electric
- Heating:Central, Gas Heat
Structure and exterior
- Year built:1950
- Lot Features:Irregular Lot, Some Trees
- Construction Materials:Siding-Vinyl
- Exterior Features:Covered Patio, Fenced Yard, Open Deck, Open Patio
- Foundation Description:Basement
- Levels:1 Story
Schools
- High school:HOOVER
- Middle school:SIMMONS, IRA F
- Elementary school:BLUFF PARK
Utilities
- Water:Public Water
- Sewer:Septic
Finances and disclosures
- Price:$365,000
Features and amenities
- Appliances:Dishwasher Built-In, Some Stainless Appliances, Stove - Gas
- Laundry features:Dryer-Electric, Laundry in Middle Level, Washer Hookup
- Amenities:Crown Molding, Recess Lighting, Security System, Smooth Ceilings, Street Lights, Textured Walls
Parking
- Parking description:Circular Drive, Driveway Parking, Off Street Parking, Parking (MLVL), Uncovered Parking
New listings near 2113 LARKWOOD DRIVE
- New
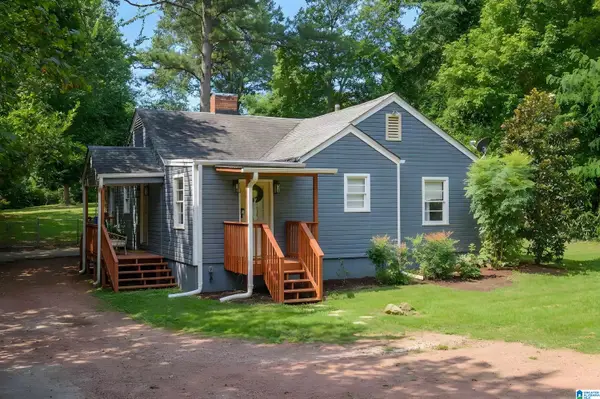 $339,900Active3 beds 2 baths1,523 sq. ft.
2112 LESTER LANE, Hoover, AL 35226
MLS# 21467082Listed by: REALTYSOUTH-OTM-ACTON RD - New
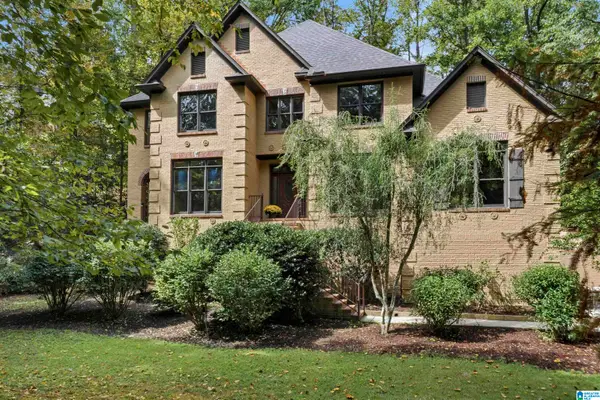 $650,000Active5 beds 5 baths5,186 sq. ft.
1207 LAKE FOREST CIRCLE, Hoover, AL 35244
MLS# 21467058Listed by: KELLER WILLIAMS HOMEWOOD - New
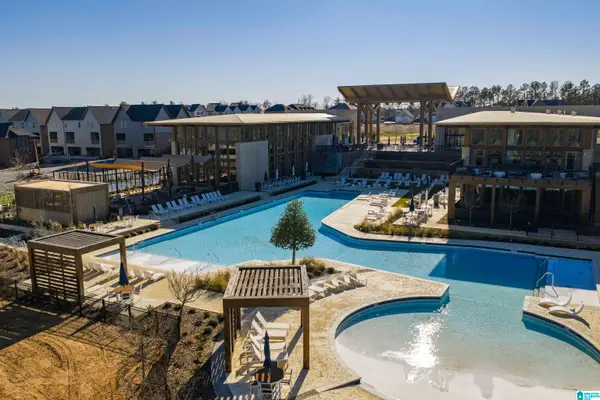 $345,000Active2 beds 3 baths1,430 sq. ft.
1709 MEERSTONE LANE, Hoover, AL 35244
MLS# 21466948Listed by: REAL BROKER LLC - New
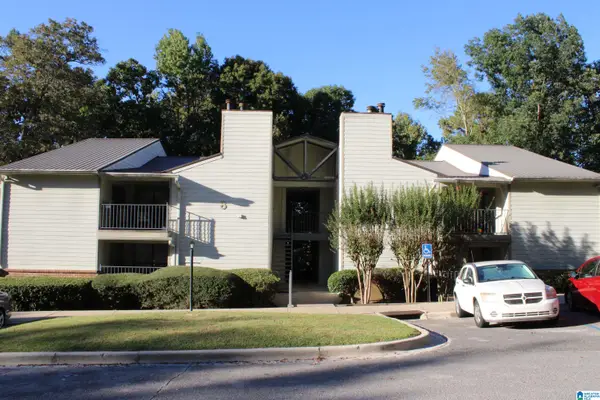 $185,000Active2 beds 2 baths1,204 sq. ft.
808 GABLES DRIVE, Hoover, AL 35244
MLS# 21466950Listed by: RMI REALTY GROUP - New
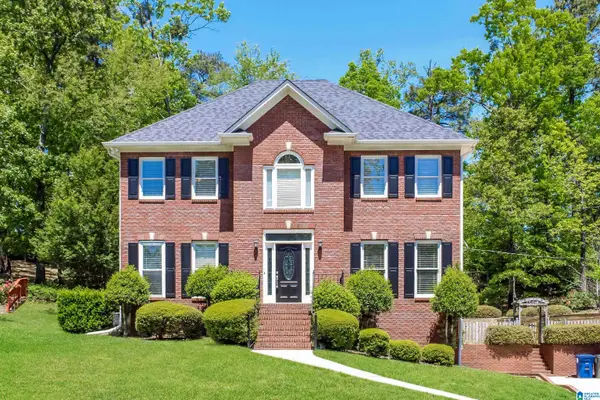 $410,000Active3 beds 3 baths2,636 sq. ft.
1912 VALEWOOD CIRCLE, Hoover, AL 35244
MLS# 21466891Listed by: EXP REALTY, LLC CENTRAL - New
 $99,900Active0.96 Acres
1900 CHARLOTTE DRIVE, Hoover, AL 35226
MLS# 21466836Listed by: REAL BROKER LLC - New
 $34,900Active0.33 Acres
1924 CHARLOTTE DRIVE, Hoover, AL 35226
MLS# 21466811Listed by: REAL BROKER LLC 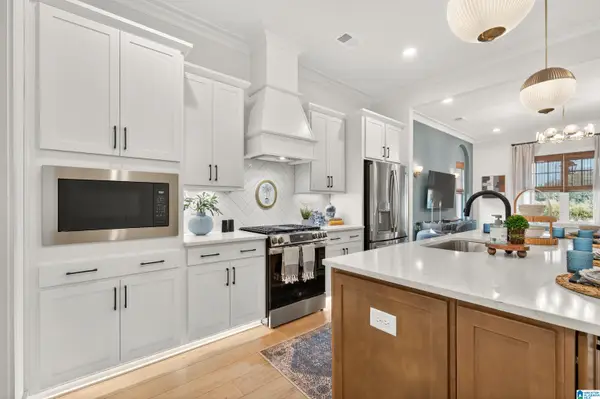 $457,342Pending3 beds 2 baths1,794 sq. ft.
4630 TERRA STREET, Hoover, AL 35244
MLS# 21466806Listed by: SB DEV CORP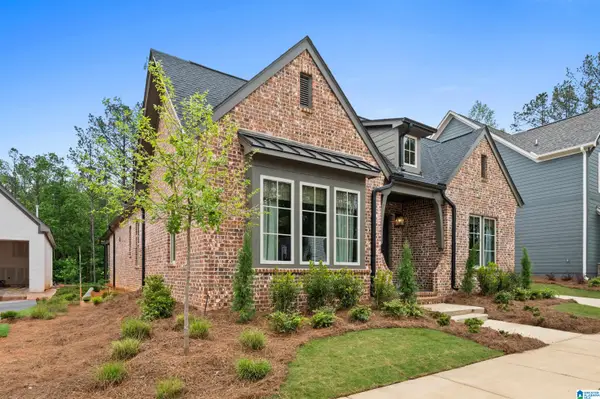 $725,159Pending3 beds 3 baths2,622 sq. ft.
4617 TERRA STREET, Hoover, AL 35244
MLS# 21466807Listed by: SB DEV CORP- New
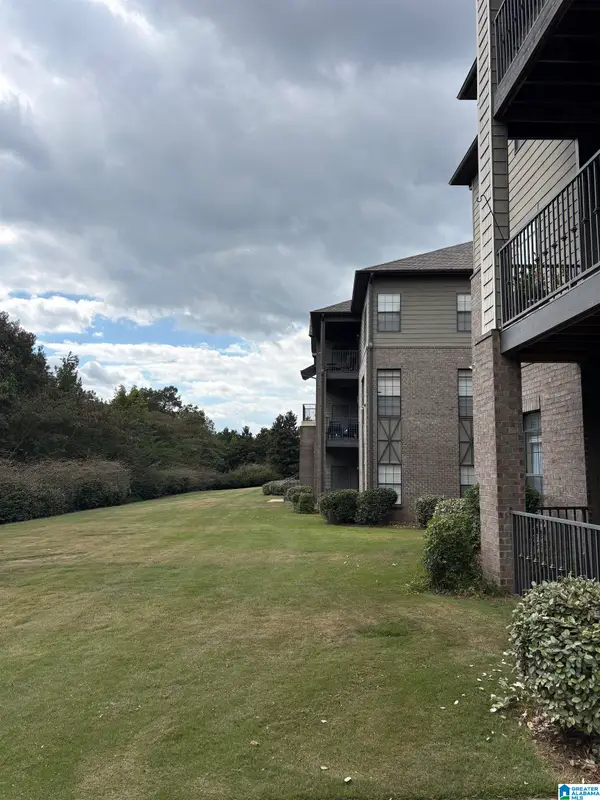 $200,000Active2 beds 1 baths1,022 sq. ft.
1108 RIVERHAVEN PLACE, Hoover, AL 35244
MLS# 21466789Listed by: EXIT REALTY CAHABA


Protect your home and budget from life's surprises with an Assurant Home Warranty, backed by a partner that supports you through every step of homeownership. Explore Plans.
©2026 Century 21 Real Estate LLC. All rights reserved. CENTURY 21®, the CENTURY 21 Logo and C21® are service marks owned by Century 21 Real Estate LLC. Century 21 Real Estate LLC fully supports the principles of the Fair Housing Act and the Equal Opportunity Act. Each office is independently owned and operated. Listing information is deemed reliable but not guaranteed accurate.