
2116 BLACKRIDGE ROAD, Hoover, AL 35244
Local realty services provided by:CENTURY 21 Novus
Listed by: steven jacks, james savelle
Office: real broker llc.
MLS#:21463465
Source:AL_BAMLS
Price summary
- Price:$1,799,000
- Price per sq. ft.:$385.22
About this home
Modern architectural features of a private resort could be in your life. Inside 20 ft ceilings w/ exposed wood beams, custom millwork, and statement designer chandeliers add warmth and character. Main level primary french doors open to a private balcony overlooking the lake. The spa bath features an LED rain shower & crystal chandelier before flowing into an upgraded, extended closet. The main level also offers a second private guest suite and custom laundry room, while the kitchen centers around an oversized island designed for gathering. Water views are showcased in every room of this home. Custom pantry adds another Michelin star to the chef. Downstairs, 3 oversized bedrooms w/ 8 large closets and full storage room! Custom marble bar w/ wine refrigerator sets the stage to dual sliding doors that disappear to the outside. Last but not least the lighted infinity-edge pool appears to cascade toward the lake beyond, all within a fenced backyard with direct water access. Simply Paradise.
Contact an agent
Home facts
- Year built:2022
- Listing ID #:21463465
- Added:12 day(s) ago
- Updated:September 09, 2026 at 09:40 PM
Rooms and interior
- Bedrooms:5
- Total bathrooms:5
- Full bathrooms:4
- Half bathrooms:1
- Flooring:Carpet, Hardwood Laminate, Tile Floor, Vinyl
- Dining Description:Dining Room
- Bathrooms Description:Double Shower, Garden Tub, Jetted Tub, Linen Closet, Separate Shower, Separate Vanities, Tub/Shower Combo
- Kitchen Description:Breakfast Bar, Cooktop-Gas, Dishwasher Built-In, Disposal, Eating Area, Island, Microwave Built-In, Oven-Electric, Oven-Gas, Pantry, Refrigerator, Some Stainless Appliances, Stone Counter, Stove-Gas, Warming Drawer
- Bedroom Description:Sitting Area in Master, Walk-In Closets
- Basement Description:All Finished, Daylight Basement, Full Basement, Poured Concrete Walls
- Living area:4,670 sq. ft.
Heating and cooling
- Cooling:Central, Dual Systems
- Heating:Central, Dual Systems
Structure and exterior
- Year built:2022
- Building area:4,670 sq. ft.
- Lot area:0.73 Acres
- Lot Features:Some Trees, Subdivision
- Construction Materials:4 Sides Brick, Siding-Hardiplank
- Exterior Features:Balcony, Covered Deck, Fenced Yard, Fireplace, Lighting System, Open Deck, Open Patio, Porch, Sprinkler System
- Foundation Description:Basement
- Levels:2 Stories
Schools
- High school:HOOVER
- Middle school:BUMPUS, ROBERT F
- Elementary school:SOUTH SHADES CREST
Utilities
- Water:Public Water
- Sewer:Sewer Connected
Finances and disclosures
- Price:$1,799,000
- Price per sq. ft.:$385.22
Features and amenities
- Appliances:Cooktop - Gas, Dishwasher Built-In, Disposal, Microwave Built-In, Oven - Electric, Oven - Gas, Refrigerator, Some Stainless Appliances, Stove - Gas, Warming Drawer
- Laundry features:Dryer-Electric, Laundry in Middle Level, Washer Hookup
- Amenities:BBQ Area, Beach, Boat Launch, Boat Slip, Boats-Motorized Allowed, Boats-Non Motor Only, Cathedral/Vaulted, Clubhouse, Crown Molding, Fishing, French Doors, Gate Entrance/Comm, Park, Private Lake, Pull-Down Attic, Recess Lighting, Safe Room/Storm Cellar, Security System, Sidewalks, Smooth Ceilings, Sprinkler System, Street Lights, Swimming Allowed, Textured Walls, Walking Paths, Water Access, Wet Bar
- Pool features:In-Ground, Personal Pool, Pool, Salt Water
Parking
- Parking description:Attached, Driveway Parking, Parking (MLVL)
- Garage spaces:3
New listings near 2116 BLACKRIDGE ROAD
- New
 $565,000Active3 beds 3 baths2,076 sq. ft.
1673 COBURN STREET, Hoover, AL 35244
MLS# 21464526Listed by: EXP REALTY LLC - New
 $1,150,000Active5 beds 5 baths4,637 sq. ft.
5382 GREYSTONE WAY, Hoover, AL 35242
MLS# 21464484Listed by: KELLER WILLIAMS REALTY VESTAVIA - New
 $290,000Active3 beds 3 baths1,846 sq. ft.
3637 HAVEN VIEW CIRCLE, Hoover, AL 35216
MLS# 21464487Listed by: LOKATION REAL ESTATE LLC - New
 $514,900Active4 beds 3 baths2,292 sq. ft.
3241 SAWYER DRIVE, Hoover, AL 35226
MLS# 21464467Listed by: RE/MAX ADVANTAGE - New
 $465,000Active4 beds 3 baths4,053 sq. ft.
635 W RIVERCHASE PARKWAY W, Hoover, AL 35244
MLS# 21464398Listed by: DABBS REALTY - New
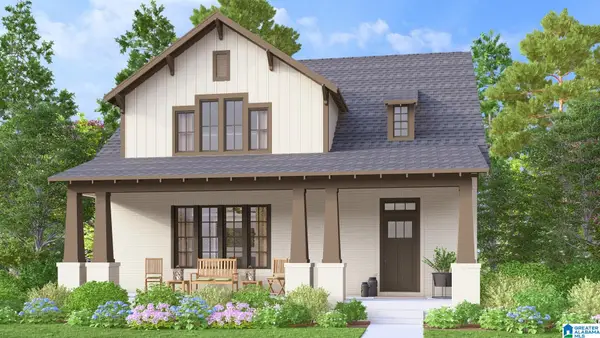 $621,024Active4 beds 4 baths3,016 sq. ft.
305 HILLSONG WAY, Birmingham, AL 35242
MLS# 21464392Listed by: ARC REALTY 280 - New
 $320,000Active2 beds 1 baths1,146 sq. ft.
2112 LARKWOOD DRIVE, Hoover, AL 35226
MLS# 21464394Listed by: KELLER WILLIAMS REALTY VESTAVIA  $817,100Pending4 beds 5 baths3,579 sq. ft.
1531 OLIVEWOOD DRIVE, Hoover, AL 35244
MLS# 21464370Listed by: SB DEV CORP $758,200Pending4 beds 4 baths3,767 sq. ft.
4472 LONGMOOR ROAD, Hoover, AL 35244
MLS# 21464368Listed by: SB DEV CORP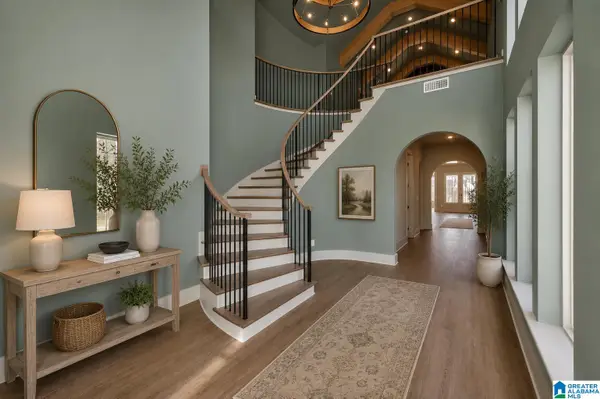 $875,000Active4 beds 5 baths3,884 sq. ft.
6316 CROSSLAND ROAD, Hoover, AL 35244
MLS# 21462179Listed by: SB DEV CORP


Protect your home and budget from life's surprises with an Assurant Home Warranty, backed by a partner that supports you through every step of homeownership. Explore Plans.
©2026 Century 21 Real Estate LLC. All rights reserved. CENTURY 21®, the CENTURY 21 Logo and C21® are service marks owned by Century 21 Real Estate LLC. Century 21 Real Estate LLC fully supports the principles of the Fair Housing Act and the Equal Opportunity Act. Each office is independently owned and operated. Listing information is deemed reliable but not guaranteed accurate.