
2116 BUTLER ROAD, Hoover, AL 35244
Local realty services provided by:CENTURY 21 Advantage
Listed by: tracy murphy, brooke gann
Office: sb dev corp
MLS#:21441597
Source:AL_BAMLS
Price summary
- Price:$765,000
- Price per sq. ft.:$238.24
About this home
Welcome to the Campbell Showcase Home in Bradbury at Blackridge! This stunning brick home offers over 3,200 sq. ft. with 4 bedrooms, 4 full baths and a 3-car garage. Two bedrooms are conveniently located on the main level, including a beautiful primary suite with a spa-inspired bath featuring an oversized shower, soaking tub and designer double vanity. The open-concept living area with fireplace flows into a spacious kitchen with premium appliances—perfect for everyday living and entertaining. Upstairs features 2 additional bedrooms, a den and versatile nook. Enjoy a beautifully landscaped, private backyard plus the incredible Blackridge lifestyle with resort-style pool, clubhouse, pickleball courts, wiffle ball field, amphitheater and more. A beautiful home in one of Hoover’s most desirable communities!
Contact an agent
Home facts
- Year built:2026
- Listing ID #:21441597
- Added:151 day(s) ago
- Updated:October 16, 2026 at 07:57 AM
Rooms and interior
- Bedrooms:4
- Total bathrooms:5
- Full bathrooms:4
- Half bathrooms:1
- Flooring:Carpet, Hardwood, Tile Floor
- Dining Description:Dining Room
- Bathrooms Description:Linen Closet, Separate Shower, Separate Vanities, Shared Bath, Tub/Shower Combo
- Kitchen Description:Cooktop-Gas, Dishwasher Built-In, Disposal, Eating Area, Island, Microwave Built-In, Oven-Electric, Pantry, Stone Counter
- Bedroom Description:Walk-In Closets
- Living area:3,211 sq. ft.
Heating and cooling
- Cooling:Central, Heat Pump, Zoned
- Heating:Central, Gas Heat
Structure and exterior
- Year built:2026
- Building area:3,211 sq. ft.
- Lot area:0.19 Acres
- Construction Materials:3 Sides Brick, Shingle
- Exterior Features:Covered Patio, Fireplace, Sprinkler System
- Foundation Description:Slab
- Levels:2 Stories
Schools
- High school:HOOVER
- Middle school:BUMPUS, ROBERT F
- Elementary school:SOUTH SHADES CREST
Utilities
- Water:Public Water
- Sewer:Sewer Connected
Finances and disclosures
- Price:$765,000
- Price per sq. ft.:$238.24
Features and amenities
- Appliances:Cooktop - Gas, Dishwasher Built-In, Disposal, Microwave Built-In, Oven - Electric
- Laundry features:Dryer-Electric, Laundry in Middle Level, Washer Hookup
- Amenities:Clubhouse, Pull-Down Attic, Recess Lighting, Sidewalks, Smooth Ceilings, Sprinkler System
- Pool features:Community, In-Ground, Perimeter Fencing, Pool
Parking
- Parking description:Attached, Driveway Parking
- Garage spaces:3
New listings near 2116 BUTLER ROAD
- New
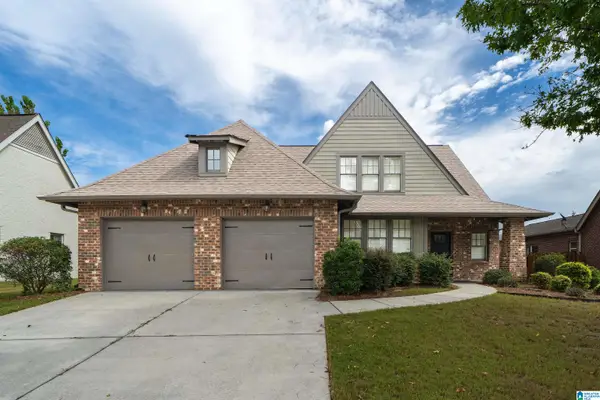 $515,000Active4 beds 3 baths2,867 sq. ft.
4433 CAHABA RIVER BOULEVARD, Hoover, AL 35216
MLS# 21467765Listed by: KELLER WILLIAMS METRO SOUTH 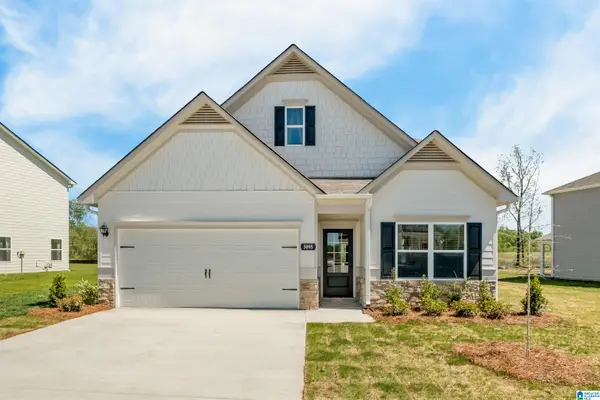 $315,825Pending3 beds 3 baths2,231 sq. ft.
5317 TAILWINDS DRIVE, Bessemer, AL 35022
MLS# 21463006Listed by: SDH ALABAMA LLC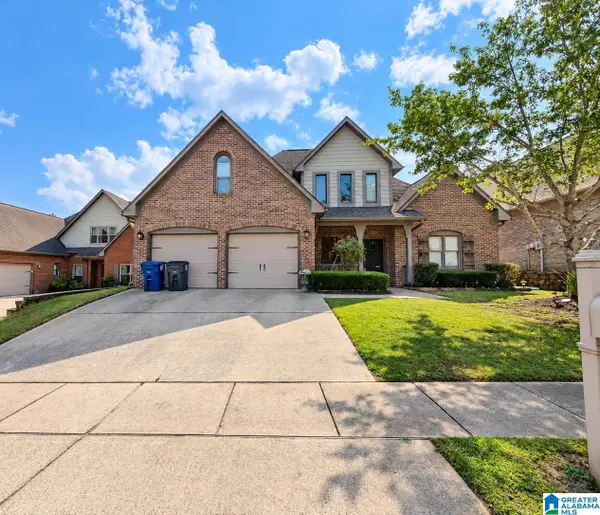 $444,900Pending4 beds 3 baths2,795 sq. ft.
5253 CREEKSIDE LOOP, Hoover, AL 35244
MLS# 21467744Listed by: NEW IMAGE REALTY- Open Sat, 10am to 4pmNew
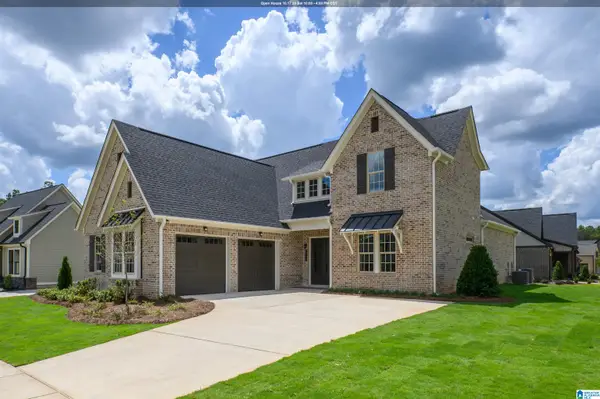 $634,000Active3 beds 3 baths2,440 sq. ft.
1990 HEARTPINE DRIVE, Hoover, AL 35244
MLS# 21467689Listed by: SB DEV CORP - Open Sat, 10am to 4pmNew
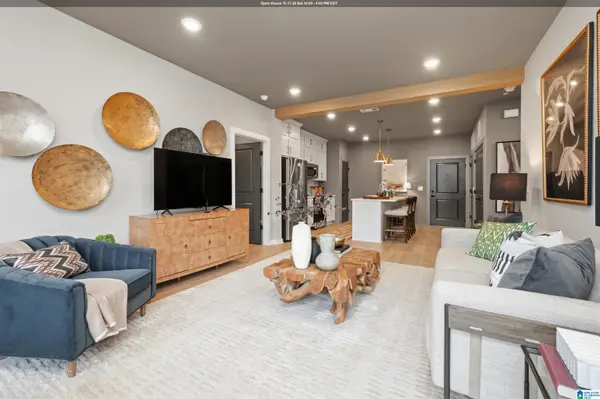 $295,000Active2 beds 2 baths1,100 sq. ft.
1801 WILLIAMETTE TRACE, Hoover, AL 35244
MLS# 21467690Listed by: SB DEV CORP - New
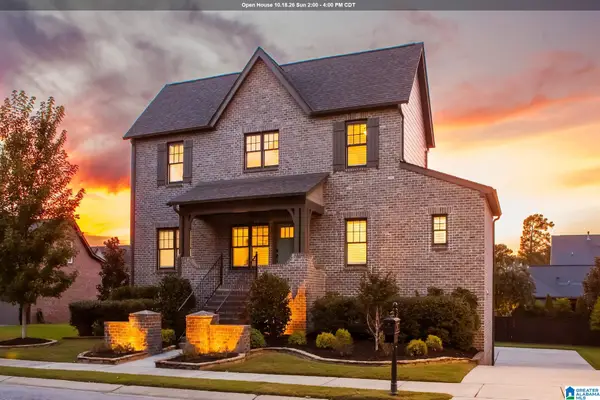 $825,000Active5 beds 5 baths4,448 sq. ft.
2100 KIRKMAN DRIVE, Hoover, AL 35242
MLS# 21467672Listed by: REALTYSOUTH-OTM-ACTON RD - New
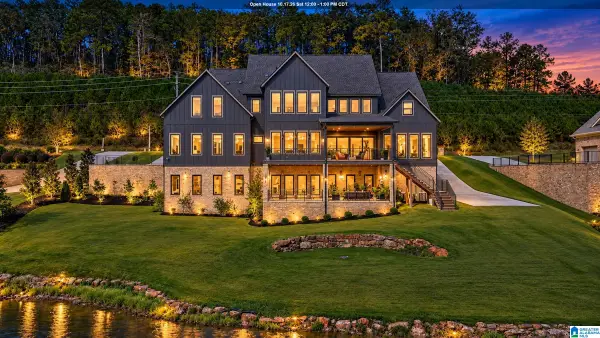 $2,250,000Active6 beds 6 baths4,953 sq. ft.
2044 BLACKRIDGE ROAD, Hoover, AL 35244
MLS# 21467655Listed by: REAL BROKER LLC - New
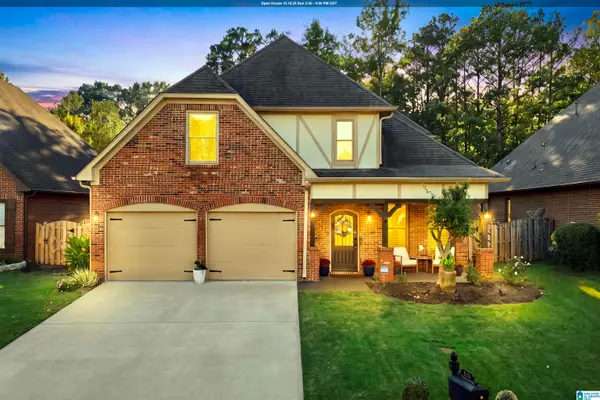 $465,000Active4 beds 3 baths2,641 sq. ft.
2339 ABBEYGLEN CIRCLE, Hoover, AL 35226
MLS# 21467640Listed by: ARC REALTY - HOOVER - New
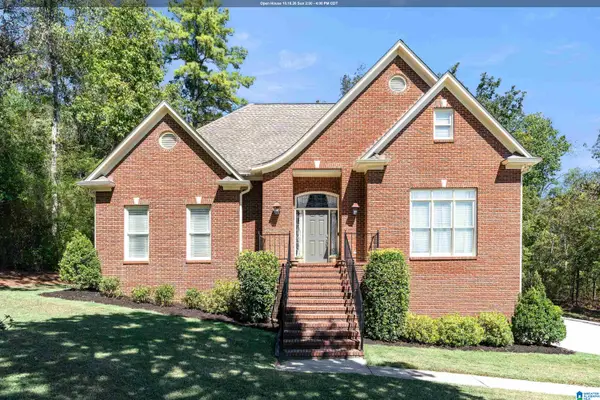 $495,000Active3 beds 3 baths2,723 sq. ft.
1677 SHADES POINTE DRIVE, Hoover, AL 35244
MLS# 21467607Listed by: KELLER WILLIAMS REALTY HOOVER - New
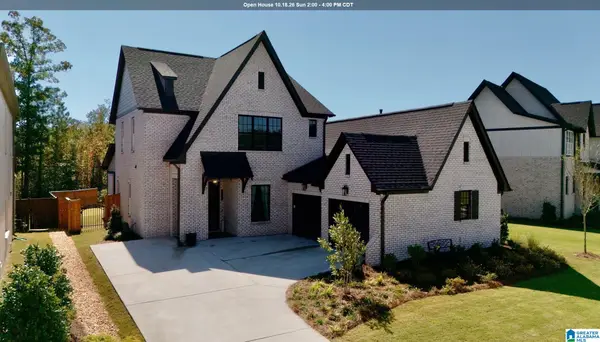 $649,900Active4 beds 3 baths2,575 sq. ft.
1181 CLIFTON ROAD, Hoover, AL 35244
MLS# 21467570Listed by: ARC REALTY - HOOVER


Protect your home and budget from life's surprises with an Assurant Home Warranty, backed by a partner that supports you through every step of homeownership. Explore Plans.
©2026 Century 21 Real Estate LLC. All rights reserved. CENTURY 21®, the CENTURY 21 Logo and C21® are service marks owned by Century 21 Real Estate LLC. Century 21 Real Estate LLC fully supports the principles of the Fair Housing Act and the Equal Opportunity Act. Each office is independently owned and operated. Listing information is deemed reliable but not guaranteed accurate.