
219 RUSSET WOODS DRIVE, Hoover, AL 35244
Local realty services provided by:CENTURY 21 Advantage
Listed by: stephen fryrear
Office: arc realty - homewood
MLS#:21461028
Source:AL_BAMLS
Price summary
- Price:$389,000
- Price per sq. ft.:$147.57
About this home
Welcome to this beautifully updated Hoover home in the heart of Russet Woods. Step in from the covered front porch and into the spacious living and dining area. You will love your beautifully updated kitchen, making entertaining and everyday living a breeze. The great room with a gas-log fireplace opens to a large covered deck overlooking the expansive backyard, providing the perfect place for cookouts, family gatherings, or watching the little ones play. The main level features generously sized bedrooms all with brand new carpet. The primary boasts a beautifully updated ensuite bathroom with gorgeous tiled shower and double vanity. Downstairs the finished basement offers incredible flexibility with a bonus living space, fourth bedroom with attchached full bath, potential home office, playroom, or home gym. Situated on a large lot with the convenience of school bus pickup at the driveway, this home is zoned for Hoover Schools with easy access to shopping, restaurants, & even the YMCA!
Contact an agent
Home facts
- Year built:1985
- Listing ID #:21461028
- Added:2 day(s) ago
- Updated:August 04, 2026 at 06:56 PM
Rooms and interior
- Bedrooms:4
- Total bathrooms:3
- Full bathrooms:3
- Flooring:Carpet, Hardwood, Tile Floor
- Bathrooms Description:Separate Shower, Shared Bath, Tub/Shower Combo
- Kitchen Description:Cooktop-Electric, Dishwasher Built-In, Double Oven, Eating Area, Refrigerator, Stone Counter
- Basement Description:Both finished and unfinished, Concrete Block, Daylight Basement, Full Basement
- Living area:2,636 sq. ft.
Heating and cooling
- Cooling:Central, Electric
- Heating:Central, Gas Heat
Structure and exterior
- Year built:1985
- Building area:2,636 sq. ft.
- Lot area:0.35 Acres
- Lot Features:Interior Lot
- Construction Materials:Brick Over Foundation, Siding-Hardiplank
- Exterior Features:Covered Deck, Fenced Yard, Lighting System, Open Deck, Sprinkler System
- Foundation Description:Basement
- Levels:1.5 Stories
Schools
- High school:HOOVER
- Middle school:BUMPUS, ROBERT F
- Elementary school:SOUTH SHADES CREST
Utilities
- Water:Public Water
- Sewer:Septic
Finances and disclosures
- Price:$389,000
- Price per sq. ft.:$147.57
Features and amenities
- Appliances:Cooktop - Electric, Dishwasher Built-In, Double Oven, Refrigerator
- Laundry features:Dryer-Electric, Laundry in Middle Level, Washer Hookup
- Amenities:Bay Window, Cathedral/Vaulted, Crown Molding, Park, Pull-Down Attic, Recess Lighting, Sprinkler System
Parking
- Parking description:Attached, Basement Parking, Driveway Parking, Off Street Parking
- Garage spaces:2
New listings near 219 RUSSET WOODS DRIVE
- New
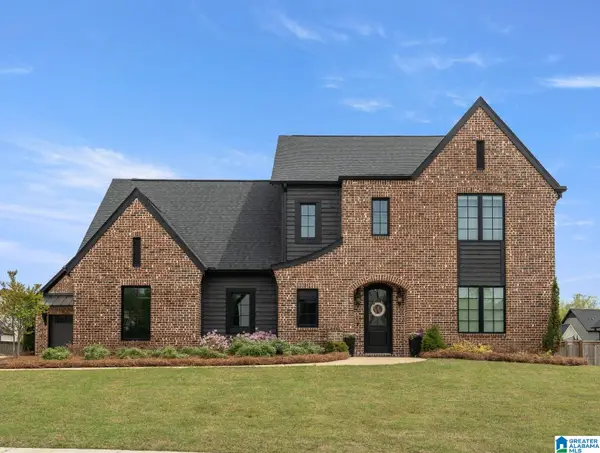 $915,000Active5 beds 3 baths3,997 sq. ft.
2916 BLACKRIDGE PLACE, Hoover, AL 35244
MLS# 21461198Listed by: REALTYSOUTH-MB-CRESTLINE - New
 $975,000Active5 beds 4 baths2,707 sq. ft.
370 RENAISSANCE DRIVE, Hoover, AL 35226
MLS# 21461145Listed by: REALTYSOUTH-OTM-ACTON RD - New
 $895,000Active4 beds 4 baths2,522 sq. ft.
524 PRESERVE PARKWAY, Hoover, AL 35226
MLS# 21461146Listed by: REALTYSOUTH-OTM-ACTON RD - New
 $1,395,000Active6 beds 5 baths4,317 sq. ft.
461 PRESERVE WAY, Hoover, AL 35226
MLS# 21461148Listed by: REALTYSOUTH-OTM-ACTON RD - New
 $899,900Active5 beds 4 baths3,127 sq. ft.
4403 VILLAGE GREEN CIRCLE, Hoover, AL 35226
MLS# 21461139Listed by: REALTYSOUTH-OTM-ACTON RD - New
 $310,000Active3 beds 3 baths1,576 sq. ft.
1567 INVERNESS COVE LANE, Hoover, AL 35242
MLS# 21461131Listed by: ARC REALTY VESTAVIA - New
 $300,000Active3 beds 2 baths1,600 sq. ft.
2188 ROCKY RIDGE ROAD, Hoover, AL 35216
MLS# 21461098Listed by: KELLER WILLIAMS REALTY VESTAVIA  $290,000Pending2 beds 2 baths1,100 sq. ft.
1801 WILLIAMETTE TRACE, Hoover, AL 35244
MLS# 21461053Listed by: SB DEV CORP- New
 $461,000Active3 beds 3 baths2,241 sq. ft.
786 RIVERWALK DRIVE, Hoover, AL 35244
MLS# 21461047Listed by: SB DEV CORP


Protect your home and budget from life's surprises with an Assurant Home Warranty, backed by a partner that supports you through every step of homeownership. Explore Plans.
©2026 Century 21 Real Estate LLC. All rights reserved. CENTURY 21®, the CENTURY 21 Logo and C21® are service marks owned by Century 21 Real Estate LLC. Century 21 Real Estate LLC fully supports the principles of the Fair Housing Act and the Equal Opportunity Act. Each office is independently owned and operated. Listing information is deemed reliable but not guaranteed accurate.