
2200 TAL HEIM DRIVE, Hoover, AL 35216
Local realty services provided by:CENTURY 21 Clement Realty, Inc.
2200 TAL HEIM DRIVE,Hoover, AL 35216
$433,000
- 4 Beds
- 3 Baths
- - sq. ft.
- Single family
- Sold
Listed by: james faulkner
Office: cvr holdings inc. -ethos international real estate
MLS#:21452160
Source:AL_BAMLS
Sorry, we are unable to map this address
Price summary
- Price:$433,000
About this home
Back on market-no fault of the seller. Buyer's home sale contingency was not met* Thoughtfully maintained with no updates needed, this beautiful turnkey home is situated on a spacious corner lot & offers refined living with room to spread out on all three levels. The light-filled interior features stylish finishes, inviting living spaces, a cozy fireplace & an updated kitchen with stone countertops, stainless appliances, & an oversized island ideal for gathering & entertaining. The primary suite, along with a second bedroom & full bath complete the main level. Upstairs offers a versatile loft overlooking the foyer, two additional bedrooms & another beautifully updated bath ideal for family or guests. The basement level provides valuable flex space perfect for a media room, gym, playroom, home office, or storage. Outdoor living is equally inviting with a covered pergola patio & fenced backyard designed for relaxing with the fur babies or entertaining friends. The best of Hoover is here.
Contact an agent
Home facts
- Year built:1963
- Listing ID #:21452160
- Added:125 day(s) ago
- Updated:September 09, 2026 at 05:06 PM
Rooms and interior
- Bedrooms:4
- Total bathrooms:3
- Full bathrooms:3
- Flooring:Hardwood Laminate, Tile Floor
- Dining Description:Dining Room
- Bathrooms Description:Separate Shower, Tub/Shower Combo
- Kitchen Description:Breakfast Bar, Dishwasher Built-In, Eating Area, Island, Oven-Electric, Refrigerator, Stone Counter, Stove-Electric
- Bedroom Description:Walk-In Closets
- Basement Description:All Unfinished, Concrete Block, Full Basement
Heating and cooling
- Cooling:Central
- Heating:Central
Structure and exterior
- Year built:1963
- Construction Materials:4 Sides Brick, Brick Over Foundation, Concrete Block
- Exterior Features:Covered Patio, Fenced Yard, Gazebo, Porch
- Foundation Description:Basement
- Levels:2 Stories
Schools
- High school:HOOVER
- Middle school:SIMMONS, IRA F
- Elementary school:GREEN VALLEY
Utilities
- Water:Public Water
- Sewer:Sewer Connected
Finances and disclosures
- Price:$433,000
Features and amenities
- Appliances:Dishwasher Built-In, Oven - Electric, Refrigerator, Stove - Electric
- Laundry features:Dryer-Electric, Laundry in Upper Level, Washer Hookup
- Amenities:Crown Molding, Recess Lighting, Smooth Ceilings, Walk-In Attic
Parking
- Parking description:Driveway Parking
- Garage spaces:2
New listings near 2200 TAL HEIM DRIVE
- New
 $1,150,000Active5 beds 5 baths4,637 sq. ft.
5382 GREYSTONE WAY, Hoover, AL 35242
MLS# 21464484Listed by: KELLER WILLIAMS REALTY VESTAVIA - New
 $290,000Active3 beds 3 baths1,846 sq. ft.
3637 HAVEN VIEW CIRCLE, Hoover, AL 35216
MLS# 21464487Listed by: LOKATION REAL ESTATE LLC - New
 $514,900Active4 beds 3 baths2,292 sq. ft.
3241 SAWYER DRIVE, Hoover, AL 35226
MLS# 21464467Listed by: RE/MAX ADVANTAGE - New
 $465,000Active4 beds 3 baths4,053 sq. ft.
635 W RIVERCHASE PARKWAY W, Hoover, AL 35244
MLS# 21464398Listed by: DABBS REALTY - New
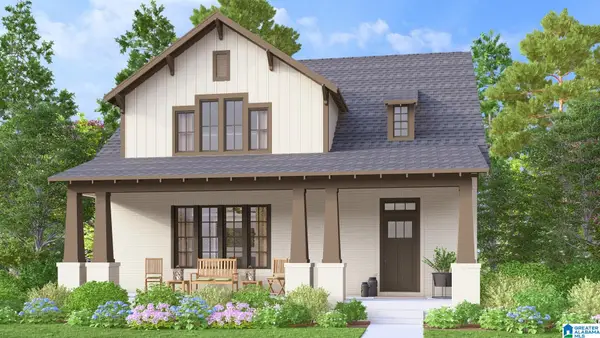 $621,024Active4 beds 4 baths3,016 sq. ft.
305 HILLSONG WAY, Birmingham, AL 35242
MLS# 21464392Listed by: ARC REALTY 280 - New
 $320,000Active2 beds 1 baths1,146 sq. ft.
2112 LARKWOOD DRIVE, Hoover, AL 35226
MLS# 21464394Listed by: KELLER WILLIAMS REALTY VESTAVIA  $817,100Pending4 beds 5 baths3,579 sq. ft.
1531 OLIVEWOOD DRIVE, Hoover, AL 35244
MLS# 21464370Listed by: SB DEV CORP $758,200Pending4 beds 4 baths3,767 sq. ft.
4472 LONGMOOR ROAD, Hoover, AL 35244
MLS# 21464368Listed by: SB DEV CORP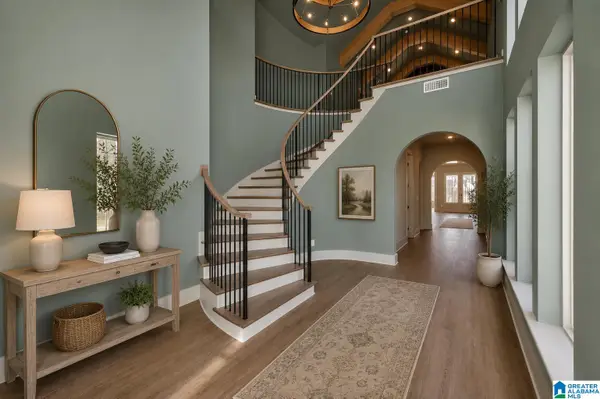 $875,000Active4 beds 5 baths3,884 sq. ft.
6316 CROSSLAND ROAD, Hoover, AL 35244
MLS# 21462179Listed by: SB DEV CORP- New
 $535,000Active4 beds 3 baths2,534 sq. ft.
4004 VILLAGE CENTER DRIVE, Hoover, AL 35226
MLS# 21464338Listed by: REALTYSOUTH-INVERNESS OFFICE


Protect your home and budget from life's surprises with an Assurant Home Warranty, backed by a partner that supports you through every step of homeownership. Explore Plans.
©2026 Century 21 Real Estate LLC. All rights reserved. CENTURY 21®, the CENTURY 21 Logo and C21® are service marks owned by Century 21 Real Estate LLC. Century 21 Real Estate LLC fully supports the principles of the Fair Housing Act and the Equal Opportunity Act. Each office is independently owned and operated. Listing information is deemed reliable but not guaranteed accurate.