
2213 PIONEER DRIVE, Hoover, AL 35226
Local realty services provided by:CENTURY 21 Clement Realty, Inc.
Listed by: matt farris
Office: arc realty vestavia
MLS#:21461957
Source:AL_BAMLS
Price summary
- Price:$369,900
- Price per sq. ft.:$149.03
About this home
Showings start Tu., 8/18/26. Don't miss this custom-built 1978 A-frame in desirable Bluff Park! Lovingly maintained by only two owners, this move-in-ready home offers space, charm, and privacy on a quiet dead-end street with no homes behind. Enjoy two fireplaces, one in the main-level den and another in the finished basement family room. The partially finished basement also includes a bedroom or office with potential to possibly add a bathroom. Recent updates include quartzite countertops, soft-close cabinetry, gas range with vent hood, pantry, luxury vinyl plank flooring throughout, screened porch, updated bedroom lighting, custom primary closet system, renovated primary bath, refinished stairs, insulated basement walls with new drywall, new basement flooring, windows, exterior door, lighting, Cat6 wiring in bsmt bedroom / office, and a covered carport over the additional parking space. A rare Bluff Park gem!
Contact an agent
Home facts
- Year built:1978
- Listing ID #:21461957
- Added:8 day(s) ago
- Updated:August 21, 2026 at 03:50 AM
Rooms and interior
- Bedrooms:4
- Total bathrooms:2
- Full bathrooms:2
- Flooring:Carpet, Hardwood, Tile Floor
- Dining Description:Breakfast Room, Dining Room
- Bathrooms Description:Separate Vanities, Tub/Shower Combo
- Kitchen Description:Dishwasher Built-In, Oven-Electric, Tile Counter
- Basement Description:Both finished and unfinished, Daylight Basement, Full Basement
- Living area:2,482 sq. ft.
Heating and cooling
- Cooling:Central
- Heating:Central, Gas Heat
Structure and exterior
- Year built:1978
- Building area:2,482 sq. ft.
- Lot area:0.34 Acres
- Lot Features:Interior Lot
- Construction Materials:4 Sides Brick
- Exterior Features:Covered Deck
- Foundation Description:Basement
- Levels:1.5 Stories
Schools
- High school:HOOVER
- Middle school:SIMMONS, IRA F
- Elementary school:BLUFF PARK
Utilities
- Water:Public Water
- Sewer:Septic
Finances and disclosures
- Price:$369,900
- Price per sq. ft.:$149.03
Features and amenities
- Appliances:Dishwasher Built-In, Oven - Electric
- Laundry features:Dryer-Electric, Laundry in Middle Level, Washer Hookup
- Amenities:Bay Window, Crown Molding, Pull-Down Attic
Parking
- Parking description:Basement Parking, Driveway Parking, Lower Level, Off Street Parking, Parking (MLVL)
- Garage spaces:2
New listings near 2213 PIONEER DRIVE
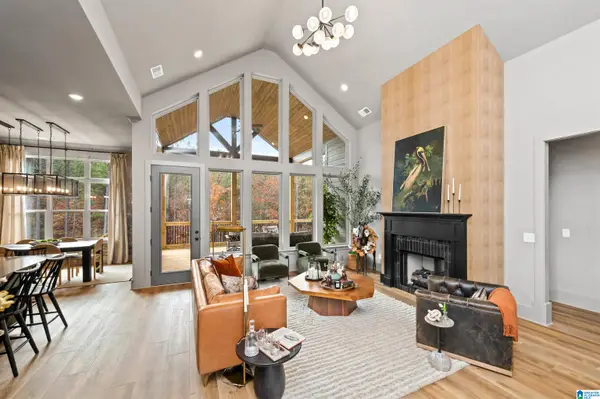 $780,700Pending3 beds 3 baths3,458 sq. ft.
2005 LARCHWOOD COURT, Hoover, AL 35244
MLS# 21462732Listed by: SB DEV CORP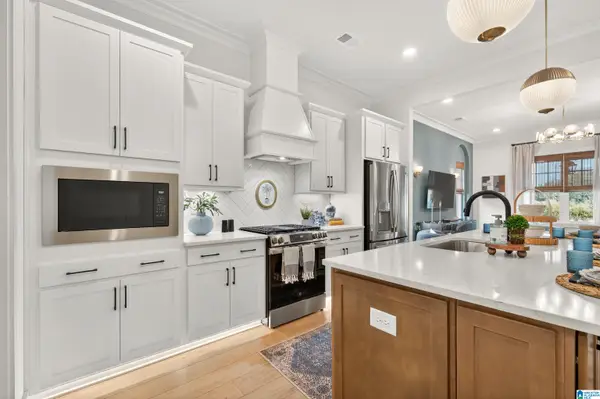 $456,400Pending3 beds 2 baths1,794 sq. ft.
4684 TERRA STREET, Hoover, AL 35244
MLS# 21462718Listed by: SB DEV CORP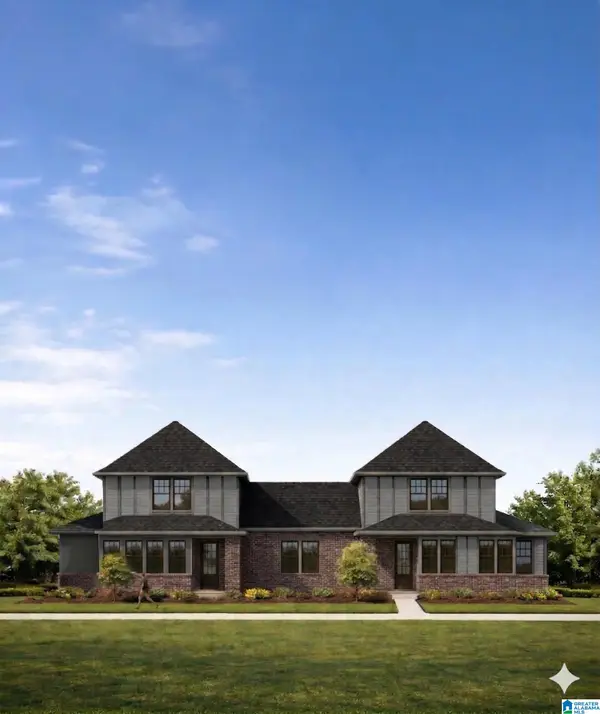 $433,900Pending3 beds 3 baths1,897 sq. ft.
4584 OAKDELL ROAD, Hoover, AL 35244
MLS# 21462724Listed by: SB DEV CORP- New
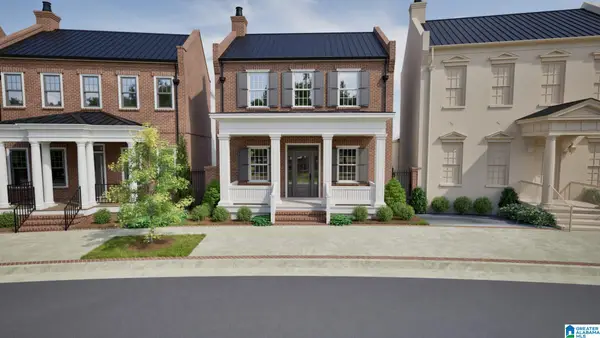 $937,936Active5 beds 4 baths3,127 sq. ft.
4399 VILLAGE GREEN CIRCLE, Hoover, AL 35226
MLS# 21462704Listed by: REALTYSOUTH-OTM-ACTON RD  $443,000Pending3 beds 3 baths1,994 sq. ft.
2007 AVONLEIGH CRESCENT, Hoover, AL 35244
MLS# 21462633Listed by: SB DEV CORP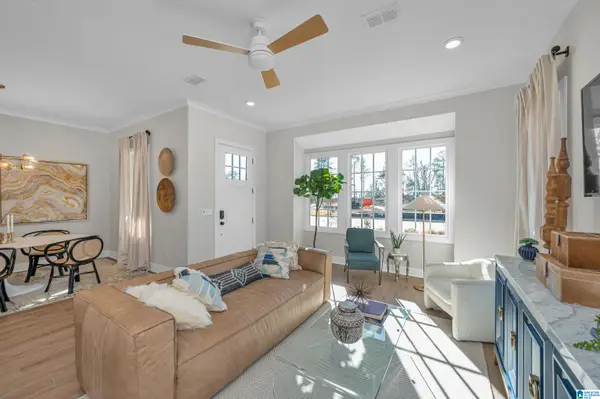 $438,000Pending3 beds 3 baths1,994 sq. ft.
2005 AVONLEIGH CRESCENT, Hoover, AL 35244
MLS# 21462636Listed by: SB DEV CORP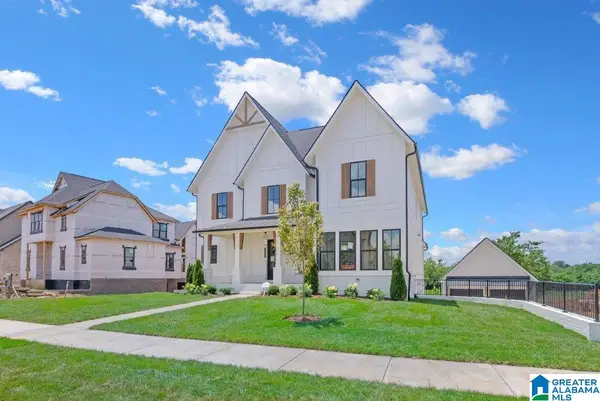 $1,171,150Pending7 beds 6 baths5,012 sq. ft.
4460 LONGMOOR ROAD, Hoover, AL 35244
MLS# 21462606Listed by: SB DEV CORP- Open Sun, 2 to 4pmNew
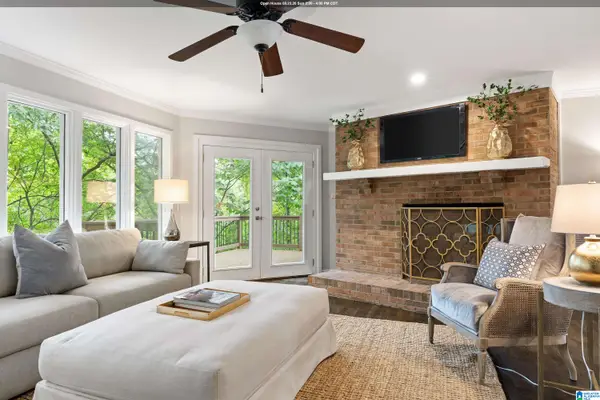 $399,900Active4 beds 3 baths2,253 sq. ft.
6767 REMINGTON CIRCLE, Hoover, AL 35124
MLS# 21462447Listed by: KELLER WILLIAMS REALTY VESTAVIA - Open Sun, 1 to 3pmNew
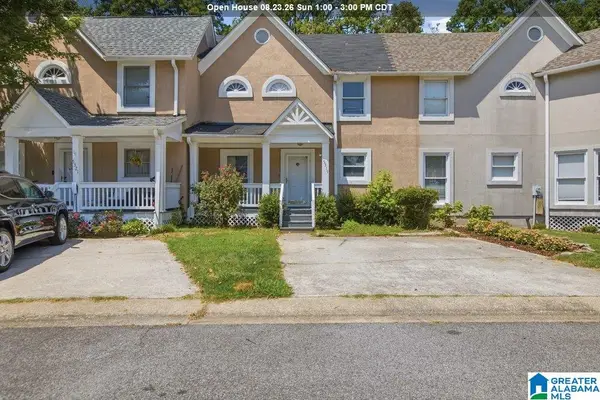 $269,000Active3 beds 4 baths2,014 sq. ft.
5319 WHISPERWOOD DRIVE, Hoover, AL 35226
MLS# 21462494Listed by: KELLER WILLIAMS REALTY HOOVER - New
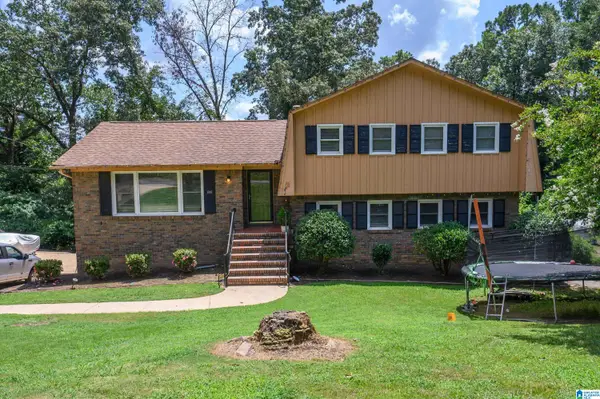 $412,000Active4 beds 3 baths2,284 sq. ft.
1849 TALL TIMBERS DRIVE, Hoover, AL 35226
MLS# 21462476Listed by: KELLER WILLIAMS REALTY VESTAVIA


Protect your home and budget from life's surprises with an Assurant Home Warranty, backed by a partner that supports you through every step of homeownership. Explore Plans.
©2026 Century 21 Real Estate LLC. All rights reserved. CENTURY 21®, the CENTURY 21 Logo and C21® are service marks owned by Century 21 Real Estate LLC. Century 21 Real Estate LLC fully supports the principles of the Fair Housing Act and the Equal Opportunity Act. Each office is independently owned and operated. Listing information is deemed reliable but not guaranteed accurate.