
2321 BELLEVUE COURT, Hoover, AL 35226
Local realty services provided by:CENTURY 21 Clement Realty, Inc.
Listed by: shelley watkins
Office: arc realty - homewood
MLS#:21468234
Source:AL_BAMLS
Price summary
- Price:$745,000
- Price per sq. ft.:$169.01
About this home
ROSS BRIDGE NEIGHBORHOOD OPEN HOUSE SUN 10/25! Come home to Ross Bridge-enjoy neighborhood parks, walking trails, pools & recreation, local restaurants, shopping- a true community. A quiet street, private lot & perfect location set the stage for this home defined by the quality finishes found custom homes. Tall ceilings, deep moldings, hardwood floors & oversized rooms -this home offers so much. Stunning beamed ceiling in dining. Living room with 10' ceilings, built in bookcases & large windows is open to the kitchen with family dining area & doors to covered porch. Main level primary suite is tucked away w/luxury bath & ROOM SIZED CLOSET. 2nd bedroom on main w/private bath is ideal for guests/in laws or private study. Versatile layout on 2nd level with spacious bedrooms/ two baths +oversized playroom. Playroom has sep a/c (exercise, office, crafts or just use for climate controlled storage?) FLAT backyard, big main level garage (no steps into house) & so much more! Dont miss this one!
Contact an agent
Home facts
- Year built:2012
- Listing ID #:21468234
- Added:2 day(s) ago
- Updated:October 24, 2026 at 10:40 AM
Rooms and interior
- Bedrooms:5
- Total bathrooms:5
- Full bathrooms:4
- Half bathrooms:1
- Flooring:Carpet, Hardwood, Tile Floor
- Dining Description:Dining Room
- Bathrooms Description:Double Shower, Garden Tub, Linen Closet, Separate Shower, Separate Vanities, Tub/Shower Combo
- Kitchen Description:Convection Oven, Cooktop-Gas, Dishwasher Built-In, Disposal, Double Oven, Eating Area, Island, Microwave Built-In, Oven-Electric, Pantry, Plumbed for Gas in Kitchen, Refrigerator, Self-Cleaning, Some Stainless Appliances, Stone Counter
- Bedroom Description:Sitting Area in Master, Split Bedrooms, Walk-In Closets
- Living area:4,408 sq. ft.
Heating and cooling
- Cooling:Central, Dual Systems, Split System, Zoned
- Heating:Central, Dual Systems, Forced Air, Gas Heat, Zoned
Structure and exterior
- Year built:2012
- Building area:4,408 sq. ft.
- Lot area:0.33 Acres
- Lot Features:Cul-de-sac
- Construction Materials:4 Sides Brick
- Exterior Features:Covered Deck, Covered Patio, Lighting System, Open Deck, Open Patio, Porch, Sprinkler System
- Foundation Description:Slab
- Levels:1.5 Stories
Schools
- High school:HOOVER
- Middle school:BUMPUS, ROBERT F
- Elementary school:DEER VALLEY
Utilities
- Water:Public Water
- Sewer:Sewer Connected
Finances and disclosures
- Price:$745,000
- Price per sq. ft.:$169.01
Features and amenities
- Appliances:Cooktop - Gas, Dishwasher Built-In, Disposal, Double Oven, Microwave Built-In, Oven - Electric, Refrigerator, Some Stainless Appliances
- Laundry features:Dryer-Electric, Laundry in Middle Level, Utility Sink, Washer Hookup
- Amenities:Bike Trails, Clubhouse, Crown Molding, Golf Access, Golf Cart Path, Park, Recess Lighting, Sidewalks, Smooth Ceilings, Sprinkler System, Street Lights, Trey Ceilings, Walk-In Attic, Walking Paths
- Pool features:Community, In-Ground, Perimeter Fencing, Pool
Parking
- Parking description:Parking (MLVL)
- Garage spaces:2
New listings near 2321 BELLEVUE COURT
- New
 $450,000Active3 beds 3 baths1,923 sq. ft.
6132 FOXCOTE LANE, Hoover, AL 35244
MLS# 21468483Listed by: SB DEV CORP - New
 $975,094Active5 beds 4 baths2,840 sq. ft.
370 RENAISSANCE DRIVE, Hoover, AL 35226
MLS# 21468493Listed by: REALTYSOUTH-OTM-ACTON RD - New
 $435,000Active3 beds 3 baths2,157 sq. ft.
4630 EVERLEE PARKWAY, Hoover, AL 35244
MLS# 21468455Listed by: KELLER WILLIAMS REALTY VESTAVIA - New
 $850,000Active4 beds 5 baths5,336 sq. ft.
3584 SHANDWICK PLACE, Hoover, AL 35242
MLS# 21468450Listed by: RE/MAX ADVANTAGE - New
 $1,895,000Active5 beds 5 baths4,690 sq. ft.
2116 BLACKRIDGE ROAD, Hoover, AL 35244
MLS# 21468069Listed by: REALTYSOUTH-INVERNESS OFFICE - New
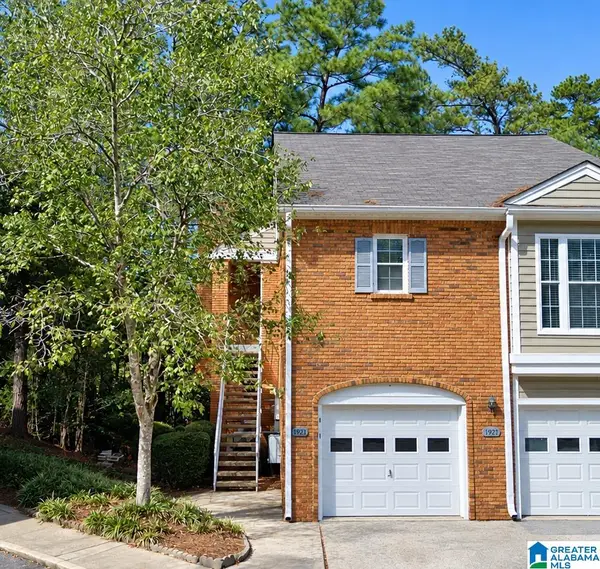 $214,900Active2 beds 2 baths1,316 sq. ft.
1925 WATERFORD PLACE, Hoover, AL 35244
MLS# 21468375Listed by: REALTYSOUTH-OTM-ACTON RD - New
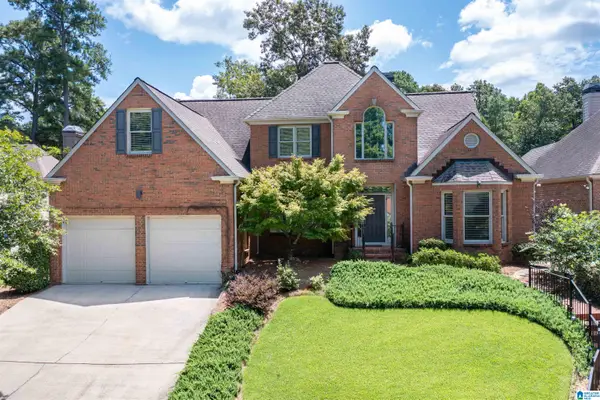 $775,000Active4 beds 4 baths3,877 sq. ft.
2048 GLEN EAGLE LANE, Birmingham, AL 35242
MLS# 21468356Listed by: SMARTWAY REAL ESTATE LLC  $783,107Pending3 beds 3 baths3,174 sq. ft.
2029 LARCHWOOD COURT, Hoover, AL 35244
MLS# 21468349Listed by: SB DEV CORP- New
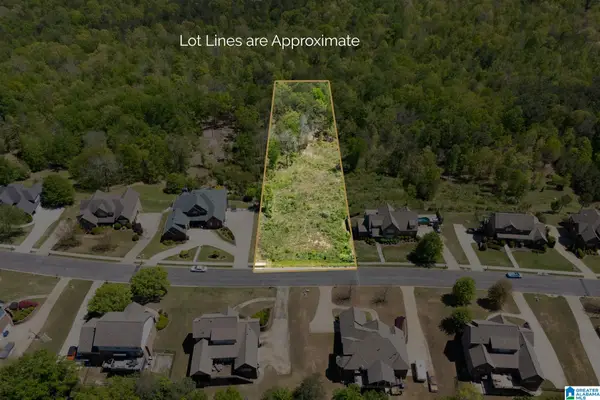 $159,900Active1.31 Acres
1776 SOUTHPOINTE DRIVE, Hoover, AL 35244
MLS# 21468344Listed by: ARC REALTY - HOOVER - New
 $299,000Active4 beds 4 baths2,654 sq. ft.
3527 FOX HOLLOW LANE, Hoover, AL 35226
MLS# 21468351Listed by: REALTYSOUTH-OTM-ACTON RD


Protect your home and budget from life's surprises with an Assurant Home Warranty, backed by a partner that supports you through every step of homeownership. Explore Plans.
©2026 Century 21 Real Estate LLC. All rights reserved. CENTURY 21®, the CENTURY 21 Logo and C21® are service marks owned by Century 21 Real Estate LLC. Century 21 Real Estate LLC fully supports the principles of the Fair Housing Act and the Equal Opportunity Act. Each office is independently owned and operated. Listing information is deemed reliable but not guaranteed accurate.