
2357 MOUNTAIN OAKS LANE, Hoover, AL 35226
Local realty services provided by:CENTURY 21 Advantage
Listed by: jerry sager
Office: keller williams realty hoover
MLS#:21461429
Source:AL_BAMLS
Price summary
- Price:$425,000
- Price per sq. ft.:$203.93
About this home
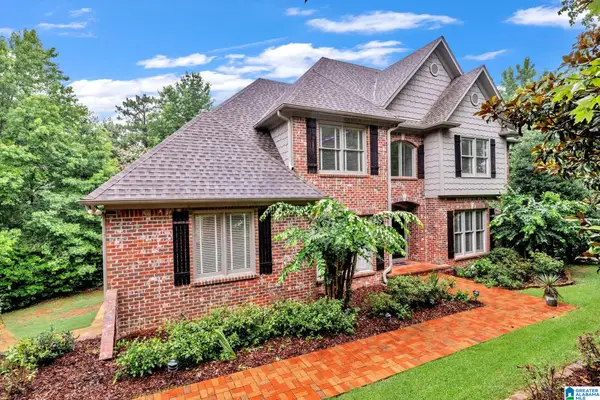
SELLER OFFERING $5000 TOWARD BUYER CLOSING COSTS WITH ACCEPTED OFFER UNTIL 8/16! Beautifully renovated and move-in ready, this 1968 home blends timeless charm with modern updates. The open-concept living, kitchen, and dining areas create an inviting space for everyday living and entertaining. The oversized primary suite offers a true retreat with a spacious walk-in closet and an updated bath featuring a large walk-in shower. Downstairs, the finished bonus room showcases a cozy wood-burning fireplace, making it the perfect spot for movie nights, a home office, or playroom. Step outside to the expansive deck with a covered entertaining area and charming string lights, ideal for relaxing or hosting friends and family. The fenced backyard provides room for pets, play, or gardening. A two-car garage offers plenty of parking and storage. Thoughtful renovations, flexible living spaces, and exceptional outdoor areas make this home one you won't want to miss! Roof and HVAC are 5 years old
Contact an agent
Home facts
- Year built:1969
- Listing ID #:21461429
- Added:1 day(s) ago
- Updated:August 08, 2026 at 12:48 AM
Rooms and interior
- Bedrooms:3
- Total bathrooms:3
- Full bathrooms:2
- Half bathrooms:1
- Flooring:Hardwood, Tile Floor
- Dining Description:Dining Room
- Bathrooms Description:Separate Shower, Tub/Shower Combo
- Kitchen Description:Dishwasher Built-In, Microwave Built-In, Some Stainless Appliances, Stone Counter, Stove-Electric
- Bedroom Description:Walk-In Closets
- Basement Description:Both finished and unfinished, Daylight Basement, Full Basement
- Living area:2,084 sq. ft.
Heating and cooling
- Cooling:Central
- Heating:Central
Structure and exterior
- Year built:1969
- Building area:2,084 sq. ft.
- Lot area:0.67 Acres
- Construction Materials:4 Sides Brick, Siding-Vinyl
- Exterior Features:Covered Deck, Covered Patio, Fenced Yard, Open Deck, Storage Building
- Foundation Description:Basement
- Levels:1 Story
Schools
- High school:SPAIN PARK
- Middle school:BERRY
- Elementary school:SHADES MOUNTAIN
Utilities
- Water:Public Water
- Sewer:Sewer Connected
Finances and disclosures
- Price:$425,000
- Price per sq. ft.:$203.93
Features and amenities
- Appliances:Dishwasher Built-In, Microwave Built-In, Some Stainless Appliances, Stove - Electric
- Laundry features:Dryer-Electric, Laundry in Basement, Laundry in Garage, Washer Hookup
- Amenities:Crown Molding, Recess Lighting, Smooth Ceilings, Storage Building
Parking
- Parking description:Attached, Driveway Parking
- Garage spaces:2
New listings near 2357 MOUNTAIN OAKS LANE
- New
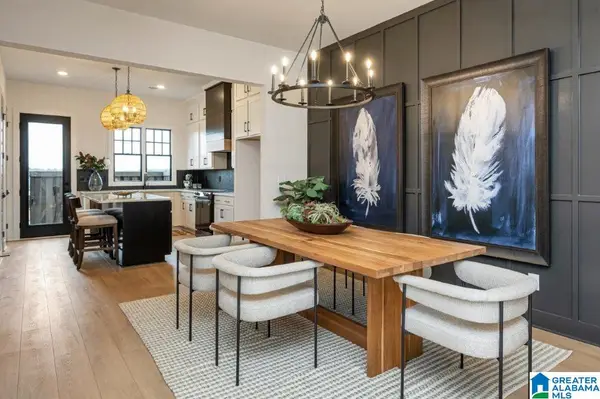 $328,000Active2 beds 3 baths1,433 sq. ft.
749 RIVERWALK DRIVE, Hoover, AL 35244
MLS# 21461524Listed by: SB DEV CORP 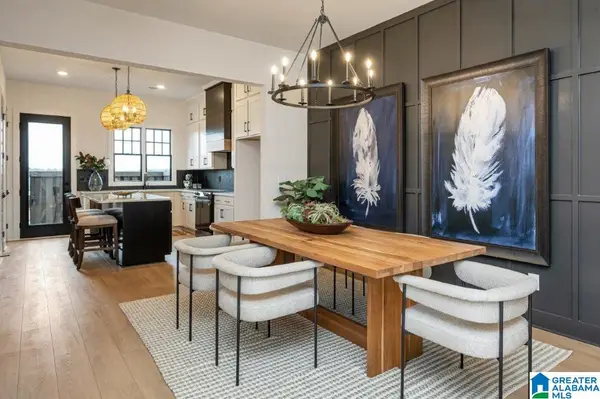 $329,000Pending2 beds 3 baths1,433 sq. ft.
773 RIVERWALK DRIVE, Hoover, AL 35244
MLS# 21460140Listed by: SB DEV CORP- New
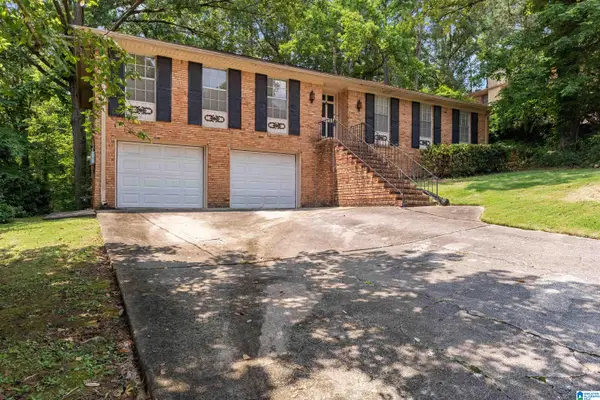 $329,900Active3 beds 2 baths2,313 sq. ft.
3427 KILDARE DRIVE, Hoover, AL 35226
MLS# 21461521Listed by: BIRMINGHAM MOUNTAIN REALTY - New
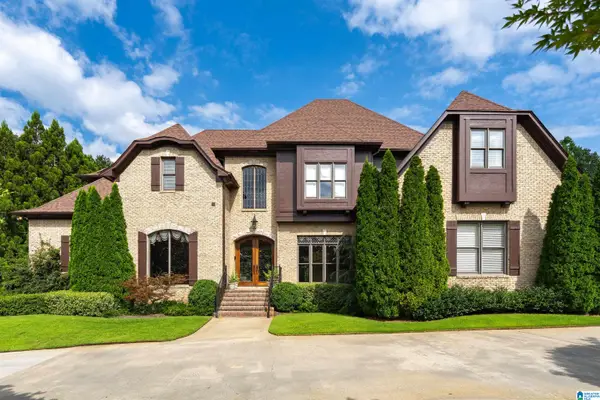 $1,550,000Active6 beds 5 baths7,114 sq. ft.
408 MCCORMACK WAY, Hoover, AL 35242
MLS# 21461522Listed by: ARC REALTY 280 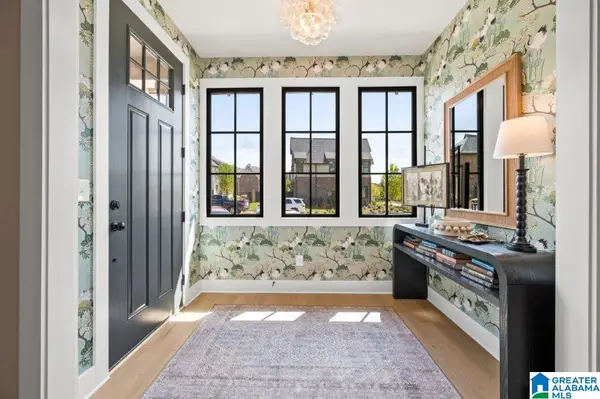 $338,000Pending2 beds 3 baths1,591 sq. ft.
763 RIVERWALK DRIVE, Hoover, AL 35244
MLS# 21459894Listed by: SB DEV CORP- New
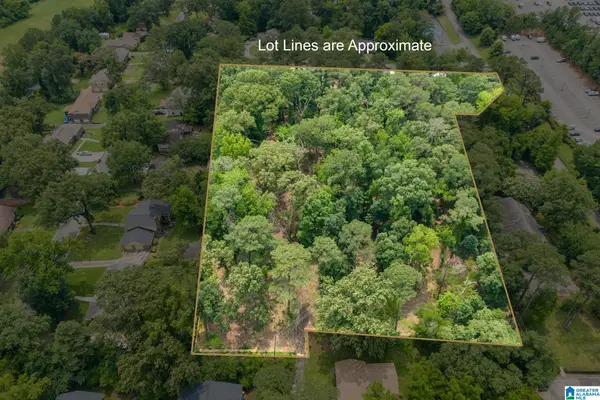 $384,900Active3.69 Acres
3429 SIERRA DRIVE, Hoover, AL 35216
MLS# 21461474Listed by: ARC REALTY VESTAVIA - New
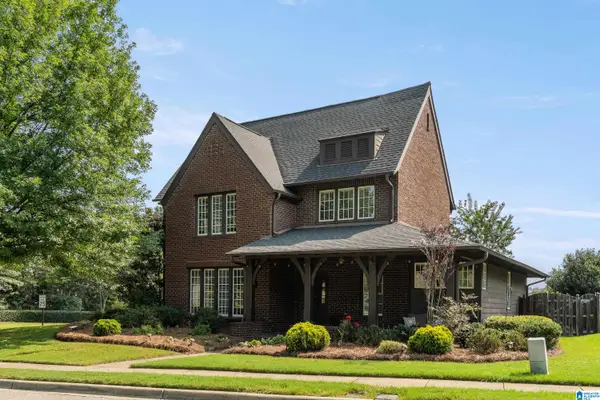 $649,999Active4 beds 3 baths3,316 sq. ft.
3840 VILLAGE CENTER DRIVE, Hoover, AL 35226
MLS# 21461463Listed by: KELLER WILLIAMS - New
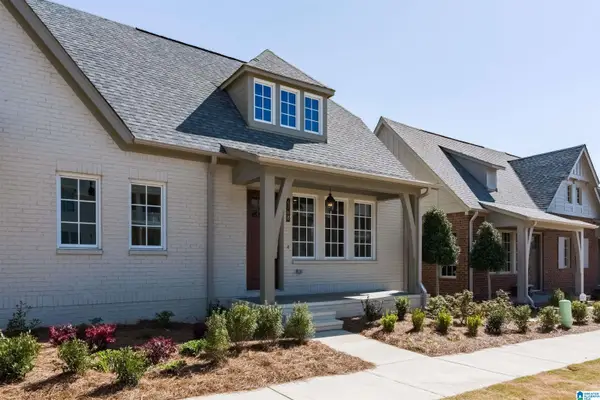 $435,000Active3 beds 4 baths2,210 sq. ft.
4764 SILAS AVENUE, Hoover, AL 35244
MLS# 21461430Listed by: REAL BROKER LLC - New
 $739,900Active5 beds 5 baths4,379 sq. ft.
394 GREYSTONE GLEN CIRCLE, Hoover, AL 35242
MLS# 21461415Listed by: GOAL REALTY LLC


Protect your home and budget from life's surprises with an Assurant Home Warranty, backed by a partner that supports you through every step of homeownership. Explore Plans.
©2026 Century 21 Real Estate LLC. All rights reserved. CENTURY 21®, the CENTURY 21 Logo and C21® are service marks owned by Century 21 Real Estate LLC. Century 21 Real Estate LLC fully supports the principles of the Fair Housing Act and the Equal Opportunity Act. Each office is independently owned and operated. Listing information is deemed reliable but not guaranteed accurate.