
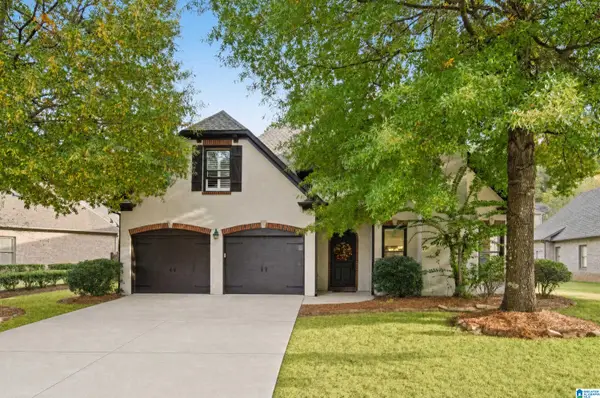
2448 INTERNATIONAL PARK PLACE, Hoover, AL 35243
Local realty services provided by:CENTURY 21 Advantage
Listed by: izzie cobb
Office: keller williams homewood
MLS#:21469046
Source:AL_BAMLS
Price summary
- Price:$694,500
- Price per sq. ft.:$395.5
- Monthly HOA dues:$200
About this home
Cahaba Forest is a private enclave of only four new-construction homes off Acton Road in the Spain Park area, beside preserved forest above the Cahaba River and minutes from The Summit and Grandview. Each 3 BR, 2.5 BA home offers main-level living with the primary suite, laundry, open kitchen, dining and den on the main, plus a carport, rear balcony and screened porch. A daylight lower level opens to a screened porch and covered landing under the trees, and the upper level has two bedrooms, a full bath and a kids' den. Optional elevator connects all three levels. Starting at $694,500. Ask about plans and options.
Contact an agent
Home facts
- Year built:2026
- Listing ID #:21469046
- Added:1 day(s) ago
- Updated:October 31, 2026 at 10:35 AM
Rooms and interior
- Bedrooms:3
- Total bathrooms:3
- Full bathrooms:2
- Half bathrooms:1
- Flooring:Carpet, Hardwood Laminate, Tile Floor
- Bathrooms Description:Separate Shower, Separate Vanities, Tub/Shower Combo
- Kitchen Description:Dishwasher Built-In, Disposal, Island, Refrigerator, Stove-Electric, Tile Counter
- Basement Description:All Unfinished, Daylight Basement, Full Basement
- Living area:1,756 sq. ft.
Heating and cooling
- Cooling:Central, Dual Systems, Electric, Heat Pump
- Heating:Central, Dual Systems, Electric, Heat Pump
Structure and exterior
- Year built:2026
- Building area:1,756 sq. ft.
- Lot area:0.15 Acres
- Lot Features:Heavy Treed Lot
- Construction Materials:Siding-Hardiplank, Stone
- Exterior Features:Balcony, Open Deck, Porch
- Foundation Description:Basement
- Levels:2 Stories
Schools
- High school:SPAIN PARK
- Middle school:BERRY
- Elementary school:ROCKY RIDGE
Utilities
- Water:Public Water
- Sewer:Sewer Connected
Finances and disclosures
- Price:$694,500
- Price per sq. ft.:$395.5
Features and amenities
- Appliances:Dishwasher Built-In, Disposal, Refrigerator, Stove - Electric
- Laundry features:Dryer-Electric, Laundry in Middle Level, Washer Hookup
- Amenities:Crown Molding, Pull-Down Attic, River, Smooth Ceilings, Swimming Allowed, Walking Paths
Parking
- Parking description:Carport 2 Cars, Driveway Parking
- Carport spaces:2
New listings near 2448 INTERNATIONAL PARK PLACE
- New
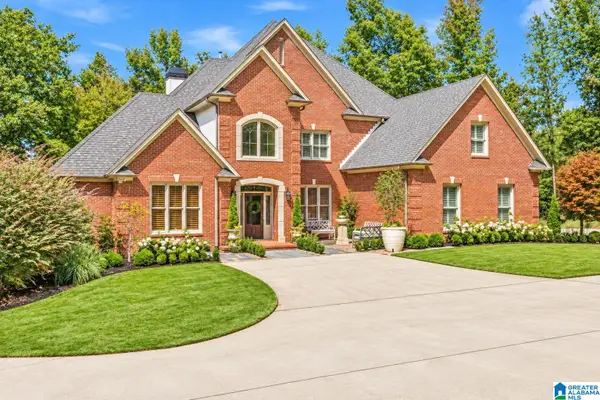 $1,250,000Active6 beds 6 baths6,093 sq. ft.
5028 CASTLE ROCK DRIVE, Birmingham, AL 35242
MLS# 21469075Listed by: REALTYSOUTH-INVERNESS OFFICE - New
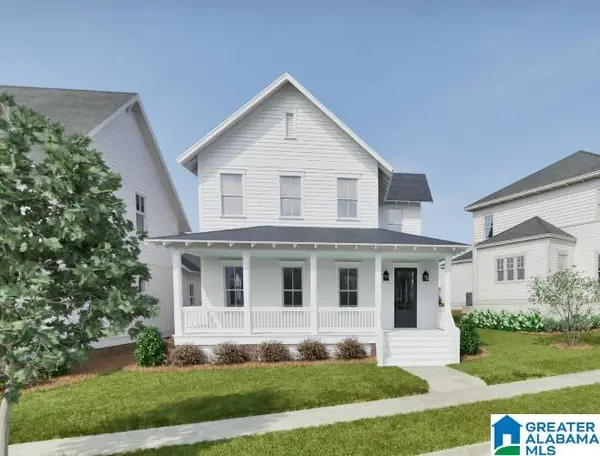 $999,994Active5 beds 5 baths3,477 sq. ft.
516 PRESERVE WAY, Hoover, AL 35226
MLS# 21468993Listed by: REALTYSOUTH-OTM-ACTON RD - New
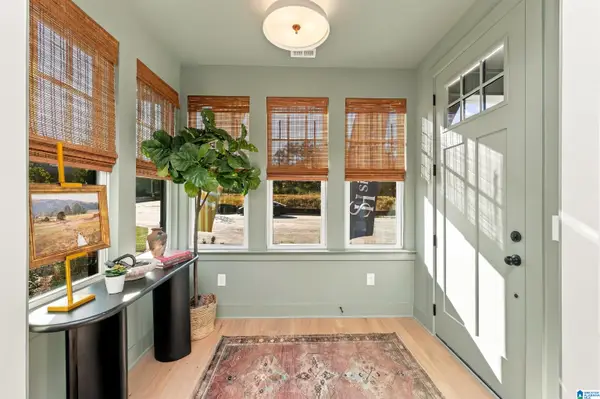 $348,000Active2 beds 3 baths1,591 sq. ft.
737 RIVERWALK DRIVE, Hoover, AL 35244
MLS# 21468997Listed by: SB DEV CORP - New
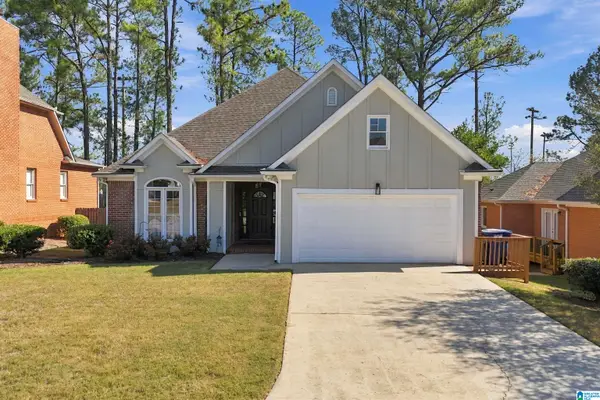 $399,780Active3 beds 2 baths1,679 sq. ft.
145 HIGHLAND CREST PARKWAY, Hoover, AL 35226
MLS# 21469008Listed by: ARC REALTY 280 - New
 $1,299,999Active5 beds 5 baths3,838 sq. ft.
4233 GLASSCOTT CROSSING, Hoover, AL 35226
MLS# 21468962Listed by: KELLER WILLIAMS - New
 $649,900Active4 beds 4 baths3,493 sq. ft.
1404 GREYSTONE PARC LANE, Birmingham, AL 35242
MLS# 21468897Listed by: REALTYSOUTH-INVERNESS OFFICE - New
 $400,000Active3 beds 1 baths1,667 sq. ft.
2121 BROOKVIEW DRIVE, Hoover, AL 35226
MLS# 21468855Listed by: KELLER WILLIAMS REALTY VESTAVIA - New
 $129,000Active2 beds 3 baths1,900 sq. ft.
3235 WESTBROOK DRIVE, Hoover, AL 35216
MLS# 21468823Listed by: EXP REALTY, LLC CENTRAL - New
 $729,000Active5 beds 4 baths3,179 sq. ft.
1040 CLIFTON ROAD, Hoover, AL 35244
MLS# 21468813Listed by: RE/MAX ADVANTAGE


Protect your home and budget from life's surprises with an Assurant Home Warranty, backed by a partner that supports you through every step of homeownership. Explore Plans.
©2026 Century 21 Real Estate LLC. All rights reserved. CENTURY 21®, the CENTURY 21 Logo and C21® are service marks owned by Century 21 Real Estate LLC. Century 21 Real Estate LLC fully supports the principles of the Fair Housing Act and the Equal Opportunity Act. Each office is independently owned and operated. Listing information is deemed reliable but not guaranteed accurate.