
302 OAK LEAF CIRCLE, Hoover, AL 35244
Local realty services provided by:CENTURY 21 Clement Realty, Inc.
Listed by: jessica parson
Office: russell realty & associates
MLS#:21465266
Source:AL_BAMLS
Price summary
- Price:$269,900
- Price per sq. ft.:$132.05
About this home
FIXER-UPPER in Russet Woods! INVESTORS, it's hard finding properties with potential but this one has it. Extensive rehab is needed but this colonial style home has great bones, wrap-around porch and a nice, flat yard. Main level has living room, formal dining room, eat-in kitchen and laundry closet. Upstairs are expansive primary bedroom with adjoining bath, additional two bedrooms and full bath. Basement has a bonus room and 2 car garage. Front and back steps need repair so please watch your step. Chimney needs repairs as well. Needs all new flooring, paint, cleaned out, new appliances, kitchen and bath remodel, new fixtures, landscaping, etc. One HVAC is 2008; not sure on the other. Per previous owner, roof was replaced in last 10 years. NO LOWBALL OFFERS. AGENT-OWNED. Owner has never lived in home.
Contact an agent
Home facts
- Year built:1986
- Listing ID #:21465266
- Added:1 day(s) ago
- Updated:September 17, 2026 at 06:44 PM
Rooms and interior
- Bedrooms:3
- Total bathrooms:3
- Full bathrooms:2
- Half bathrooms:1
- Flooring:Carpet, Hardwood, Vinyl
- Dining Description:Dining Room
- Bathrooms Description:Shared Bath, Tub/Shower Combo
- Kitchen Description:Dishwasher Built-In, Disposal, Eating Area, Laminate Counter, Stove-Electric
- Bedroom Description:Walk-In Closets
- Basement Description:All Finished, Concrete Block, Full Basement
- Living area:2,044 sq. ft.
Heating and cooling
- Cooling:Central
- Heating:Central
Structure and exterior
- Year built:1986
- Building area:2,044 sq. ft.
- Lot area:0.6 Acres
- Lot Features:Interior Lot, Some Trees, Subdivision
- Exterior Features:Fenced Yard, Open Deck
- Foundation Description:Basement
- Levels:2 Stories
Schools
- High school:HOOVER
- Middle school:BUMPUS, ROBERT F
- Elementary school:SOUTH SHADES CREST
Utilities
- Water:Public Water
- Sewer:Septic
Finances and disclosures
- Price:$269,900
- Price per sq. ft.:$132.05
Features and amenities
- Appliances:Dishwasher Built-In, Disposal, Stove - Electric
- Laundry features:Dryer-Electric, Laundry in Middle Level, Washer Hookup
- Amenities:Crown Molding
Parking
- Parking description:Driveway Parking
- Garage spaces:2
New listings near 302 OAK LEAF CIRCLE
- New
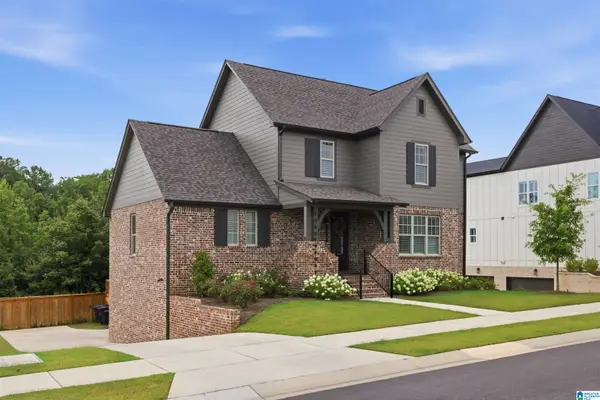 $875,000Active5 beds 4 baths3,857 sq. ft.
1157 CLIFTON ROAD, Hoover, AL 35244
MLS# 21465249Listed by: ARC REALTY VESTAVIA - New
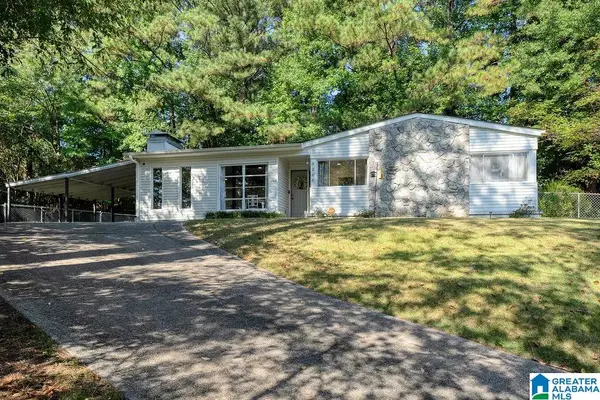 $350,000Active3 beds 2 baths1,364 sq. ft.
3200 CHAPEL HILL COURT, Hoover, AL 35216
MLS# 21465218Listed by: REALTYSOUTH-MB-CRESTLINE - New
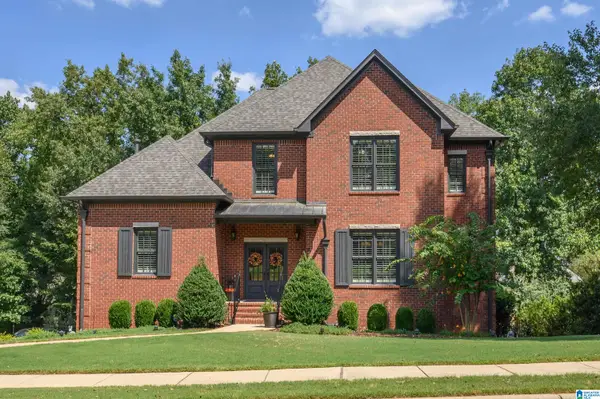 $759,000Active5 beds 5 baths3,572 sq. ft.
1569 HADDON DRIVE, Hoover, AL 35226
MLS# 21465215Listed by: REALTYSOUTH-OTM-ACTON RD - New
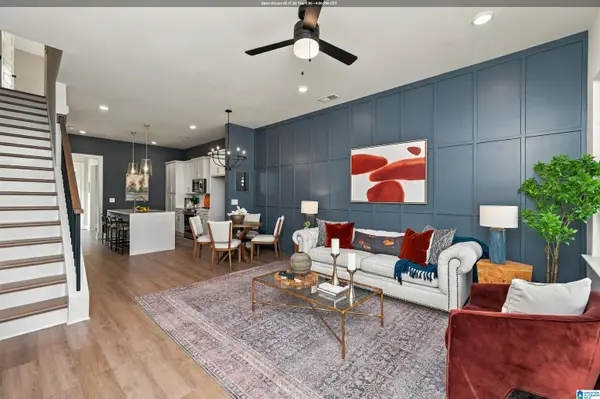 $345,000Active2 beds 3 baths1,433 sq. ft.
741 RIVERWALK DRIVE, Hoover, AL 35244
MLS# 21465208Listed by: SB DEV CORP - New
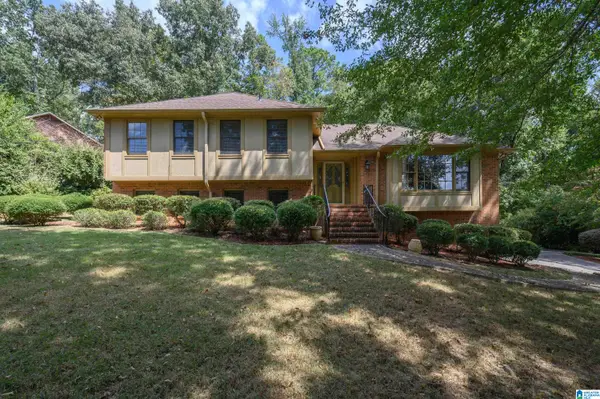 $419,900Active4 beds 3 baths2,552 sq. ft.
1748 NAPIER DRIVE, Hoover, AL 35226
MLS# 21465213Listed by: METRO REAL ESTATE GROUP LLC - New
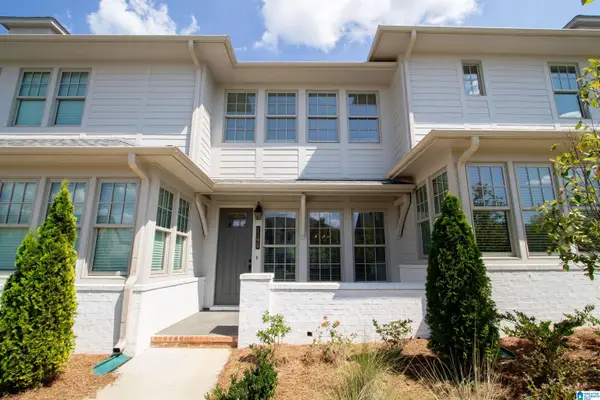 $360,000Active2 beds 3 baths1,380 sq. ft.
1190 WINDSOR SQUARE, Hoover, AL 35242
MLS# 21465196Listed by: KELLER WILLIAMS HOMEWOOD - New
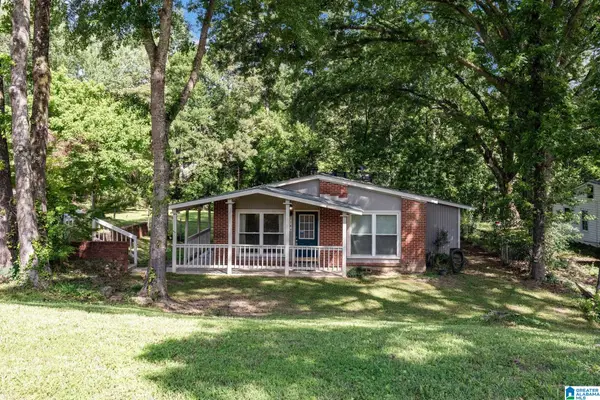 $214,900Active3 beds 1 baths1,161 sq. ft.
2184 ROCKY RIDGE ROAD, Hoover, AL 35216
MLS# 21465150Listed by: KELLER WILLIAMS REALTY HOOVER - New
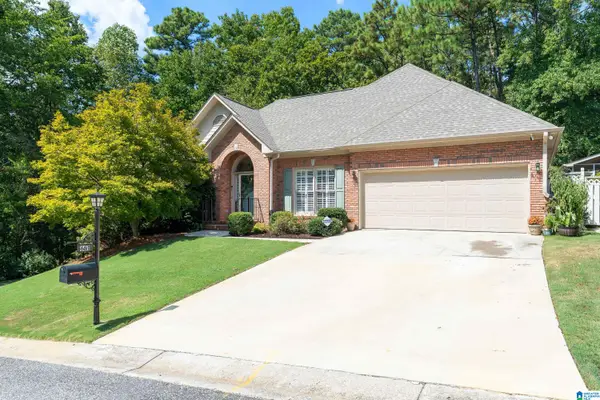 $414,900Active3 beds 3 baths2,900 sq. ft.
681 VILLAGE CREST CIRCLE, Hoover, AL 35226
MLS# 21465120Listed by: ARC REALTY MOUNTAIN BROOK - New
 $129,900Active1 beds 1 baths1,001 sq. ft.
509 GABLES DRIVE, Hoover, AL 35244
MLS# 21465109Listed by: ARC REALTY VESTAVIA


Protect your home and budget from life's surprises with an Assurant Home Warranty, backed by a partner that supports you through every step of homeownership. Explore Plans.
©2026 Century 21 Real Estate LLC. All rights reserved. CENTURY 21®, the CENTURY 21 Logo and C21® are service marks owned by Century 21 Real Estate LLC. Century 21 Real Estate LLC fully supports the principles of the Fair Housing Act and the Equal Opportunity Act. Each office is independently owned and operated. Listing information is deemed reliable but not guaranteed accurate.