
304 EATON CIRCLE, Hoover, AL 35242
Local realty services provided by:CENTURY 21 Advantage
Listed by: jeremy galloway
Office: exp realty llc.
MLS#:21464668
Source:AL_BAMLS
Price summary
- Price:$449,000
- Price per sq. ft.:$222.72
About this home
Welcome to this freshly renovated, move-in ready home in Greystone Village, offering updated finishes throughout and outstanding buyer incentives. LVP flooring runs throughout the home, and the living room features a wood-burning fireplace and opens to a formal dining room and breakfast nook at either end. The kitchen has been rebuilt with new cabinets, stone countertops, stainless appliances, and recessed lighting. It also offers bar seating. Both bathrooms have been beautifully refreshed with newly tiled surrounds, updated double vanities, and fixtures. The primary bath also features a relaxing soaking tub, a separate custom-tiled shower, and a premium double stone-topped vanity. Covered patio, two-car garage, fresh paint inside and out, new lighting, and faux wood blinds throughout. Zoned for Greystone Elem, Berry, and Spain Park. Seller pays 1% toward closing, 13-month warranty, and termite bond. Use our preferred lender for an extra 1% credit at closing.
Contact an agent
Home facts
- Year built:1995
- Listing ID #:21464668
- Added:6 day(s) ago
- Updated:September 17, 2026 at 11:19 AM
Rooms and interior
- Bedrooms:3
- Total bathrooms:2
- Full bathrooms:2
- Flooring:Hardwood Laminate
- Dining Description:Dining Room
- Bathrooms Description:Garden Tub, Linen Closet, Separate Vanities, Tub/Shower Combo
- Kitchen Description:Breakfast Bar, Dishwasher Built-In, Microwave Built-In, Oven-Electric, Pantry, Refrigerator, Stone Counter
- Living area:2,016 sq. ft.
Heating and cooling
- Cooling:Central
- Heating:Central
Structure and exterior
- Year built:1995
- Building area:2,016 sq. ft.
- Lot area:0.31 Acres
- Lot Features:Cul-de-sac, Subdivision
- Construction Materials:4 Sides Brick
- Exterior Features:Covered Patio, Fenced Yard
- Foundation Description:Slab
- Levels:1 Story
Schools
- High school:SPAIN PARK
- Middle school:BERRY
- Elementary school:GREYSTONE
Utilities
- Water:Public Water
- Sewer:Sewer Connected
Finances and disclosures
- Price:$449,000
- Price per sq. ft.:$222.72
Features and amenities
- Appliances:Dishwasher Built-In, Microwave Built-In, Oven - Electric, Refrigerator
- Laundry features:Dryer-Electric, Laundry in Middle Level, Washer Hookup
- Amenities:Crown Molding, Pull-Down Attic, Recess Lighting, Smooth Ceilings
Parking
- Parking description:Attached, Driveway Parking, Parking (MLVL)
- Garage spaces:2
New listings near 304 EATON CIRCLE
- New
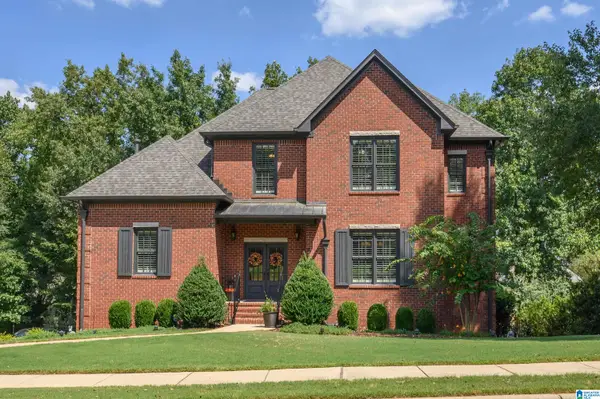 $759,000Active5 beds 5 baths3,572 sq. ft.
1569 HADDON DRIVE, Hoover, AL 35226
MLS# 21465215Listed by: REALTYSOUTH-OTM-ACTON RD - New
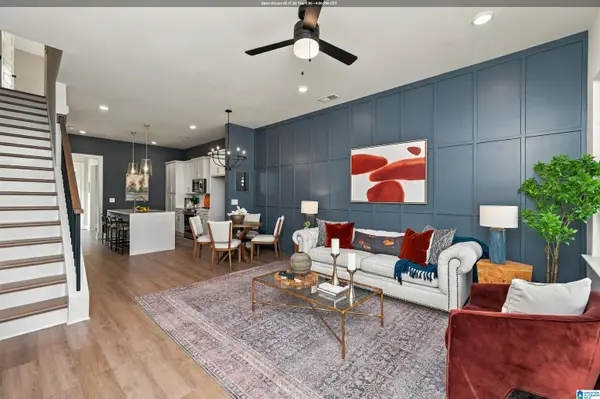 $345,000Active2 beds 3 baths1,433 sq. ft.
741 RIVERWALK DRIVE, Hoover, AL 35244
MLS# 21465208Listed by: SB DEV CORP - New
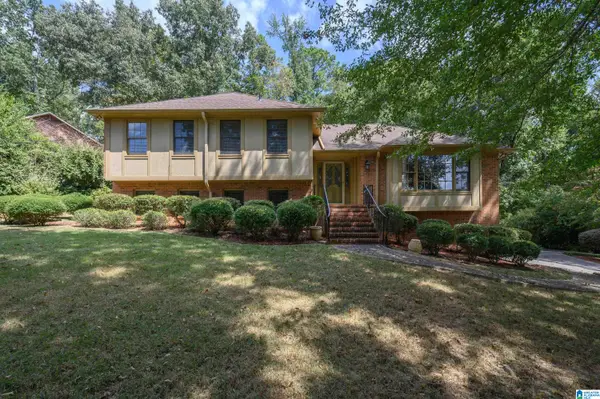 $419,900Active4 beds 3 baths2,552 sq. ft.
1748 NAPIER DRIVE, Hoover, AL 35226
MLS# 21465213Listed by: METRO REAL ESTATE GROUP LLC - New
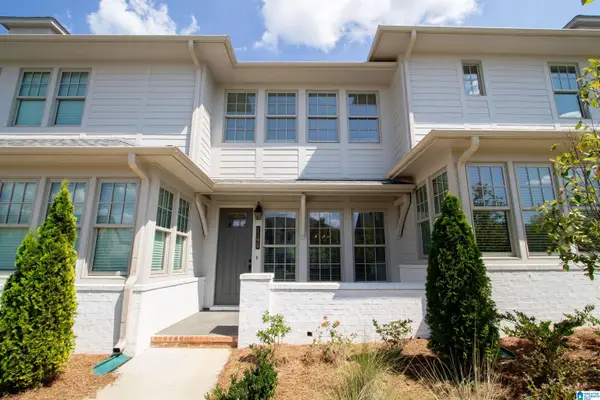 $360,000Active2 beds 3 baths1,380 sq. ft.
1190 WINDSOR SQUARE, Hoover, AL 35242
MLS# 21465196Listed by: KELLER WILLIAMS HOMEWOOD - New
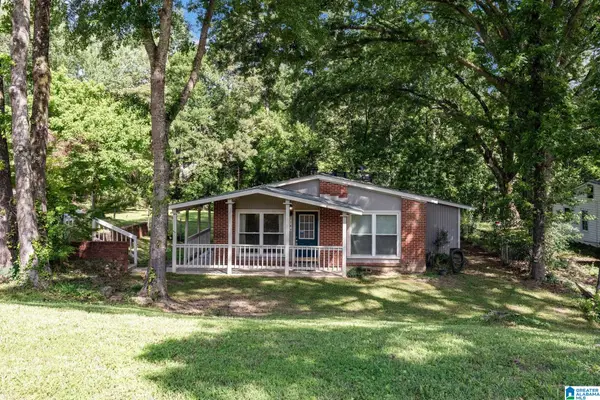 $214,900Active3 beds 1 baths1,161 sq. ft.
2184 ROCKY RIDGE ROAD, Hoover, AL 35216
MLS# 21465150Listed by: KELLER WILLIAMS REALTY HOOVER - New
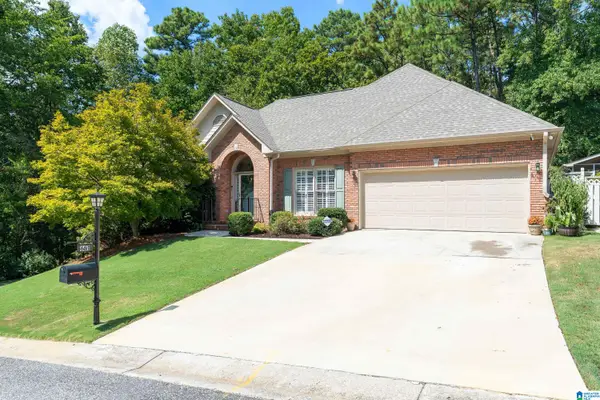 $414,900Active3 beds 3 baths2,900 sq. ft.
681 VILLAGE CREST CIRCLE, Hoover, AL 35226
MLS# 21465120Listed by: ARC REALTY MOUNTAIN BROOK - New
 $129,900Active1 beds 1 baths1,001 sq. ft.
509 GABLES DRIVE, Hoover, AL 35244
MLS# 21465109Listed by: ARC REALTY VESTAVIA - New
 $139,000Active3 beds 2 baths1,414 sq. ft.
1302 PATTON CREEK DRIVE, Hoover, AL 35226
MLS# 21465090Listed by: KELLER WILLIAMS REALTY VESTAVIA - New
 $139,000Active3 beds 2 baths1,414 sq. ft.
1107 CHAPEL CREEK DRIVE, Hoover, AL 35226
MLS# 21465089Listed by: KELLER WILLIAMS REALTY VESTAVIA  $587,840Pending4 beds 3 baths2,255 sq. ft.
4637 TERRA STREET, Hoover, AL 35244
MLS# 21465070Listed by: SB DEV CORP


Protect your home and budget from life's surprises with an Assurant Home Warranty, backed by a partner that supports you through every step of homeownership. Explore Plans.
©2026 Century 21 Real Estate LLC. All rights reserved. CENTURY 21®, the CENTURY 21 Logo and C21® are service marks owned by Century 21 Real Estate LLC. Century 21 Real Estate LLC fully supports the principles of the Fair Housing Act and the Equal Opportunity Act. Each office is independently owned and operated. Listing information is deemed reliable but not guaranteed accurate.