
309 TRACE RIDGE ROAD, Hoover, AL 35244
Local realty services provided by:CENTURY 21 Novus
Listed by: kayla yarbrough
Office: era king real estate vestavia
MLS#:21453962
Source:AL_BAMLS
Price summary
- Price:$449,000
- Price per sq. ft.:$154.19
About this home
Professional pictures are scheduled for Thursday, 5/28! Welcome to 309 Trace Ridge Road in Hoover's Willow Trace Neighborhood. This one owner home offers 3 bedrooms, 2.5 bathrooms and approximately 2,432 square feet and tons of potential. Features include hardwood floors, high and tray ceilings, crown molding, spacious rooms throughout, ample cabinet space in the kitchen, formal dining room, a bonus room with built ins, and a large primary suite with separate vanities and closets. Upstairs bedrooms share a jack and Jill bathroom. Oversized garage and walk in attic provide excellent storage. Packed with charm and character, this home is ready for its next owner.
Contact an agent
Home facts
- Year built:1993
- Listing ID #:21453962
- Added:103 day(s) ago
- Updated:September 03, 2026 at 08:18 PM
Rooms and interior
- Bedrooms:3
- Total bathrooms:3
- Full bathrooms:2
- Half bathrooms:1
- Flooring:Carpet, Hardwood, Tile Floor
- Dining Description:Dining Room
- Bathrooms Description:Garden Tub, Linen Closet, Separate Shower, Separate Vanities, Shared Bath, Tub/Shower Combo
- Kitchen Description:Cooktop-Gas, Dishwasher Built-In, Oven-Electric, Refrigerator, Tile Counter
- Bedroom Description:Walk-In Closets
- Living area:2,912 sq. ft.
Heating and cooling
- Cooling:Central
- Heating:Gas Heat
Structure and exterior
- Year built:1993
- Building area:2,912 sq. ft.
- Lot area:0.79 Acres
- Construction Materials:EIFS
- Exterior Features:Open Deck, Porch
- Foundation Description:Crawl Space
- Levels:2 Stories
Schools
- High school:HOOVER
- Middle school:BUMPUS, ROBERT F
- Elementary school:TRACE CROSSINGS
Utilities
- Water:Public Water
- Sewer:Sewer Connected
Finances and disclosures
- Price:$449,000
- Price per sq. ft.:$154.19
Features and amenities
- Appliances:Cooktop - Gas, Dishwasher Built-In, Oven - Electric, Refrigerator
- Laundry features:Dryer-Electric, Laundry in Middle Level, Washer Hookup
- Amenities:Cathedral/Vaulted, Clubhouse, Crown Molding, French Doors, Recess Lighting, Sidewalks, Smooth Ceilings, Street Lights, Tennis Courts, Trey Ceilings, Walk-In Attic, Walking Paths
- Pool features:Community, Perimeter Fencing, Pool
Parking
- Parking description:Circular Drive, Driveway Parking
- Garage spaces:2
New listings near 309 TRACE RIDGE ROAD
- New
 $235,000Active1.1 Acres
2037 HIGHLAND GATE WAY, Hoover, AL 35244
MLS# 21464007Listed by: REAL BROKER LLC - New
 $490,000Active3 beds 3 baths2,854 sq. ft.
661 TRUMPET CIRCLE, Hoover, AL 35226
MLS# 21463975Listed by: EXP REALTY LLC - New
 $359,500Active3 beds 2 baths1,607 sq. ft.
910 ALFORD AVENUE, Hoover, AL 35226
MLS# 21463966Listed by: RE/MAX ADVANTAGE - New
 $539,900Active5 beds 3 baths2,666 sq. ft.
3881 ROSS PARK DRIVE, Hoover, AL 35226
MLS# 21463907Listed by: REALTYSOUTH-HOMEWOOD - New
 $459,900Active4 beds 3 baths2,752 sq. ft.
4812 WOOD SPRINGS LANE, Hoover, AL 35226
MLS# 21463852Listed by: REDFIN CORPORATION 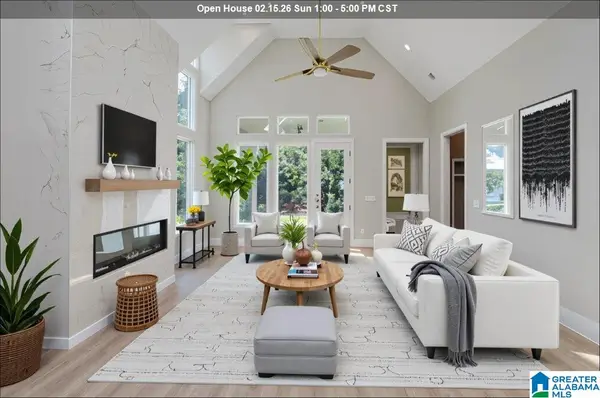 $735,000Active4 beds 3 baths3,271 sq. ft.
6339 LONGMOOR ROAD, Hoover, AL 35244
MLS# 21442617Listed by: SB DEV CORP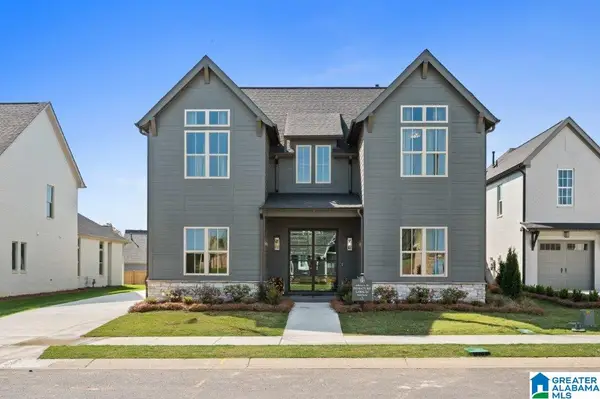 $775,000Active5 beds 4 baths3,793 sq. ft.
6317 LONGMOOR ROAD, Hoover, AL 35244
MLS# 21457688Listed by: SB DEV CORP $863,400Pending4 beds 4 baths4,388 sq. ft.
4476 LONGMOOR ROAD, Hoover, AL 35244
MLS# 21463780Listed by: SB DEV CORP $547,800Pending3 beds 3 baths2,269 sq. ft.
1507 OLIVEWOOD DRIVE, Hoover, AL 35244
MLS# 21463782Listed by: SB DEV CORP- Open Sat, 2 to 4pmNew
 $565,000Active4 beds 4 baths3,169 sq. ft.
1831 LEMON MINT CIRCLE, Hoover, AL 35244
MLS# 21463748Listed by: KELLER WILLIAMS REALTY HOOVER


Protect your home and budget from life's surprises with an Assurant Home Warranty, backed by a partner that supports you through every step of homeownership. Explore Plans.
©2026 Century 21 Real Estate LLC. All rights reserved. CENTURY 21®, the CENTURY 21 Logo and C21® are service marks owned by Century 21 Real Estate LLC. Century 21 Real Estate LLC fully supports the principles of the Fair Housing Act and the Equal Opportunity Act. Each office is independently owned and operated. Listing information is deemed reliable but not guaranteed accurate.