
3460 SHEILA DRIVE, Hoover, AL 35216
Local realty services provided by:CENTURY 21 Advantage
Listed by: billy valekis, charles valekis
Office: arc realty vestavia
MLS#:21459899
Source:AL_BAMLS
Price summary
- Price:$330,000
- Price per sq. ft.:$198.08
About this home
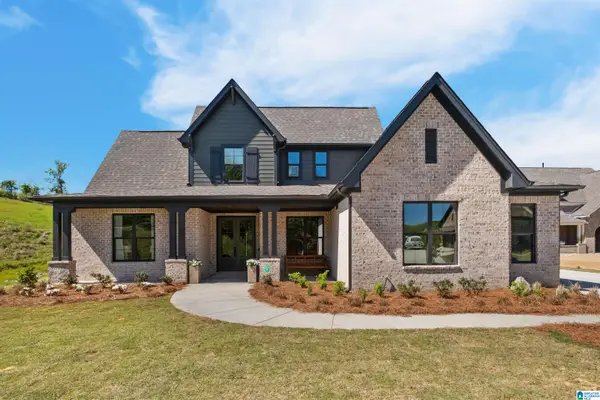
Hoover has it & 3460 Sheila Drive puts you right in the middle of it. Ideally located in the heart of Hoover, this home offers easy access to their winning schools, shopping, dining, parks & everything that makes the area livable & desirable. Designed for comfortable everyday living, the practical floor plan is perfect for cultivating memories while entertaining, spending time with family, or simply unwinding after a long day. The spacious backyard offers endless possibilities to create your own private outdoor refuge. The main level features a liberal family room, dining area & well-appointed kitchen. Just a few steps upstairs, you’ll find a master suite along with 2 additional bedrooms that share a full bath. The lower level adds even more flexible living space with a large playroom, oversized laundry room & a one-car garage. Offering exceptional value in an established Hoover location this is a home that affords your family a prime opportunity you won’t want to miss.
Contact an agent
Home facts
- Year built:1967
- Listing ID #:21459899
- Added:1 day(s) ago
- Updated:July 22, 2026 at 11:45 PM
Rooms and interior
- Bedrooms:3
- Total bathrooms:3
- Full bathrooms:2
- Half bathrooms:1
- Flooring:Carpet, Hardwood, Tile Floor
- Dining Description:Dining Room
- Bathrooms Description:Linen Closet, Tub/Shower Combo
- Kitchen Description:Dishwasher Built-In, Eating Area, Oven-Electric, Refrigerator, Stone Counter
- Basement Description:Both finished and unfinished, Concrete Block, Partial Basement
- Living area:1,666 sq. ft.
Heating and cooling
- Cooling:Central
- Heating:Central
Structure and exterior
- Year built:1967
- Building area:1,666 sq. ft.
- Lot area:0.32 Acres
- Lot Features:Cul-de-sac
- Construction Materials:Brick Over Foundation, Wood
- Exterior Features:Fenced Yard, Open Patio
- Foundation Description:Basement
- Levels:1.5 Stories
Schools
- High school:HOOVER
- Middle school:SIMMONS, IRA F
- Elementary school:GREEN VALLEY
Utilities
- Water:Public Water
- Sewer:Septic
Finances and disclosures
- Price:$330,000
- Price per sq. ft.:$198.08
Features and amenities
- Appliances:Dishwasher Built-In, Oven - Electric, Refrigerator
- Laundry features:Dryer-Electric, Laundry in Basement, Washer Hookup
- Amenities:Pull-Down Attic, Recess Lighting, Smooth Ceilings
Parking
- Parking description:Driveway Parking
- Garage spaces:1
New listings near 3460 SHEILA DRIVE
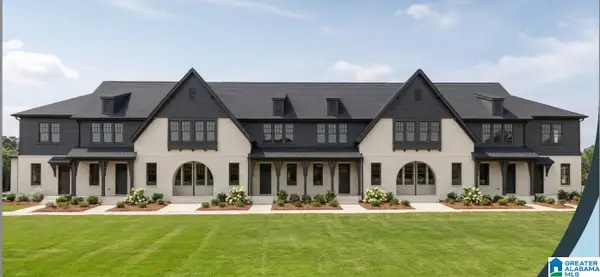 $347,000Pending3 beds 3 baths1,591 sq. ft.
761 RIVERWALK DRIVE, Hoover, AL 35244
MLS# 21457455Listed by: SB DEV CORP- New
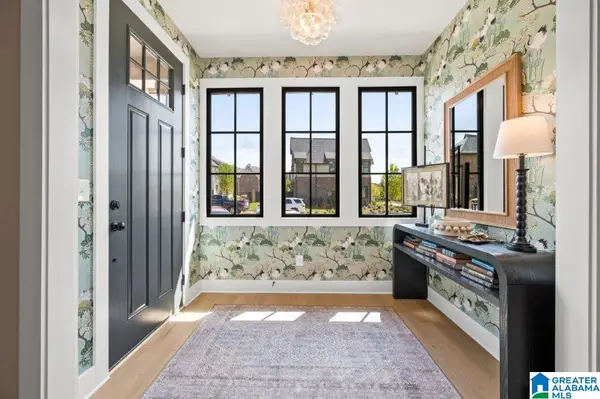 $338,000Active2 beds 3 baths1,591 sq. ft.
741 RIVERWALK DRIVE, Hoover, AL 35244
MLS# 21459894Listed by: SB DEV CORP - Open Sun, 12 to 2pmNew
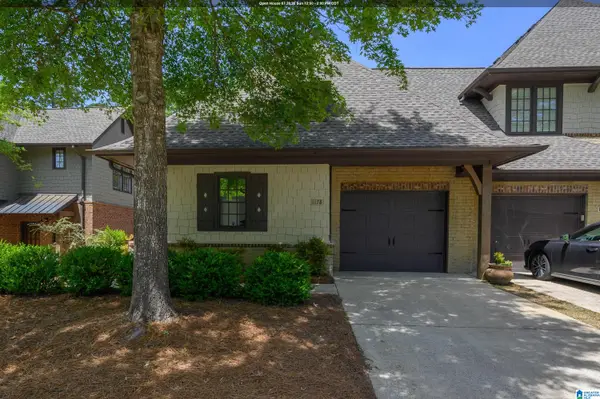 $344,900Active3 beds 2 baths1,682 sq. ft.
1178 INVERNESS COVE WAY, Hoover, AL 35242
MLS# 21459883Listed by: ERA KING REAL ESTATE - PELL CITY - New
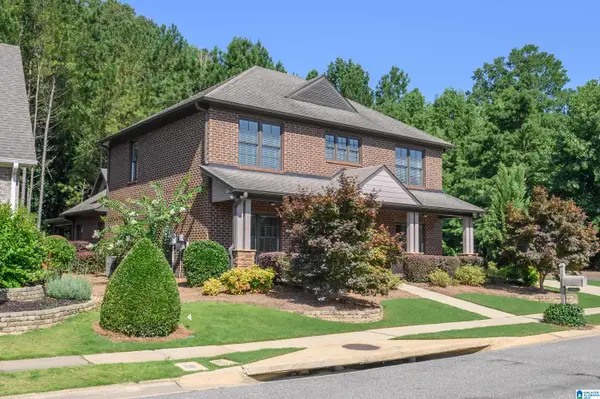 $500,000Active5 beds 4 baths2,934 sq. ft.
1681 CREEKSIDE DRIVE, Hoover, AL 35244
MLS# 21459873Listed by: KELLER WILLIAMS REALTY HOOVER - New
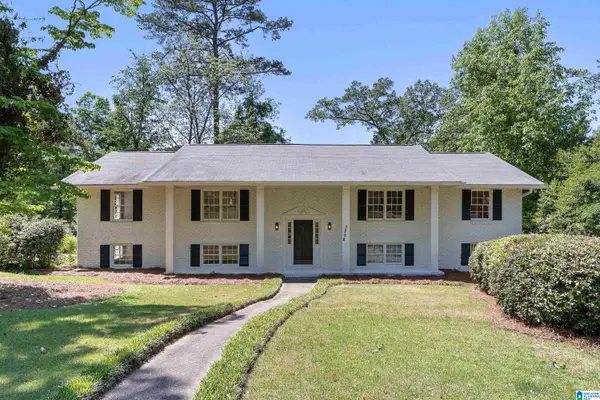 $464,900Active4 beds 3 baths2,759 sq. ft.
3208 WINCHESTER ROAD, Hoover, AL 35226
MLS# 21459845Listed by: KELLER WILLIAMS HOMEWOOD - Open Sun, 2 to 4pmNew
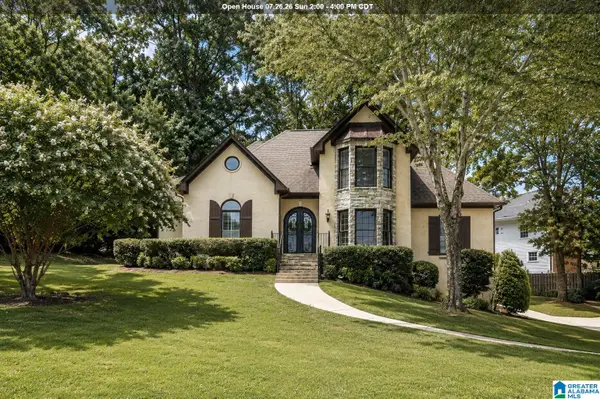 $459,900Active4 beds 4 baths3,381 sq. ft.
1513 CYPRESS COVE CIRCLE, Hoover, AL 35244
MLS# 21459814Listed by: KELLER WILLIAMS REALTY HOOVER - New
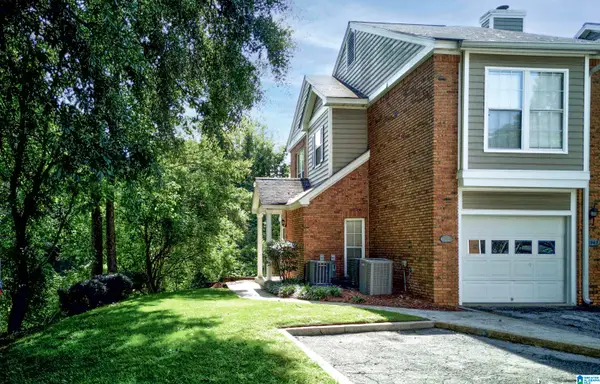 $214,900Active2 beds 3 baths1,501 sq. ft.
1940 WATERFORD PLACE, Hoover, AL 35244
MLS# 21459798Listed by: REALTYSOUTH-OTM-ACTON RD - New
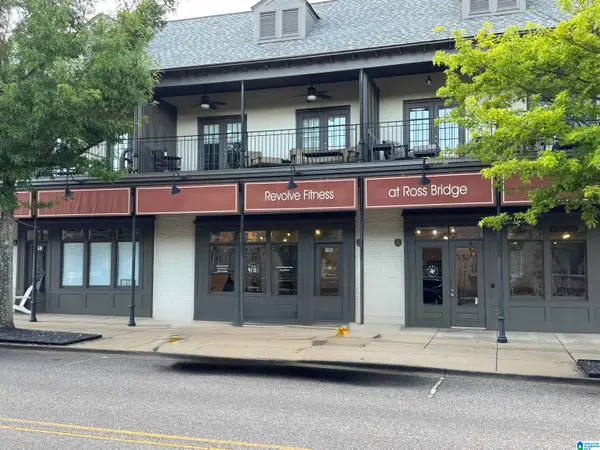 $299,900Active2 beds 2 baths1,338 sq. ft.
2201 GRAND AVENUE, Hoover, AL 35226
MLS# 21459776Listed by: WHITE REAL ESTATE INC. - New
 $755,630Active4 beds 4 baths3,152 sq. ft.
4132 BLACKRIDGE CREST, Hoover, AL 35244
MLS# 21459736Listed by: HARRIS DOYLE HOMES


Protect your home and budget from life's surprises with an Assurant Home Warranty, backed by a partner that supports you through every step of homeownership. Explore Plans.
©2026 Century 21 Real Estate LLC. All rights reserved. CENTURY 21®, the CENTURY 21 Logo and C21® are service marks owned by Century 21 Real Estate LLC. Century 21 Real Estate LLC fully supports the principles of the Fair Housing Act and the Equal Opportunity Act. Each office is independently owned and operated. Listing information is deemed reliable but not guaranteed accurate.