
3474 BLACKRIDGE CIRCLE, Hoover, AL 35244
Local realty services provided by:CENTURY 21 Busch Realty Group
Listed by: andy smith
Office: harris doyle homes
MLS#:21463705
Source:AL_BAMLS
Price summary
- Price:$738,156
- Price per sq. ft.:$259.82
About this home
**BUILDER INCENTIVE FOR THE MONTH OF NOVEMBER: 2/1 ARM BUY-DOWN AS WELL AS $25,000 USE-AS-YOU-CHOOSE CREDIT WHEN WORKING WITH SILVERTON MORTGAGE.** | MODEL HOME up for grabs at The Foothills at Blackridge! Dreaming of a lifestyle that blends modern comfort with vibrant outdoor living? Amenities include a pool, pavilion, walking trails, putting green, playground, firepit, bocce ball, and cornhole. Enjoy additional spaces for socializing and recreation, such as a resort-style pool with cabanas, pickleball courts, a wiffle ball field, amphitheater and stage, event spaces, indoor and outdoor fitness wings, outdoor entertainment areas with food truck parking, and a kid’s playground. THE AZALEA features 2 bedrooms on main level, open concept layout and an enormous rear patio. Homesite backs up to trees and has a spacious back yard. Sales center to be converted to garage- image of garage door on the first photo is a rendering.
Contact an agent
Home facts
- Year built:2026
- Listing ID #:21463705
- Added:58 day(s) ago
- Updated:October 29, 2026 at 06:17 PM
Rooms and interior
- Bedrooms:4
- Total bathrooms:3
- Full bathrooms:3
- Flooring:Carpet, Hardwood, Tile Floor
- Dining Description:Dining Room
- Bathrooms Description:Garden Tub, Separate Shower, Separate Vanities, Shared Bath, Tub/Shower Combo
- Kitchen Description:Cooktop-Gas, Dishwasher Built-In, Disposal, Eating Area, Island, Microwave Built-In, Oven-Electric, Pantry, Stone Counter
- Bedroom Description:Walk-In Closets
- Living area:2,841 sq. ft.
Heating and cooling
- Cooling:Central
- Heating:Central, Gas Heat
Structure and exterior
- Year built:2026
- Building area:2,841 sq. ft.
- Lot Features:Some Trees
- Construction Materials:Brick Over Foundation
- Exterior Features:Covered Patio, Sprinkler System
- Foundation Description:Slab
- Levels:2 Stories
Schools
- High school:HOOVER
- Middle school:BUMPUS, ROBERT F
- Elementary school:SOUTH SHADES CREST
Utilities
- Water:Public Water
- Sewer:Sewer Connected
Finances and disclosures
- Price:$738,156
- Price per sq. ft.:$259.82
Features and amenities
- Appliances:Cooktop - Gas, Dishwasher Built-In, Disposal, Microwave Built-In, Oven - Electric
- Laundry features:Dryer-Electric, Laundry in Middle Level, Washer Hookup
- Amenities:Cathedral/Vaulted, Crown Molding, Recess Lighting, Sidewalks, Smooth Ceilings, Sprinkler System, Walk-In Attic
- Pool features:Community, In-Ground, Perimeter Fencing, Pool
Parking
- Parking description:Parking (MLVL)
- Garage spaces:3
New listings near 3474 BLACKRIDGE CIRCLE
- New
 $400,000Active3 beds 1 baths1,667 sq. ft.
2121 BROOKVIEW DRIVE, Hoover, AL 35226
MLS# 21468855Listed by: KELLER WILLIAMS REALTY VESTAVIA - New
 $129,000Active2 beds 3 baths1,900 sq. ft.
3235 WESTBROOK DRIVE, Hoover, AL 35216
MLS# 21468823Listed by: EXP REALTY, LLC CENTRAL - New
 $699,000Active4 beds 3 baths2,626 sq. ft.
470 RESTORATION DRIVE, Hoover, AL 35226
MLS# 21468793Listed by: BEYCOME BROKERAGE REALTY - New
 $389,900Active3 beds 3 baths2,336 sq. ft.
31 THE OAKS CIRCLE, Hoover, AL 35244
MLS# 21468795Listed by: RE/MAX ADVANTAGE - New
 $350,000Active3 beds 3 baths2,346 sq. ft.
3713 GUYTON ROAD, Hoover, AL 35244
MLS# 21468688Listed by: REAL BROKER LLC - New
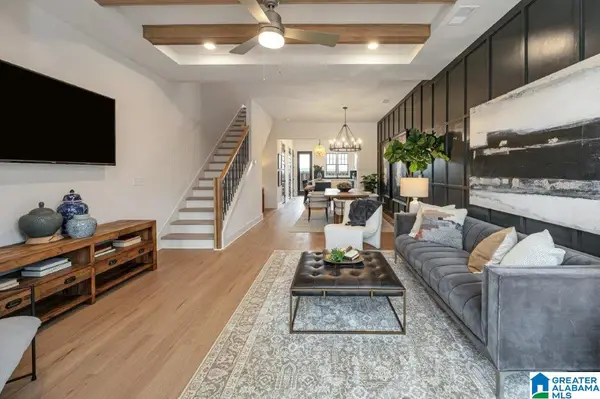 $328,000Active2 beds 3 baths1,433 sq. ft.
749 RIVERWALK DRIVE, Hoover, AL 35244
MLS# 21468632Listed by: SB DEV CORP  $328,000Pending2 beds 3 baths1,433 sq. ft.
785 RIVERWALK DRIVE, Hoover, AL 35244
MLS# 21468283Listed by: SB DEV CORP- New
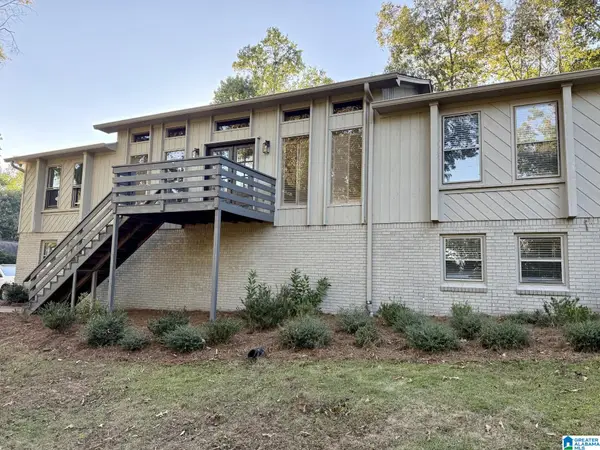 $520,000Active4 beds 3 baths2,544 sq. ft.
3535 DEERFIELD DRIVE, Hoover, AL 35226
MLS# 21468605Listed by: FIVE STAR REAL ESTATE, LLC - Open Sun, 1 to 3pmNew
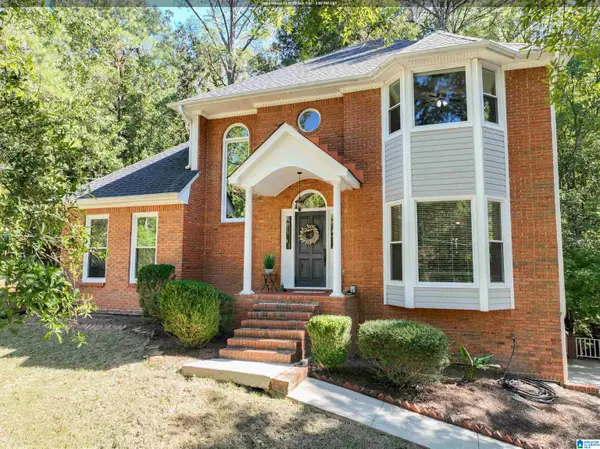 $439,000Active4 beds 3 baths2,283 sq. ft.
3015 RAVEN CIRCLE, Hoover, AL 35244
MLS# 21468613Listed by: ARC REALTY - HOOVER - New
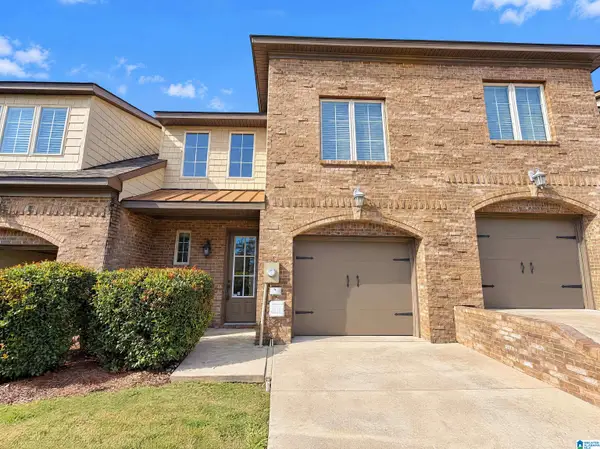 $358,000Active3 beds 3 baths1,962 sq. ft.
679 FLAG CIRCLE, Hoover, AL 35226
MLS# 21468614Listed by: OPENDOOR BROKERAGE LLC


Protect your home and budget from life's surprises with an Assurant Home Warranty, backed by a partner that supports you through every step of homeownership. Explore Plans.
©2026 Century 21 Real Estate LLC. All rights reserved. CENTURY 21®, the CENTURY 21 Logo and C21® are service marks owned by Century 21 Real Estate LLC. Century 21 Real Estate LLC fully supports the principles of the Fair Housing Act and the Equal Opportunity Act. Each office is independently owned and operated. Listing information is deemed reliable but not guaranteed accurate.