
3521 TETON CIRCLE, Hoover, AL 35216
Local realty services provided by:CENTURY 21 Busch Realty Group
Listed by: john hollingsworth
Office: arc realty vestavia
MLS#:21455963
Source:AL_BAMLS
Price summary
- Price:$469,750
- Price per sq. ft.:$237.25
About this home
Seller offering up to $5,000 toward buyer closing costs, prepaids and/or interest-rate buy-down with an acceptable offer! This beautifully updated, all-brick, home offers an open-concept design with a spacious den and kitchen, plus a large living room and formal dining room. The kitchen features granite countertops, abundant cabinet space, and stainless steel appliances. The oversized primary suite includes a sitting area, his-and-her closets, 2 linen closets, plus a stunning tile shower with pebble stone flooring. Two additional bedrooms offer generous space and huge closets. A full bath boasts a granite countertop, subway tile tub/shower, and large linen closet. Enjoy outdoor living on the large deck overlooking a fully fenced backyard and chevron-pattern brick patio. Highlights include a home warranty, partially finished, plumbed, basement with approx 700± sq. ft. ready for expansion, a 2-car garage, roof less than 9 years old, 5 year old septic tank and lifetime warranty windows.
Contact an agent
Home facts
- Year built:1963
- Listing ID #:21455963
- Added:132 day(s) ago
- Updated:October 23, 2026 at 12:51 AM
Rooms and interior
- Bedrooms:3
- Total bathrooms:2
- Full bathrooms:2
- Flooring:Hardwood Laminate, Tile Floor
- Dining Description:Dining Room
- Bathrooms Description:Linen Closet, Tub/Shower Combo
- Kitchen Description:Cooktop-Gas, Dishwasher Built-In, Eating Area, Microwave Built-In, Oven-Gas, Refrigerator, Self-Cleaning, Some Stainless Appliances, Stone Counter, Stove-Gas
- Bedroom Description:Sitting Area in Master
- Basement Description:Both finished and unfinished, Daylight Basement, Full Basement, Plumbing Stubbed
- Living area:1,980 sq. ft.
Heating and cooling
- Cooling:Central
- Heating:Central, Gas Heat
Structure and exterior
- Year built:1963
- Building area:1,980 sq. ft.
- Lot area:0.34 Acres
- Lot Features:Cul-de-sac, Interior Lot, Subdivision
- Construction Materials:4 Sides Brick
- Exterior Features:Fenced Yard, Open Deck, Open Patio
- Foundation Description:Basement
- Levels:1 Story
Schools
- High school:SPAIN PARK
- Middle school:BERRY
- Elementary school:ROCKY RIDGE
Utilities
- Water:Public Water
- Sewer:Septic
Finances and disclosures
- Price:$469,750
- Price per sq. ft.:$237.25
Features and amenities
- Appliances:Cooktop - Gas, Dishwasher Built-In, Microwave Built-In, Oven - Gas, Refrigerator, Some Stainless Appliances, Stove - Gas
- Laundry features:Dryer-Electric, Laundry in Basement, Washer Hookup
- Amenities:Recess Lighting, Smooth Ceilings, Street Lights
Parking
- Parking description:Basement Parking, Driveway Parking, Off Street Parking, On Street Parking
- Garage spaces:2
New listings near 3521 TETON CIRCLE
- New
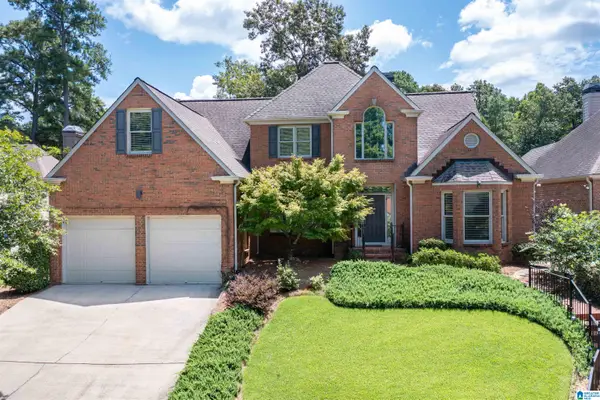 $775,000Active4 beds 4 baths3,877 sq. ft.
2048 GLEN EAGLE LANE, Birmingham, AL 35242
MLS# 21468356Listed by: SMARTWAY REAL ESTATE LLC  $783,107Pending3 beds 3 baths3,174 sq. ft.
2029 LARCHWOOD COURT, Hoover, AL 35244
MLS# 21468349Listed by: SB DEV CORP- New
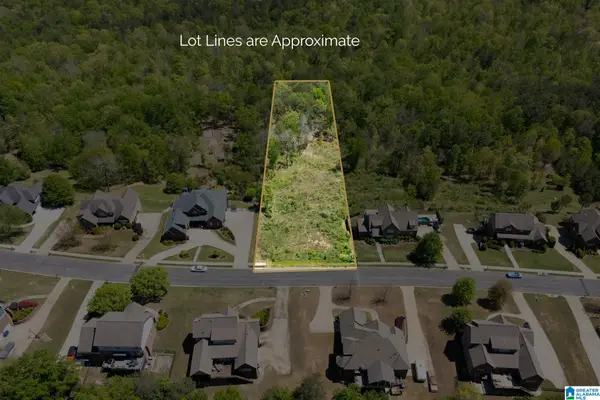 $159,900Active1.31 Acres
1776 SOUTHPOINTE DRIVE, Hoover, AL 35244
MLS# 21468344Listed by: ARC REALTY - HOOVER - New
 $299,000Active4 beds 4 baths2,654 sq. ft.
3527 FOX HOLLOW LANE, Hoover, AL 35226
MLS# 21468351Listed by: REALTYSOUTH-OTM-ACTON RD - New
 $525,000Active4 beds 3 baths3,248 sq. ft.
3517 TETON CIRCLE, Hoover, AL 35216
MLS# 21468333Listed by: ARC REALTY VESTAVIA - New
 $600,000Active3 beds 2 baths2,575 sq. ft.
2425 MURPHY PASS, Hoover, AL 35244
MLS# 21468317Listed by: KELLER WILLIAMS REALTY VESTAVIA - New
 $339,000Active2 beds 3 baths1,433 sq. ft.
735 RIVERWALK DRIVE, Hoover, AL 35244
MLS# 21468303Listed by: SB DEV CORP - New
 $337,000Active2 beds 3 baths1,546 sq. ft.
4569 RIVO CRESCENT, Hoover, AL 35244
MLS# 21468295Listed by: SB DEV CORP - New
 $328,000Active2 beds 3 baths1,433 sq. ft.
749 RIVERWALK DRIVE, Hoover, AL 35244
MLS# 21468283Listed by: SB DEV CORP - Open Sat, 1 to 3pmNew
 $346,000Active3 beds 2 baths2,328 sq. ft.
2454 GAWAIN DRIVE, Hoover, AL 35226
MLS# 21468280Listed by: KELLER WILLIAMS REALTY HOOVER


Protect your home and budget from life's surprises with an Assurant Home Warranty, backed by a partner that supports you through every step of homeownership. Explore Plans.
©2026 Century 21 Real Estate LLC. All rights reserved. CENTURY 21®, the CENTURY 21 Logo and C21® are service marks owned by Century 21 Real Estate LLC. Century 21 Real Estate LLC fully supports the principles of the Fair Housing Act and the Equal Opportunity Act. Each office is independently owned and operated. Listing information is deemed reliable but not guaranteed accurate.