
3654 HAVEN VIEW CIRCLE, Hoover, AL 35216
Local realty services provided by:CENTURY 21 Clement Realty, Inc.
Listed by: madison holt
Office: rmi realty group
MLS#:21463369
Source:AL_BAMLS
Price summary
- Price:$250,000
- Price per sq. ft.:$146.71
- Monthly HOA dues:$280
About this home
Welcome to 3654 Haven View Circle! This beautifully updated 4-bedroom, 2.5 bath home offers a fresh, move-in ready feel in a desirable location. Step inside to find brand-new LVP flooring and fresh interior paint that creates a clean, modern backdrop for any style. The spacious floor plan provides plenty of room for everyday living, entertaining, and relaxing. With thoughtful updates already completed, this home is ready for its next owner to make it their own. Don't miss the opportunity to make this home yours!
Contact an agent
Home facts
- Year built:1972
- Listing ID #:21463369
- Added:1 day(s) ago
- Updated:August 28, 2026 at 12:10 AM
Rooms and interior
- Bedrooms:4
- Total bathrooms:3
- Full bathrooms:2
- Half bathrooms:1
- Flooring:Hardwood Laminate
- Bathrooms Description:Tub/Shower Combo
- Kitchen Description:Dishwasher Built-In, Disposal, Freezer, Microwave Built-In, Oven-Gas, Refrigerator, Stone Counter, Stove-Gas
- Living area:1,704 sq. ft.
Heating and cooling
- Cooling:Central
- Heating:Central
Structure and exterior
- Year built:1972
- Building area:1,704 sq. ft.
- Construction Materials:1 Side Brick, Siding-Vinyl
- Exterior Features:Open Patio
- Foundation Description:Slab
- Levels:2 Stories
Schools
- High school:SPAIN PARK
- Middle school:BERRY
- Elementary school:ROCKY RIDGE
Utilities
- Water:Public Water
- Sewer:Sewer Connected
Finances and disclosures
- Price:$250,000
- Price per sq. ft.:$146.71
Features and amenities
- Appliances:Dishwasher Built-In, Disposal, Microwave Built-In, Oven - Gas, Refrigerator, Stove - Gas
- Laundry features:Dryer-Electric, Laundry in Middle Level, Washer Hookup
- Amenities:Park, Smooth Ceilings, Walking Paths
- Pool features:Community, In-Ground, Pool
Parking
- Parking description:Attached, Carport 1 Car
- Carport spaces:1
New listings near 3654 HAVEN VIEW CIRCLE
- New
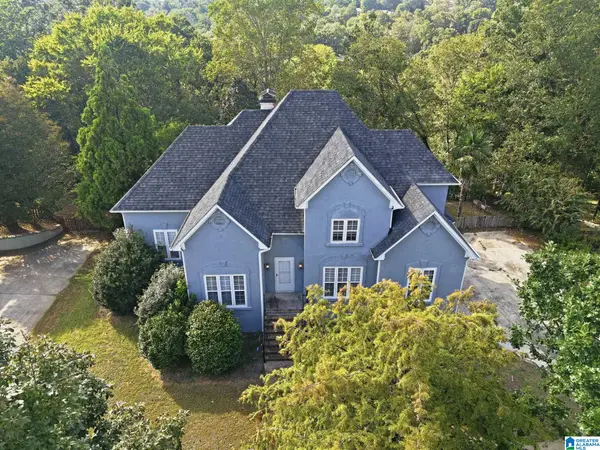 $440,000Active4 beds 4 baths2,939 sq. ft.
1707 SOUTHPOINTE DRIVE, Hoover, AL 35244
MLS# 21463389Listed by: MAINSTAY BROKERAGE LLC - New
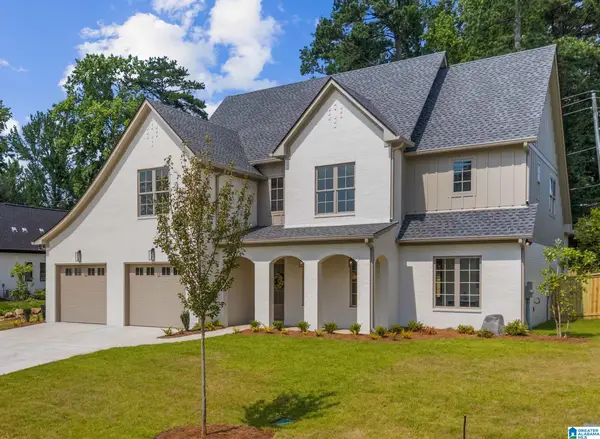 $899,500Active5 beds 4 baths3,292 sq. ft.
3361 CHANDLER WAY, Hoover, AL 35226
MLS# 21463365Listed by: ARC REALTY - HOOVER  $670,900Pending5 beds 4 baths2,933 sq. ft.
1424 MARKSBURY STREET, Hoover, AL 35244
MLS# 21463338Listed by: SB DEV CORP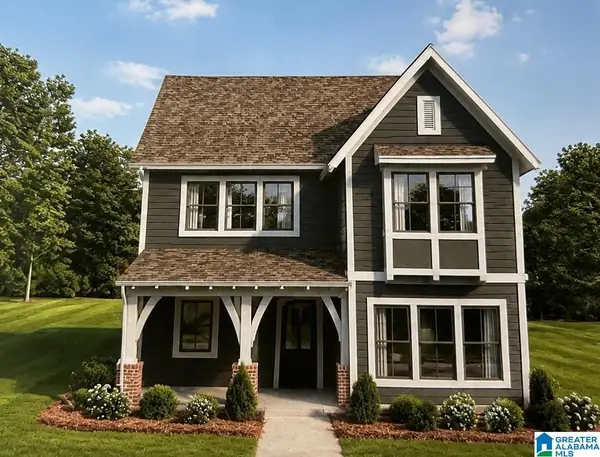 $595,700Pending4 beds 4 baths2,651 sq. ft.
6344 MARKSBURY STREET, Hoover, AL 35244
MLS# 21463339Listed by: SB DEV CORP- New
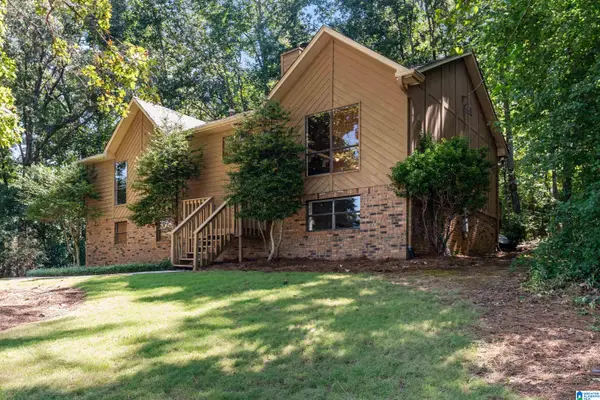 $355,000Active4 beds 3 baths2,008 sq. ft.
135 TOP O TREE LANE, Hoover, AL 35244
MLS# 21463305Listed by: REALTYSOUTH-OTM-ACTON RD - New
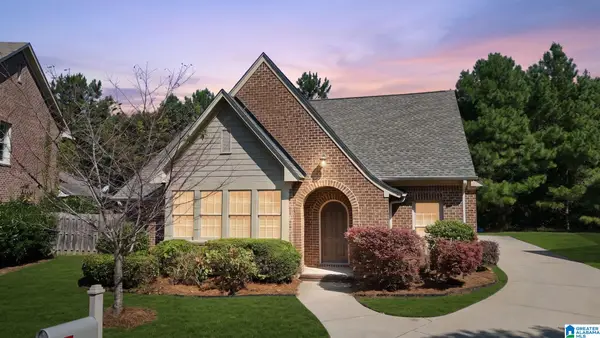 $375,000Active3 beds 2 baths1,700 sq. ft.
6286 BLACK CREEK LOOP N, Hoover, AL 35244
MLS# 21463273Listed by: KELLER WILLIAMS REALTY HOOVER - New
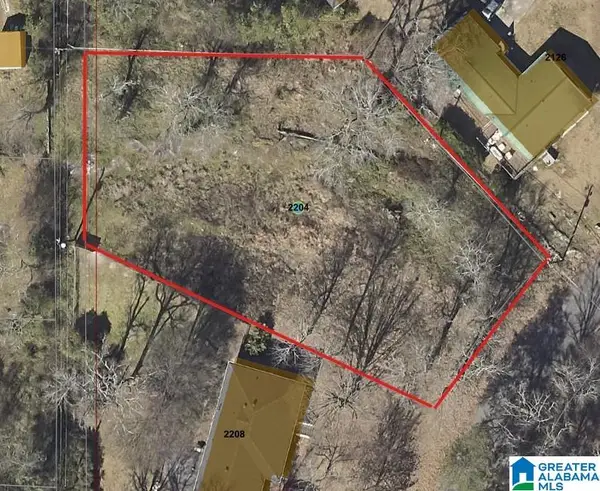 $105,000Active0.44 Acres
2204 CHERRY LANE, Hoover, AL 35226
MLS# 21454043Listed by: RED HILLS REALTY, LLC - New
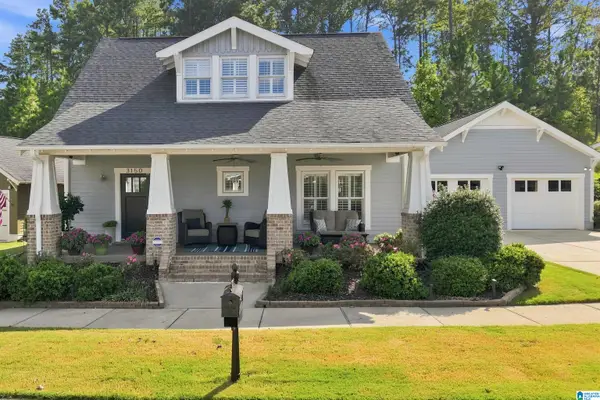 $489,900Active4 beds 3 baths2,027 sq. ft.
3150 SAWYER DRIVE, Hoover, AL 35226
MLS# 21463219Listed by: ARC REALTY - HOOVER - New
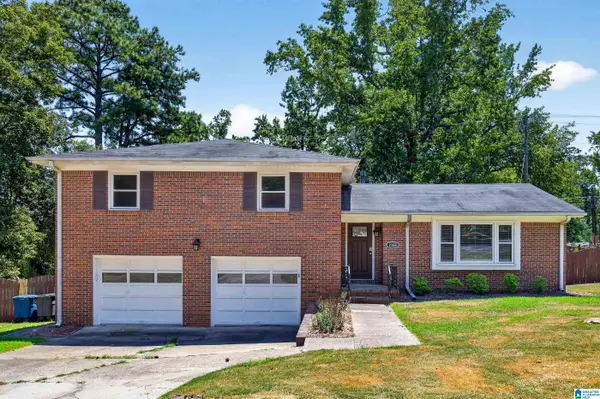 $374,900Active4 beds 2 baths2,270 sq. ft.
2368 CHAPEL ROAD, Hoover, AL 35226
MLS# 21463217Listed by: KELLER WILLIAMS REALTY HOOVER


Protect your home and budget from life's surprises with an Assurant Home Warranty, backed by a partner that supports you through every step of homeownership. Explore Plans.
©2026 Century 21 Real Estate LLC. All rights reserved. CENTURY 21®, the CENTURY 21 Logo and C21® are service marks owned by Century 21 Real Estate LLC. Century 21 Real Estate LLC fully supports the principles of the Fair Housing Act and the Equal Opportunity Act. Each office is independently owned and operated. Listing information is deemed reliable but not guaranteed accurate.