
393 GREYSTONE GLEN CIRCLE, Hoover, AL 35242
Local realty services provided by:CENTURY 21 Advantage
393 GREYSTONE GLEN CIRCLE,Hoover, AL 35242
$775,000
- 5 Beds
- 6 Baths
- 4,807 sq. ft.
- Single family
- Active
Listed by: julie mcdonnell
Office: keller williams metro south
MLS#:21464831
Source:AL_BAMLS
Price summary
- Price:$775,000
- Price per sq. ft.:$161.22
About this home
Welcome to highly sought-after Greystone Glen where privacy, space and exceptional versatility come together on over an acre. Tucked away in a beautiful setting, this expansive home offers an incredible opportunity to create something uniquely yours with $75k offered by the sellers to be paid directly to a contractor of the buyer’s choice for updates or renovations. This home features 5 bedrooms, 5½ baths, two kitchens, two living spaces, a two bedrooms on the main, office, loft and a third primary suite. With multiple living and bedroom set-ups, there is room for everyone, whether you need space for guests, extended family, work-from-home flexibility or simply room to spread out. Beautiful hardwood floors, whole-home surround sound, abundant storage are just a few of the hidden gems waiting for you! With privacy and convenience at your doorstep, this is a rare opportunity to own a home with so much space, flexibility and potential. Come explore everything this property has to offer!!
Contact an agent
Home facts
- Year built:2001
- Listing ID #:21464831
- Added:4 day(s) ago
- Updated:September 17, 2026 at 04:49 AM
Rooms and interior
- Bedrooms:5
- Total bathrooms:6
- Full bathrooms:5
- Half bathrooms:1
- Rooms Total:2
- Flooring:Carpet, Hardwood, Hardwood Laminate, Tile Floor
- Dining Description:Dining Room
- Bathrooms Description:Garden Tub, Linen Closet, Separate Shower, Tub/Shower Combo
- Kitchen Description:Cooktop-Gas, Dishwasher Built-In, Microwave Built-In, Oven-Electric, Self-Cleaning, Stone Counter
- Bedroom Description:Walk-In Closets
- Basement Description:Both finished and unfinished, Full Basement, Poured Concrete Walls
- Living area:4,807 sq. ft.
Heating and cooling
- Cooling:Central
- Heating:Central
Structure and exterior
- Year built:2001
- Building area:4,807 sq. ft.
- Lot area:1.09 Acres
- Lot Features:Heavy Treed Lot, Interior Lot, Subdivision
- Construction Materials:4 Sides Brick
- Exterior Features:Fenced Yard, Lighting System, Open Patio, Porch, Sprinkler System
- Foundation Description:Basement
- Levels:1.5 Stories
Schools
- High school:SPAIN PARK
- Middle school:BERRY
- Elementary school:GREYSTONE
Utilities
- Water:Public Water
- Sewer:Sewer Connected
Finances and disclosures
- Price:$775,000
- Price per sq. ft.:$161.22
Features and amenities
- Appliances:Cooktop - Gas, Dishwasher Built-In, Microwave Built-In, Oven - Electric
- Laundry features:Dryer-Electric, Laundry in Middle Level, Utility Sink, Washer Hookup
- Amenities:Crown Molding, Pull-Down Attic, Recess Lighting, Smooth Ceilings, Sound System, Sprinkler System, Street Lights, Walk-In Attic, Walk-up Attic, Workshop
Parking
- Parking description:Basement Parking, Driveway Parking, Lower Level
- Garage spaces:2
New listings near 393 GREYSTONE GLEN CIRCLE
- New
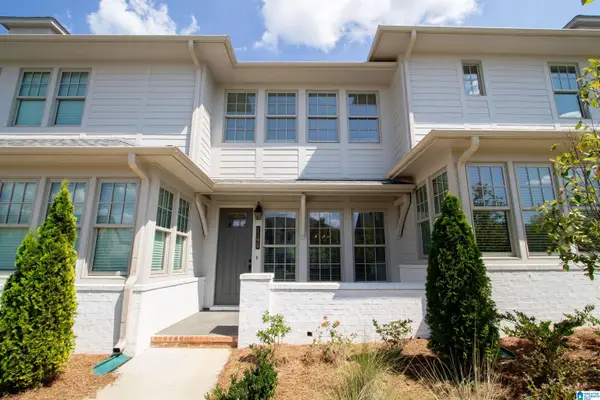 $360,000Active2 beds 3 baths1,380 sq. ft.
1190 WINDSOR SQUARE, Hoover, AL 35242
MLS# 21465196Listed by: KELLER WILLIAMS HOMEWOOD - New
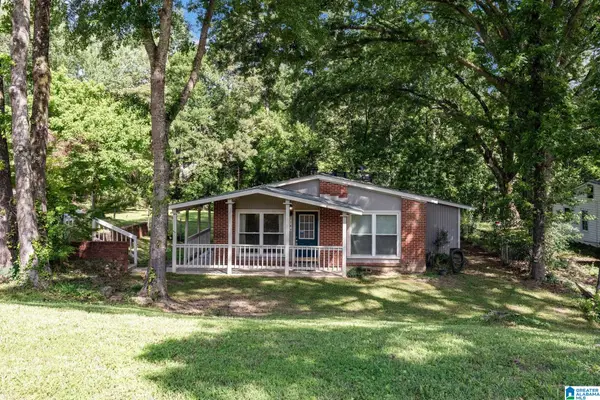 $214,900Active3 beds 1 baths1,161 sq. ft.
2184 ROCKY RIDGE ROAD, Hoover, AL 35216
MLS# 21465150Listed by: KELLER WILLIAMS REALTY HOOVER - New
 $129,900Active1 beds 1 baths1,001 sq. ft.
509 GABLES DRIVE, Hoover, AL 35244
MLS# 21465109Listed by: ARC REALTY VESTAVIA - New
 $139,000Active3 beds 2 baths1,414 sq. ft.
1302 PATTON CREEK DRIVE, Hoover, AL 35226
MLS# 21465090Listed by: KELLER WILLIAMS REALTY VESTAVIA - New
 $139,000Active3 beds 2 baths1,414 sq. ft.
1107 CHAPEL CREEK DRIVE, Hoover, AL 35226
MLS# 21465089Listed by: KELLER WILLIAMS REALTY VESTAVIA  $587,840Pending4 beds 3 baths2,255 sq. ft.
4637 TERRA STREET, Hoover, AL 35244
MLS# 21465070Listed by: SB DEV CORP $543,000Pending3 beds 3 baths2,545 sq. ft.
1515 OLIVEWOOD DRIVE, Hoover, AL 35244
MLS# 21465030Listed by: SB DEV CORP- New
 $425,000Active3 beds 4 baths2,210 sq. ft.
4764 SILAS AVENUE, Hoover, AL 35244
MLS# 21464962Listed by: REAL BROKER LLC  $573,286Pending3 beds 3 baths1,841 sq. ft.
4649 OAKDELL ROAD, Hoover, AL 35244
MLS# 21464954Listed by: SB DEV CORP- New
 $130,000Active0.07 Acres
2046 HIGHLAND GATE WAY, Hoover, AL 35244
MLS# 21464836Listed by: EMBRIDGE REALTY, LLC


Protect your home and budget from life's surprises with an Assurant Home Warranty, backed by a partner that supports you through every step of homeownership. Explore Plans.
©2026 Century 21 Real Estate LLC. All rights reserved. CENTURY 21®, the CENTURY 21 Logo and C21® are service marks owned by Century 21 Real Estate LLC. Century 21 Real Estate LLC fully supports the principles of the Fair Housing Act and the Equal Opportunity Act. Each office is independently owned and operated. Listing information is deemed reliable but not guaranteed accurate.