
4124 GUILFORD ROAD, Hoover, AL 35242
Local realty services provided by:CENTURY 21 Clement Realty, Inc.
Listed by: keith mccullers
Office: keller williams realty vestavia
MLS#:21468059
Source:AL_BAMLS
Price summary
- Price:$350,000
- Price per sq. ft.:$224.22
About this home
A rare find in Greystone Farms! This wonderful house backs up to the lake and the walking path that goes around it! Instant access for those morning walks or evening strolls. This one level garden home in a gated community is perfect for seniors or first time home buyers. Well designed and maintained for easy comfortable living. It has three bedrooms and two baths and no carpet! Professional photos coming soon
Contact an agent
Home facts
- Year built:1996
- Listing ID #:21468059
- Added:4 day(s) ago
- Updated:October 24, 2026 at 02:36 PM
Rooms and interior
- Bedrooms:3
- Total bathrooms:2
- Full bathrooms:2
- Flooring:Hardwood, Hardwood Laminate, Tile Floor
- Bathrooms Description:Garden Tub, Linen Closet, Separate Shower, Tub/Shower Combo
- Kitchen Description:Dishwasher Built-In, Microwave Built-In, Oven-Gas, Some Stainless Appliances, Stone Counter
- Bedroom Description:Split Bedrooms, Walk-In Closets
- Living area:1,561 sq. ft.
Heating and cooling
- Cooling:Central, Electric
- Heating:Central, Electric
Structure and exterior
- Year built:1996
- Building area:1,561 sq. ft.
- Lot area:0.12 Acres
- Lot Features:Subdivision
- Construction Materials:Brick Over Foundation, EIFS
- Exterior Features:Open Patio
- Foundation Description:Slab
- Levels:1 Story
Schools
- High school:SPAIN PARK
- Middle school:SIMMONS, IRA F
- Elementary school:GREYSTONE
Utilities
- Water:Public Water
- Sewer:Sewer Connected
Finances and disclosures
- Price:$350,000
- Price per sq. ft.:$224.22
Features and amenities
- Appliances:Dishwasher Built-In, Microwave Built-In, Oven - Gas, Some Stainless Appliances
- Laundry features:Dryer-Electric, Laundry in Middle Level, Washer Hookup
- Amenities:Clubhouse, Crown Molding, Fishing, Private Lake, Pull-Down Attic, Recess Lighting, Smooth Ceilings, Walking Paths
- Pool features:Community, In-Ground, Perimeter Fencing, Pool
Parking
- Parking description:Attached, Driveway Parking
- Garage spaces:2
New listings near 4124 GUILFORD ROAD
- New
 $450,000Active3 beds 3 baths1,923 sq. ft.
6132 FOXCOTE LANE, Hoover, AL 35244
MLS# 21468483Listed by: SB DEV CORP - New
 $975,094Active5 beds 4 baths2,840 sq. ft.
370 RENAISSANCE DRIVE, Hoover, AL 35226
MLS# 21468493Listed by: REALTYSOUTH-OTM-ACTON RD - New
 $435,000Active3 beds 3 baths2,157 sq. ft.
4630 EVERLEE PARKWAY, Hoover, AL 35244
MLS# 21468455Listed by: KELLER WILLIAMS REALTY VESTAVIA - New
 $850,000Active4 beds 5 baths5,336 sq. ft.
3584 SHANDWICK PLACE, Hoover, AL 35242
MLS# 21468450Listed by: RE/MAX ADVANTAGE - New
 $1,895,000Active5 beds 5 baths4,690 sq. ft.
2116 BLACKRIDGE ROAD, Hoover, AL 35244
MLS# 21468069Listed by: REALTYSOUTH-INVERNESS OFFICE - New
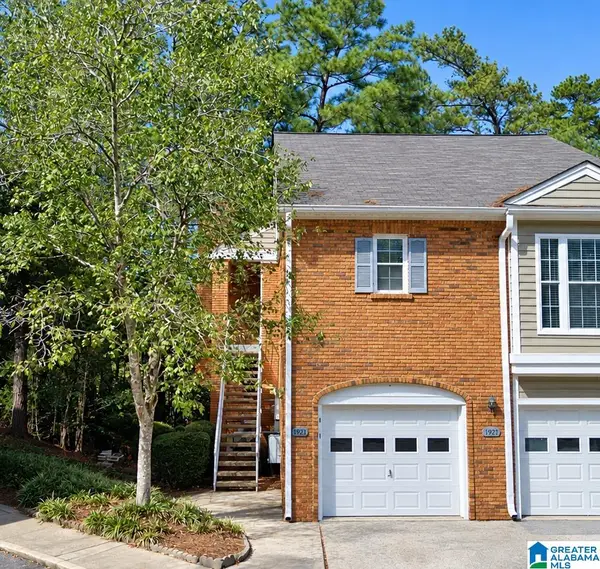 $214,900Active2 beds 2 baths1,316 sq. ft.
1925 WATERFORD PLACE, Hoover, AL 35244
MLS# 21468375Listed by: REALTYSOUTH-OTM-ACTON RD - New
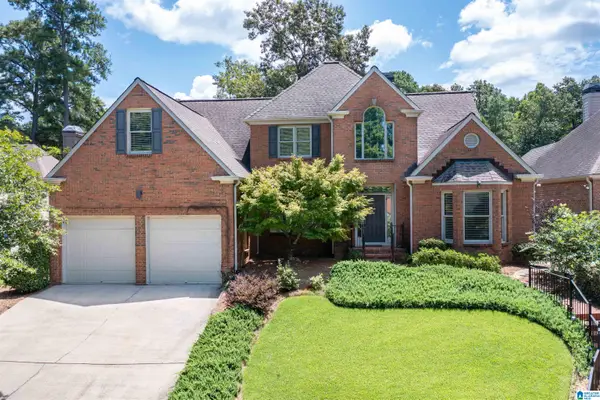 $775,000Active4 beds 4 baths3,877 sq. ft.
2048 GLEN EAGLE LANE, Birmingham, AL 35242
MLS# 21468356Listed by: SMARTWAY REAL ESTATE LLC  $783,107Pending3 beds 3 baths3,174 sq. ft.
2029 LARCHWOOD COURT, Hoover, AL 35244
MLS# 21468349Listed by: SB DEV CORP- New
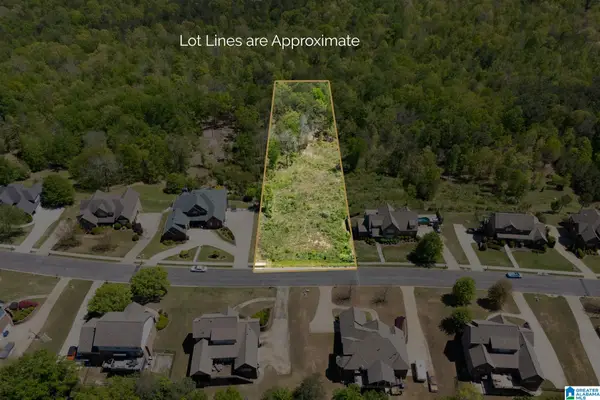 $159,900Active1.31 Acres
1776 SOUTHPOINTE DRIVE, Hoover, AL 35244
MLS# 21468344Listed by: ARC REALTY - HOOVER - New
 $299,000Active4 beds 4 baths2,654 sq. ft.
3527 FOX HOLLOW LANE, Hoover, AL 35226
MLS# 21468351Listed by: REALTYSOUTH-OTM-ACTON RD


Protect your home and budget from life's surprises with an Assurant Home Warranty, backed by a partner that supports you through every step of homeownership. Explore Plans.
©2026 Century 21 Real Estate LLC. All rights reserved. CENTURY 21®, the CENTURY 21 Logo and C21® are service marks owned by Century 21 Real Estate LLC. Century 21 Real Estate LLC fully supports the principles of the Fair Housing Act and the Equal Opportunity Act. Each office is independently owned and operated. Listing information is deemed reliable but not guaranteed accurate.