
4192 CROSSINGS LANE, Hoover, AL 35242
Local realty services provided by:CENTURY 21 Novus
Listed by: david spurling
Office: arc realty vestavia
MLS#:21468443
Source:AL_BAMLS
Price summary
- Price:$515,000
- Price per sq. ft.:$219.71
About this home
One of the best back yards in Caldwell Crossings! This lovely 4-side brick, all main level home sits by a quiet, low traffic culdesac. With a new roof, late '24 HVAC, underground utilities & a whole house gas generator, there is SO much to love before you even step inside. But you'll love the interior too! Hardwood flooring, vaulted & tray ceilings, built-in shelving surrounding your gas log fireplace in the heart of the home. The spacious living flows easily into the formal dining & ample kitchen, then out to the screened patio & fantastic, fully fenced back yard. The kitchen's beautiful cabinetry, granite & stainless, massive eat-in, breakfast bar, pantry & desk/coffee bar are all just steps (through the laundry room) from your ML garage w/ multiple storage closets. The private master suite with dbl vanity, garden tub, sep shower & walk-in closet w/ custom cabinetry are at the back of the home. Secondary bedrooms & their bath are at the front. Walk up attic storage too! Great home!
Contact an agent
Home facts
- Year built:2005
- Listing ID #:21468443
- Added:6 day(s) ago
- Updated:October 29, 2026 at 12:21 PM
Rooms and interior
- Bedrooms:3
- Total bathrooms:2
- Full bathrooms:2
- Flooring:Hardwood, Hardwood Laminate, Tile Floor
- Dining Description:Dining Room
- Bathrooms Description:Garden Tub, Linen Closet, Separate Shower, Separate Vanities
- Kitchen Description:Breakfast Bar, Dishwasher Built-In, Eating Area, Island, Microwave Built-In, Pantry, Refrigerator, Some Stainless Appliances, Stone Counter, Stove-Electric
- Bedroom Description:Walk-In Closets
- Living area:2,344 sq. ft.
Heating and cooling
- Cooling:Central, Electric
- Heating:Central
Structure and exterior
- Year built:2005
- Building area:2,344 sq. ft.
- Lot area:0.26 Acres
- Lot Features:Cul-de-sac, Subdivision
- Construction Materials:4 Sides Brick
- Exterior Features:Covered Patio, Fenced Yard, Screen Patio, Sprinkler System
- Foundation Description:Slab
- Levels:1 Story
Schools
- High school:SPAIN PARK
- Middle school:BERRY
- Elementary school:ROCKY RIDGE
Utilities
- Water:Public Water
- Sewer:Sewer Connected
Finances and disclosures
- Price:$515,000
- Price per sq. ft.:$219.71
Features and amenities
- Appliances:Dishwasher Built-In, Microwave Built-In, Refrigerator, Some Stainless Appliances, Stove - Electric
- Laundry features:Dryer-Electric, Laundry in Middle Level, Washer Hookup
- Amenities:Cathedral/Vaulted, Crown Molding, Recess Lighting, Sidewalks, Smooth Ceilings, Sprinkler System, Street Lights, Trey Ceilings, Walk-up Attic
Parking
- Parking description:Parking (MLVL)
- Garage spaces:2
New listings near 4192 CROSSINGS LANE
- New
 $400,000Active3 beds 1 baths1,667 sq. ft.
2121 BROOKVIEW DRIVE, Hoover, AL 35226
MLS# 21468855Listed by: KELLER WILLIAMS REALTY VESTAVIA - New
 $129,000Active2 beds 3 baths1,900 sq. ft.
3235 WESTBROOK DRIVE, Hoover, AL 35216
MLS# 21468823Listed by: EXP REALTY, LLC CENTRAL - New
 $699,000Active4 beds 3 baths2,626 sq. ft.
470 RESTORATION DRIVE, Hoover, AL 35226
MLS# 21468793Listed by: BEYCOME BROKERAGE REALTY - New
 $389,900Active3 beds 3 baths2,336 sq. ft.
31 THE OAKS CIRCLE, Hoover, AL 35244
MLS# 21468795Listed by: RE/MAX ADVANTAGE - New
 $350,000Active3 beds 3 baths2,346 sq. ft.
3713 GUYTON ROAD, Hoover, AL 35244
MLS# 21468688Listed by: REAL BROKER LLC - New
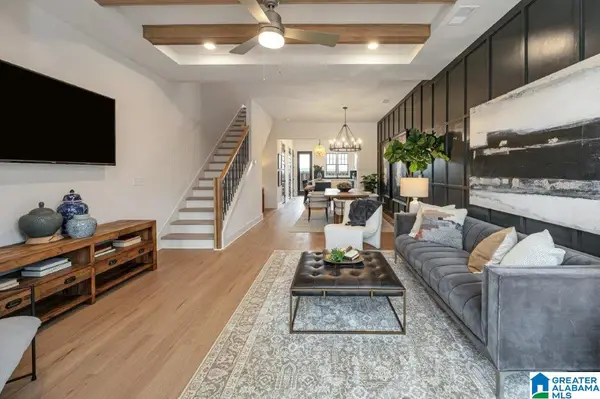 $328,000Active2 beds 3 baths1,433 sq. ft.
749 RIVERWALK DRIVE, Hoover, AL 35244
MLS# 21468632Listed by: SB DEV CORP  $328,000Pending2 beds 3 baths1,433 sq. ft.
785 RIVERWALK DRIVE, Hoover, AL 35244
MLS# 21468283Listed by: SB DEV CORP- New
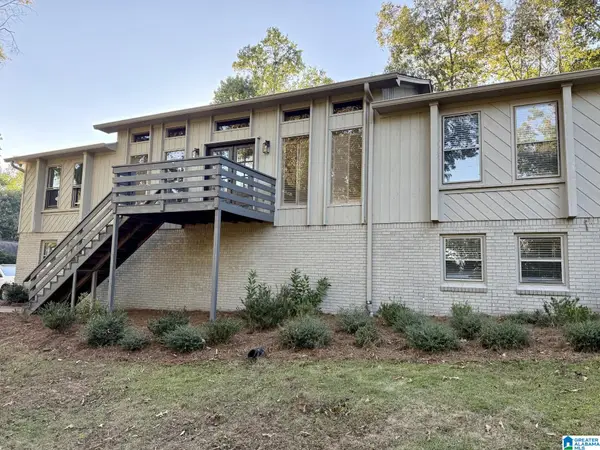 $520,000Active4 beds 3 baths2,544 sq. ft.
3535 DEERFIELD DRIVE, Hoover, AL 35226
MLS# 21468605Listed by: FIVE STAR REAL ESTATE, LLC - Open Sun, 1 to 3pmNew
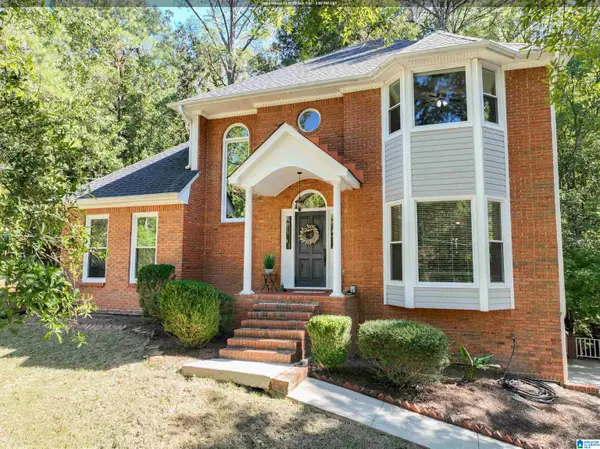 $439,000Active4 beds 3 baths2,283 sq. ft.
3015 RAVEN CIRCLE, Hoover, AL 35244
MLS# 21468613Listed by: ARC REALTY - HOOVER - New
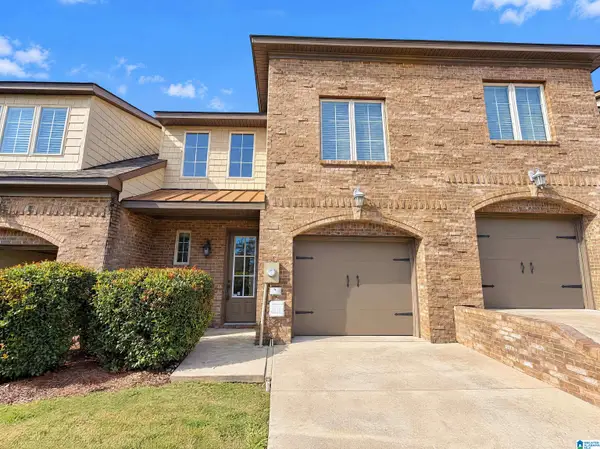 $358,000Active3 beds 3 baths1,962 sq. ft.
679 FLAG CIRCLE, Hoover, AL 35226
MLS# 21468614Listed by: OPENDOOR BROKERAGE LLC


Protect your home and budget from life's surprises with an Assurant Home Warranty, backed by a partner that supports you through every step of homeownership. Explore Plans.
©2026 Century 21 Real Estate LLC. All rights reserved. CENTURY 21®, the CENTURY 21 Logo and C21® are service marks owned by Century 21 Real Estate LLC. Century 21 Real Estate LLC fully supports the principles of the Fair Housing Act and the Equal Opportunity Act. Each office is independently owned and operated. Listing information is deemed reliable but not guaranteed accurate.