
426 NORTH LAKE ROAD, Hoover, AL 35242
Local realty services provided by:CENTURY 21 Novus
Listed by: becky hicks
Office: arc realty vestavia
MLS#:21469346
Source:AL_BAMLS
Price summary
- Price:$443,900
- Price per sq. ft.:$199.06
About this home
This beautiful one-level home is in the much sought-after Gated Community of North Lake Greystone! Home has 3 Bedrooms, 2 full Baths, heated & cooled Sunroom, 2-car main level Garage, whole-house Generator…and with woods behind, it offers privacy you don’t find in most garden homes. Home has a spacious living room and offers a gaslog fireplace; lovely formal dining room; master suite includes a large bedroom with a delightful sitting room for private relaxation, bath with garden tub, separate shower, double sink vanity & walk-in closet. Just look what the Seller has done in the PAST 6 MONTHS…in April – NEW Whirlpool Stove, NEW Whirlpool Microwave and NEW LG Washer/Dryer…in May – NEW Quartz Countertops, NEW Undermount Sinks and NEW faucets in kitchen and both bathrooms, NEW Berber Carpet in all 3 bedrooms…in August – NEW Bosch Refrigerator! With an acceptable offer, seller will leave washer/dryer and refrigerator. This home has everything you could want…it only needs you! Call today!
Contact an agent
Home facts
- Year built:1998
- Listing ID #:21469346
- Added:1 day(s) ago
- Updated:November 05, 2026 at 06:54 PM
Rooms and interior
- Bedrooms:3
- Total bathrooms:2
- Full bathrooms:2
- Flooring:Carpet, Hardwood, Tile Floor
- Dining Description:Breakfast Room, Dining Room
- Bathrooms Description:Garden Tub, Linen Closet, Separate Shower, Tub/Shower Combo
- Kitchen Description:Cooktop-Electric, Dishwasher Built-In, Disposal, Eating Area, Microwave Built-In, Oven-Electric, Pantry, Self-Cleaning, Some Stainless Appliances, Stone Counter, Stove-Electric
- Bedroom Description:Sitting Area in Master, Split Bedrooms, Walk-In Closets
- Living area:2,230 sq. ft.
Heating and cooling
- Cooling:Central, Electric
- Heating:Central, Gas Heat
Structure and exterior
- Year built:1998
- Building area:2,230 sq. ft.
- Lot area:0.18 Acres
- Lot Features:Interior Lot, Some Trees, Subdivision
- Construction Materials:4 Sides Brick
- Exterior Features:Open Patio, Sprinkler System
- Foundation Description:Slab
- Levels:1 Story
Schools
- High school:SPAIN PARK
- Middle school:BERRY
- Elementary school:GREYSTONE
Utilities
- Water:Public Water
- Sewer:Sewer Connected
Finances and disclosures
- Price:$443,900
- Price per sq. ft.:$199.06
Features and amenities
- Appliances:Cooktop - Electric, Dishwasher Built-In, Disposal, Microwave Built-In, Oven - Electric, Some Stainless Appliances, Stove - Electric
- Laundry features:Dryer-Electric, Laundry in Middle Level, Washer Hookup
- Amenities:Crown Molding, Pull-Down Attic, Recess Lighting, Smooth Ceilings, Sprinkler System, Street Lights, Swimming Allowed
- Pool features:Community, In-Ground, Pool
Parking
- Parking description:Attached, Parking (MLVL)
- Garage spaces:2
New listings near 426 NORTH LAKE ROAD
- New
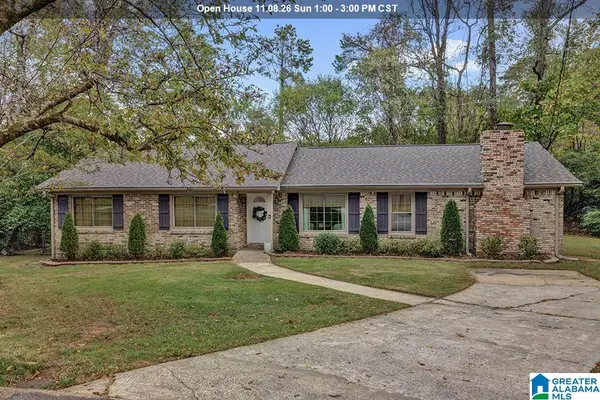 $399,000Active3 beds 2 baths1,704 sq. ft.
301 ASHLAND LANE, Hoover, AL 35226
MLS# 21469455Listed by: ARC REALTY - HOOVER - New
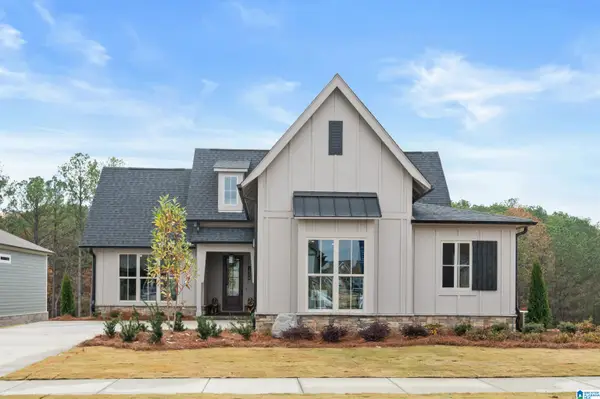 $700,000Active3 beds 3 baths2,767 sq. ft.
1909 WATERLOO LANE, Hoover, AL 35244
MLS# 21469452Listed by: SB DEV CORP - New
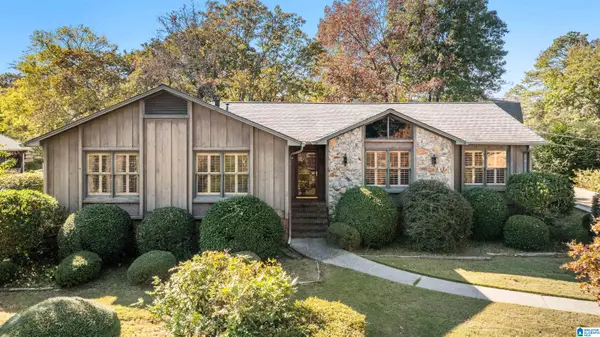 $399,900Active4 beds 2 baths2,169 sq. ft.
408 SHADESWOOD CIRCLE, Birmingham, AL 35226
MLS# 21469073Listed by: ARC REALTY 280 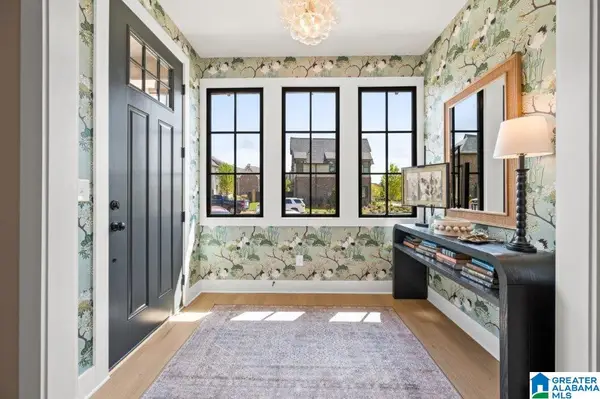 $336,000Pending2 beds 3 baths1,366 sq. ft.
4552 RIVO CRESCENT, Hoover, AL 35244
MLS# 21469413Listed by: SB DEV CORP- New
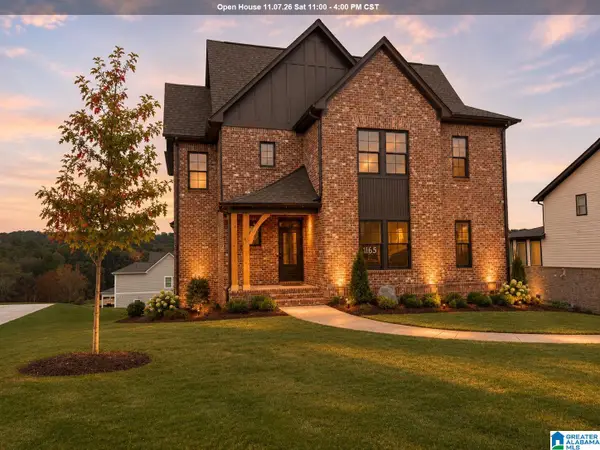 $760,827Active4 beds 4 baths3,470 sq. ft.
4165 BLACKRIDGE CREST, Hoover, AL 35244
MLS# 21469419Listed by: HARRIS DOYLE HOMES - New
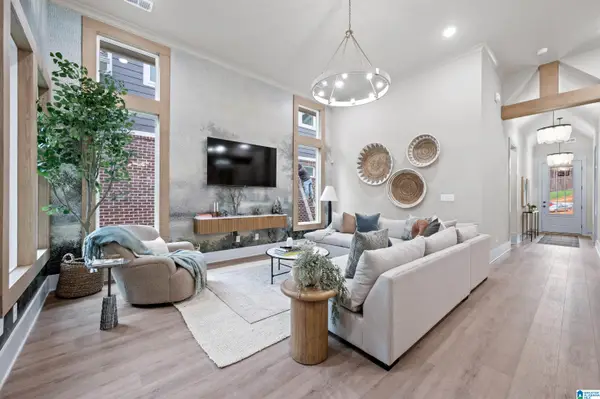 $458,000Active3 beds 2 baths1,794 sq. ft.
4678 TERRA STREET, Hoover, AL 35244
MLS# 21469398Listed by: SB DEV CORP - New
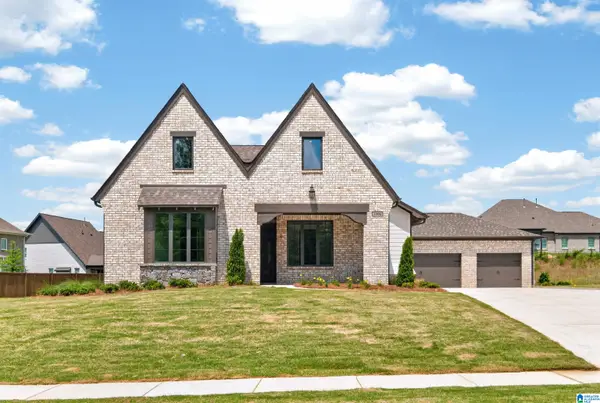 $681,867Active3 beds 3 baths2,400 sq. ft.
3994 BLACKRIDGE CIRCLE, Hoover, AL 35244
MLS# 21469312Listed by: HARRIS DOYLE HOMES 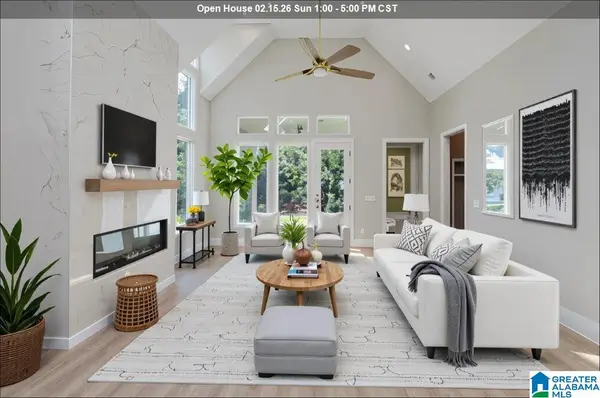 $735,000Active4 beds 3 baths3,271 sq. ft.
6319 LONGMOOR ROAD, Hoover, AL 35244
MLS# 21442617Listed by: SB DEV CORP $675,000Pending3 beds 3 baths2,406 sq. ft.
4464 LONGMOOR ROAD, Hoover, AL 35244
MLS# 21456206Listed by: SB DEV CORP


Protect your home and budget from life's surprises with an Assurant Home Warranty, backed by a partner that supports you through every step of homeownership. Explore Plans.
©2026 Century 21 Real Estate LLC. All rights reserved. CENTURY 21®, the CENTURY 21 Logo and C21® are service marks owned by Century 21 Real Estate LLC. Century 21 Real Estate LLC fully supports the principles of the Fair Housing Act and the Equal Opportunity Act. Each office is independently owned and operated. Listing information is deemed reliable but not guaranteed accurate.