
4812 WOOD SPRINGS LANE, Hoover, AL 35226
Local realty services provided by:CENTURY 21 Novus
Listed by: jennifer hoelsher
Office: redfin corporation
MLS#:21463852
Source:AL_BAMLS
Price summary
- Price:$435,000
- Price per sq. ft.:$158.07
About this home
PRICED BELOW MARKET VALUE! Rates are rising— ACT NOW, don’t miss this opportunity! Beautifully maintained, semi-custom 2,750 sq ft home in Hoover’s sought-after Arbors at LakeCrest! Soaring 21’ vaulted living room w/gas fireplace & main-level primary suite w/his & her walk-in closets, separate vanities & remodeled spa shower/flooring. Upstairs offers 3 bedrooms (one currently a recreation room), full bath & 450+ sq ft walkable attic. Recent upgrades: Carrier HVAC (2026), premium carpet/vinyl (2026), garage epoxy floor/door/paint (2026), plus roof, appliances & granite (2017). Enjoy an open extended patio, screened patio or double swing gazebo; 8x10x6 storage shed. Smart-home tech, surround sound, TV, fridge, washer/dryer, rec-room furnishings, premium O-scale train system, mower, yard tools & 1-yr HomeSafe warranty included. Community lake, walking paths, pool, clubhouse & tennis/pickleball. 3–5 min to shopping, dining, banking, ER & I-459.
Contact an agent
Home facts
- Year built:1998
- Listing ID #:21463852
- Added:40 day(s) ago
- Updated:October 12, 2026 at 02:32 PM
Rooms and interior
- Bedrooms:4
- Total bathrooms:3
- Full bathrooms:2
- Half bathrooms:1
- Flooring:Carpet, Vinyl
- Dining Description:Dining Room
- Bathrooms Description:Jetted Tub, Separate Shower, Separate Vanities
- Kitchen Description:Dishwasher Built-In, Eating Area, Microwave Built-In, Pantry, Refrigerator, Stone Counter, Stove-Electric
- Bedroom Description:Walk-In Closets
- Living area:2,752 sq. ft.
Heating and cooling
- Cooling:Electric
- Heating:Central
Structure and exterior
- Year built:1998
- Building area:2,752 sq. ft.
- Lot area:0.25 Acres
- Lot Features:Some Trees, Subdivision
- Construction Materials:4 Sides Brick
- Exterior Features:Covered Deck, Covered Patio, Fenced Yard, Gazebo, Open Patio, Porch, Screen Patio, Storage Building
- Foundation Description:Slab
- Levels:2 Stories
Schools
- High school:HOOVER
- Middle school:SIMMONS, IRA F
- Elementary school:GWIN
Utilities
- Water:Public Water
- Sewer:Sewer Connected
Finances and disclosures
- Price:$435,000
- Price per sq. ft.:$158.07
Features and amenities
- Appliances:Dishwasher Built-In, Microwave Built-In, Refrigerator, Stove - Electric
- Laundry features:Dryer-Electric, Laundry in Middle Level, Washer Hookup
- Amenities:Cathedral/Vaulted, Clubhouse, Crown Molding, Fishing, Recess Lighting, Sidewalks, Storage Building, Tennis Courts, Trey Ceilings, Walk-In Attic, Walking Paths
- Pool features:Community, In-Ground, Pool
- Smart home:Yes
Parking
- Parking description:Attached, Driveway Parking, Off Street Parking
- Garage spaces:2
New listings near 4812 WOOD SPRINGS LANE
- New
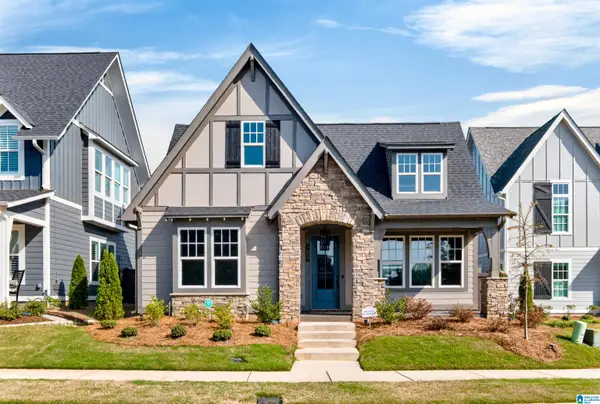 $559,900Active3 beds 3 baths2,076 sq. ft.
1657 COBURN STREET, Hoover, AL 35244
MLS# 21467472Listed by: REALTYSOUTH-INVERNESS OFFICE - New
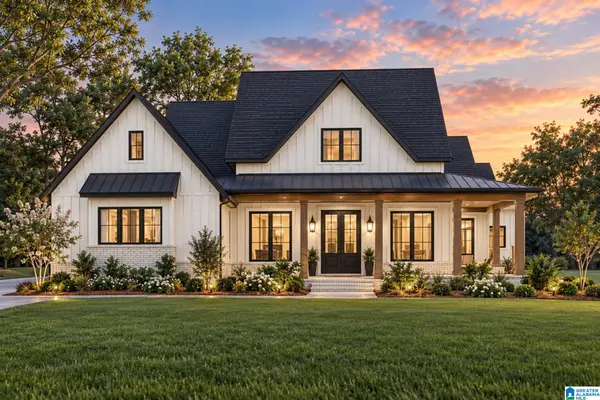 $524,900Active4 beds 4 baths2,142 sq. ft.
1873 MAYFLOWER DRIVE, Hoover, AL 35226
MLS# 21467465Listed by: BATTLE REALTY & COMPANY - New
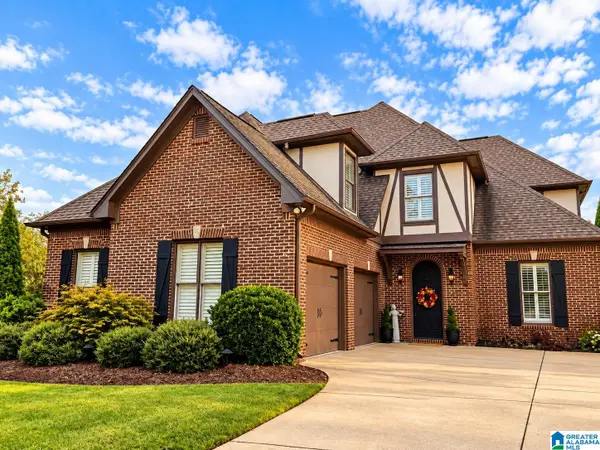 $709,900Active4 beds 4 baths3,135 sq. ft.
1109 GREYSTONE PARC TERRACE, Birmingham, AL 35242
MLS# 21467449Listed by: LIST WITH FREEDOM - New
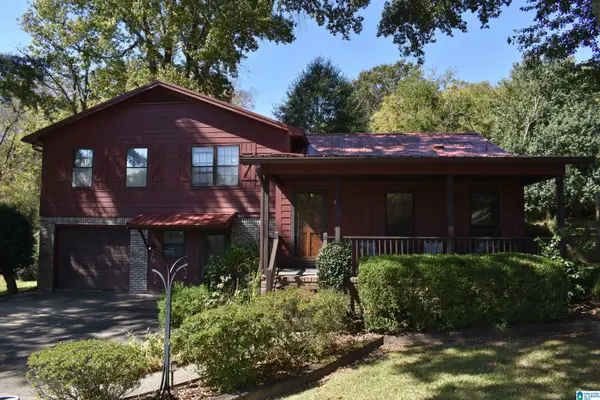 $374,900Active4 beds 2 baths2,026 sq. ft.
2124 PATTON STREET, Hoover, AL 35226
MLS# 21467408Listed by: APEX REALTY 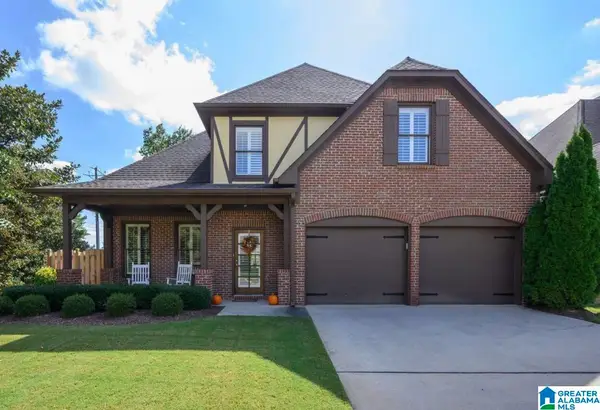 $480,000Pending4 beds 3 baths3,058 sq. ft.
2254 CHALYBE TRAIL, Hoover, AL 35226
MLS# 21467392Listed by: KELLER WILLIAMS- New
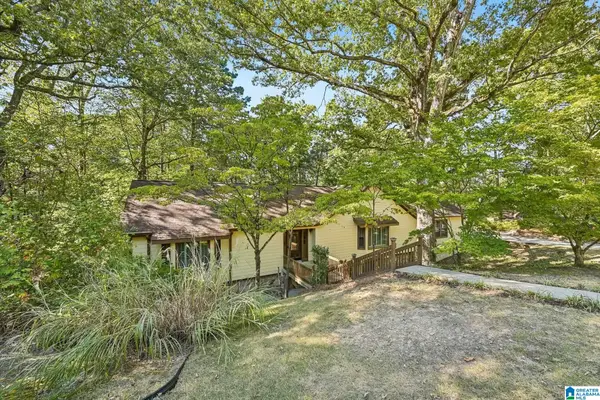 $475,000Active5 beds 5 baths4,360 sq. ft.
2012 WOODSORREL DRIVE, Birmingham, AL 35244
MLS# 21467385Listed by: KELLER WILLIAMS REALTY HOOVER - New
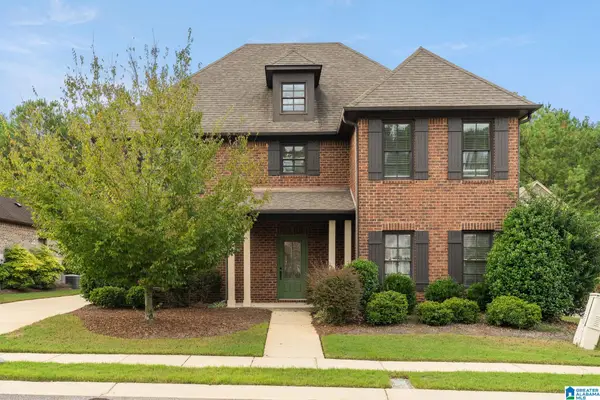 $475,000Active4 beds 4 baths2,973 sq. ft.
6234 BLACK CREEK LOOP N, Hoover, AL 35244
MLS# 21467354Listed by: DREAM PROPERTIES AL LLC - New
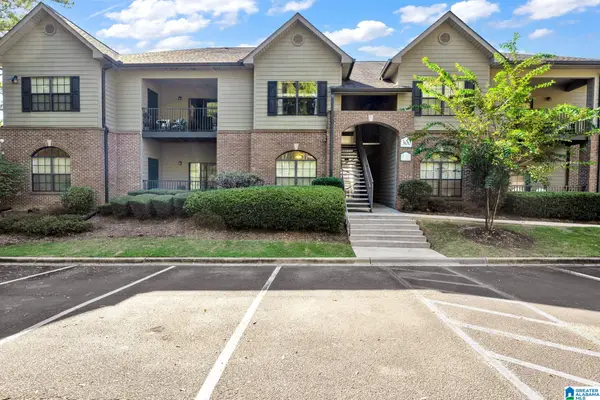 $215,000Active3 beds 2 baths1,359 sq. ft.
312 STERLING OAKS DRIVE, Hoover, AL 35244
MLS# 21467290Listed by: ARC REALTY - HOOVER - New
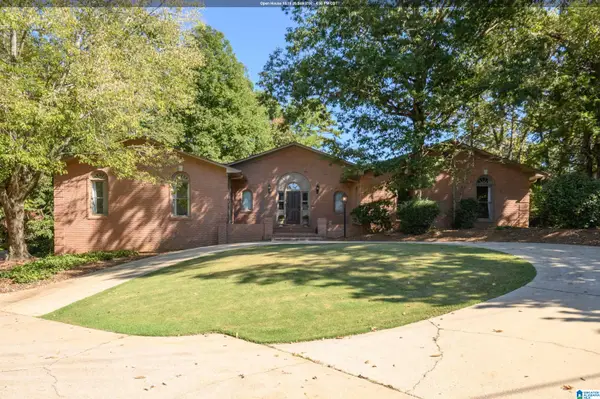 $825,000Active4 beds 5 baths4,416 sq. ft.
736 HEATHERWOOD DRIVE, Hoover, AL 35244
MLS# 21467296Listed by: KELLER WILLIAMS REALTY VESTAVIA - New
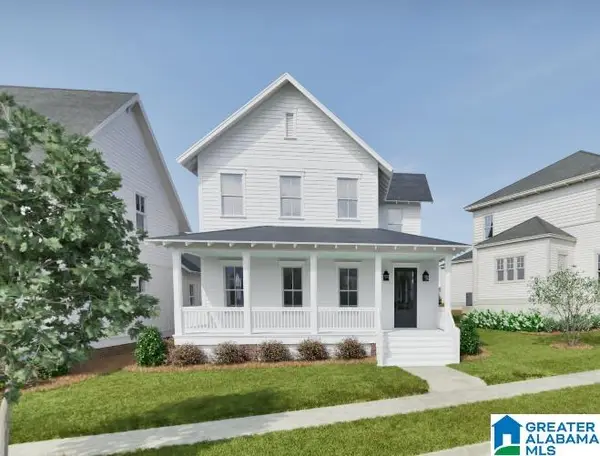 $999,994Active5 beds 5 baths3,477 sq. ft.
516 PRESERVE WAY, Hoover, AL 35226
MLS# 21467307Listed by: REALTYSOUTH-OTM-ACTON RD


Protect your home and budget from life's surprises with an Assurant Home Warranty, backed by a partner that supports you through every step of homeownership. Explore Plans.
©2026 Century 21 Real Estate LLC. All rights reserved. CENTURY 21®, the CENTURY 21 Logo and C21® are service marks owned by Century 21 Real Estate LLC. Century 21 Real Estate LLC fully supports the principles of the Fair Housing Act and the Equal Opportunity Act. Each office is independently owned and operated. Listing information is deemed reliable but not guaranteed accurate.