
510 S FORK LANE, Hoover, AL 35244
Local realty services provided by:CENTURY 21 Novus
510 S FORK LANE,Hoover, AL 35244
$487,900
- 4 Beds
- 5 Baths
- - sq. ft.
- Single family
- Sold
Listed by: jeff jones
Office: century 21 advantage
MLS#:21460473
Source:AL_BAMLS
Sorry, we are unable to map this address
Price summary
- Price:$487,900
About this home
Beautifully Updated Southern Charmer with Wide Double Front Porches, Screened Deck, Big, Flat Fenced yard that overlooks one of THE MOST BEAUTIFUL Pools you will find anywhere! Inside is tasteful and Charming with a Formal LR, nice Paneled Den, Chef’s Kitchen ( new stainless appliances & miles of Granite) Formal Dining Room and Tall Ceilings. Upstairs you’ll find the Owners BR with an attached Glamour Bath and 2 large Guest Suites all with nice Closets and updates. Lower Level is complete with a 4th BR/Flex Room, Man Cave, Kids Lounge ,Bath and 2 car Garage. The Low traffic Cul-de-sac setting just tops off this wonderful Home Located in one of Hoover’s Hottest areas (Southwood/Russet Woods). Better hurry to see this one!
Contact an agent
Home facts
- Year built:1996
- Listing ID #:21460473
- Added:44 day(s) ago
- Updated:September 10, 2026 at 11:47 PM
Rooms and interior
- Bedrooms:4
- Total bathrooms:5
- Full bathrooms:3
- Half bathrooms:2
- Flooring:Carpet, Hardwood, Tile Floor
- Bathrooms Description:Garden Tub, Linen Closet, Separate Shower, Separate Vanities
- Kitchen Description:Cooktop-Gas, Dishwasher Built-In, Microwave Built-In, Refrigerator, Self-Cleaning, Some Stainless Appliances, Stone Counter
- Bedroom Description:Walk-In Closets
- Basement Description:All Finished, Concrete Block, Daylight Basement, Full Basement
Heating and cooling
- Cooling:Central, Dual Systems
- Heating:Central
Structure and exterior
- Year built:1996
- Construction Materials:1 Side Brick, Brick Over Foundation
- Exterior Features:Covered Deck, Covered Patio, Fenced Yard, Open Deck, Porch Screened
- Foundation Description:Basement
- Levels:1.5 Stories
Schools
- High school:HOOVER
- Middle school:BUMPUS, ROBERT F
- Elementary school:SOUTH SHADES CREST
Utilities
- Water:Public Water
- Sewer:Sewer Connected
Finances and disclosures
- Price:$487,900
Features and amenities
- Appliances:Cooktop - Gas, Dishwasher Built-In, Microwave Built-In, Refrigerator, Some Stainless Appliances
- Laundry features:Dryer-Electric, Laundry in Middle Level, Washer Hookup
- Amenities:Bay Window, Pull-Down Attic, Recess Lighting, Smooth Ceilings, Trey Ceilings
- Pool features:Perimeter Fencing, Personal Pool, Pool
Parking
- Parking description:Basement Parking
- Garage spaces:2
New listings near 510 S FORK LANE
- New
 $606,000Active3 beds 3 baths1,841 sq. ft.
4557 OAKDELL ROAD, Hoover, AL 35244
MLS# 21464642Listed by: SB DEV CORP - New
 $681,000Active3 beds 3 baths2,301 sq. ft.
4642 OAKDELL ROAD, Hoover, AL 35244
MLS# 21464643Listed by: SB DEV CORP - New
 $762,000Active4 beds 3 baths2,622 sq. ft.
4661 TERRA STREET, Hoover, AL 35244
MLS# 21464649Listed by: SB DEV CORP - New
 $473,000Active3 beds 3 baths2,214 sq. ft.
4634 TERRA STREET, Hoover, AL 35244
MLS# 21464651Listed by: SB DEV CORP 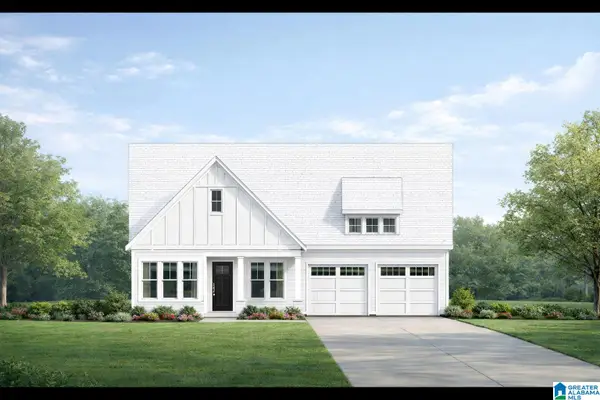 $510,000Pending3 beds 2 baths1,875 sq. ft.
1920 WATERLOO LANE, Hoover, AL 35244
MLS# 21440469Listed by: SB DEV CORP $825,000Active4 beds 5 baths3,759 sq. ft.
2201 WATERLOO LANE, Hoover, AL 35244
MLS# 21445940Listed by: SB DEV CORP $750,000Pending5 beds 4 baths3,793 sq. ft.
2044 BUTLER ROAD, Hoover, AL 35244
MLS# 21446285Listed by: SB DEV CORP- New
 $449,200Active3 beds 3 baths1,864 sq. ft.
4600 OAKDELL ROAD, Hoover, AL 35244
MLS# 21464594Listed by: SB DEV CORP - New
 $798,000Active3 beds 2 baths2,301 sq. ft.
45541 OAKDELL ROAD, Hoover, AL 35244
MLS# 21464599Listed by: SB DEV CORP - New
 $830,000Active3 beds 3 baths3,174 sq. ft.
2057 LARCHWOOD COURT, Hoover, AL 35244
MLS# 21464604Listed by: SB DEV CORP


Protect your home and budget from life's surprises with an Assurant Home Warranty, backed by a partner that supports you through every step of homeownership. Explore Plans.
©2026 Century 21 Real Estate LLC. All rights reserved. CENTURY 21®, the CENTURY 21 Logo and C21® are service marks owned by Century 21 Real Estate LLC. Century 21 Real Estate LLC fully supports the principles of the Fair Housing Act and the Equal Opportunity Act. Each office is independently owned and operated. Listing information is deemed reliable but not guaranteed accurate.