
5651 BROCKS COVE, Hoover, AL 35244
Local realty services provided by:CENTURY 21 Clement Realty, Inc.
Listed by: connor hurst
Office: realtysouth chelsea branch
MLS#:21462901
Source:AL_BAMLS
Price summary
- Price:$1,300,000
- Price per sq. ft.:$318.55
About this home
Welcome to this stunning custom-built waterfront home in Brocks Gap, completed in 2026 and designed with both everyday living and entertaining in mind. This 5-bedroom, 3.5-bath home features an incredible great room that flows seamlessly into a spacious open kitchen, creating the perfect gathering space. Thoughtful custom finishes and attention to detail can be found throughout. Downstairs, you’ll find an impressive entertainment room complete with a wet bar, along with an additional bedroom and full bath, ideal for guests or a private suite. With beautiful waterfront views, generous living spaces, and brand-new construction, this exceptional Brocks Gap home offers the perfect combination of luxury, comfort, and functionality.
Contact an agent
Home facts
- Year built:2026
- Listing ID #:21462901
- Added:4 day(s) ago
- Updated:August 26, 2026 at 11:17 AM
Rooms and interior
- Bedrooms:5
- Total bathrooms:4
- Full bathrooms:3
- Half bathrooms:1
- Flooring:Hardwood, Tile Floor
- Dining Description:Dining Room
- Bathrooms Description:Garden Tub, Separate Vanities, Tub/Shower Combo
- Kitchen Description:Breakfast Bar, Cooktop-Gas, Dishwasher Built-In, Disposal, Eating Area, Island, Microwave Built-In, Pantry, Refrigerator, Some Stainless Appliances, Stone Counter, Stove-Gas
- Bedroom Description:Walk-In Closets
- Basement Description:All Finished, Daylight Basement, Full Basement
- Living area:4,081 sq. ft.
Heating and cooling
- Cooling:Central
- Heating:Central
Structure and exterior
- Year built:2026
- Building area:4,081 sq. ft.
- Lot area:0.6 Acres
- Construction Materials:4 Sides Brick
- Exterior Features:Covered Deck, Covered Patio, Porch, Sprinkler System
- Foundation Description:Basement
- Levels:2 Stories
Schools
- High school:HOOVER
- Middle school:BUMPUS, ROBERT F
- Elementary school:TRACE CROSSINGS
Utilities
- Water:Public Water
- Sewer:Sewer Connected
Finances and disclosures
- Price:$1,300,000
- Price per sq. ft.:$318.55
Features and amenities
- Appliances:Cooktop - Gas, Dishwasher Built-In, Disposal, Microwave Built-In, Refrigerator, Some Stainless Appliances, Stove - Gas
- Laundry features:Dryer-Electric, Laundry in Middle Level, Utility Sink, Washer Hookup
- Amenities:Cathedral/Vaulted, Crown Molding, Intercom System, Pull-Down Attic, Recess Lighting, Security System, Smooth Ceilings, Sound System, Sprinkler System, Trey Ceilings, Walk-In Attic, Wet Bar
Parking
- Parking description:Assigned, Basement Parking, Driveway Parking
- Garage spaces:3
New listings near 5651 BROCKS COVE
- New
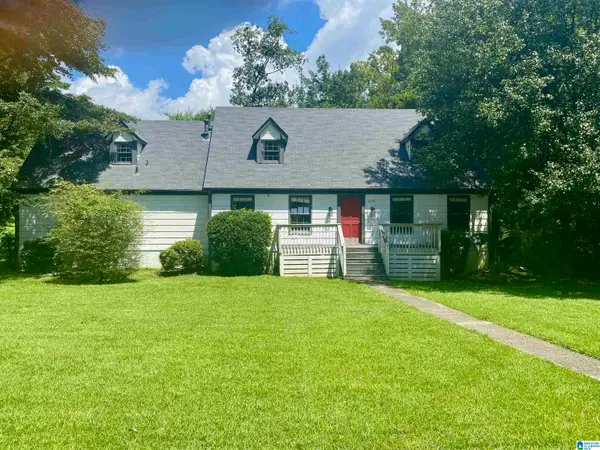 $355,000Active4 beds 3 baths4,078 sq. ft.
2205 PIONEER DRIVE, Hoover, AL 35226
MLS# 21463162Listed by: HOME TEAM REALTY 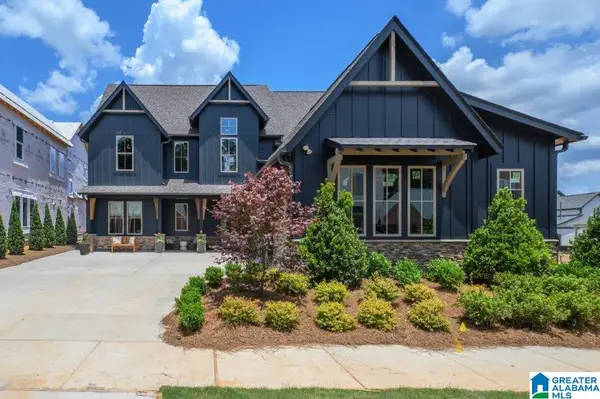 $789,400Pending4 beds 3 baths3,794 sq. ft.
4480 LONGMOOR ROAD, Hoover, AL 35244
MLS# 21463121Listed by: SB DEV CORP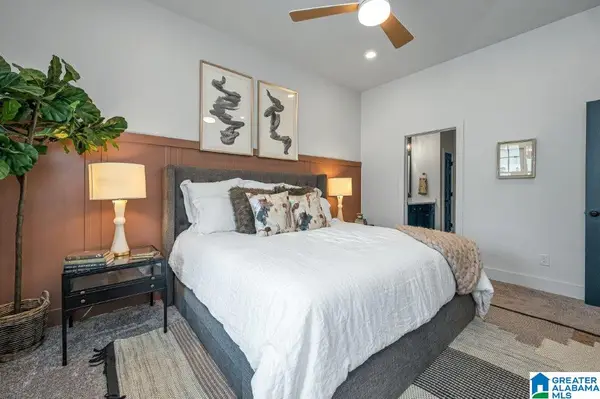 $453,590Pending3 beds 3 baths2,206 sq. ft.
4516 EVERLEE PARKWAY, Hoover, AL 35244
MLS# 21463122Listed by: SB DEV CORP- New
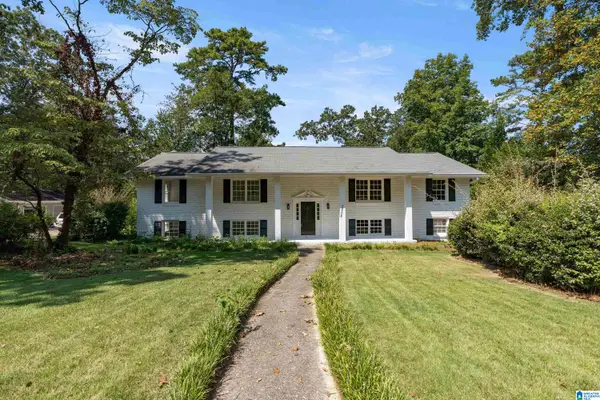 $449,900Active4 beds 3 baths2,759 sq. ft.
3208 WINCHESTER ROAD, Hoover, AL 35226
MLS# 21463091Listed by: KELLER WILLIAMS HOMEWOOD 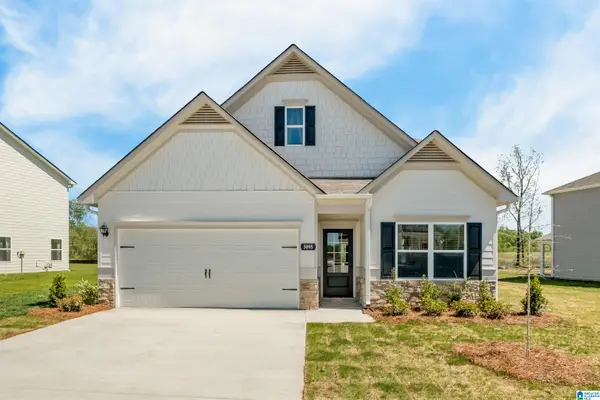 $315,825Pending3 beds 3 baths2,231 sq. ft.
1241 TAILWINDS DRIVE, Bessemer, AL 35022
MLS# 21463006Listed by: SDH ALABAMA LLC- New
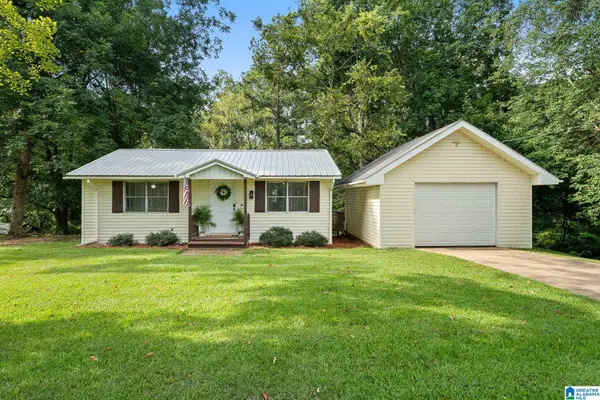 $234,500Active3 beds 2 baths933 sq. ft.
1512 MELTON ROAD, Hoover, AL 35022
MLS# 21462977Listed by: LAH SOTHEBY'S INTERNATIONAL REALTY CRESTLINE - New
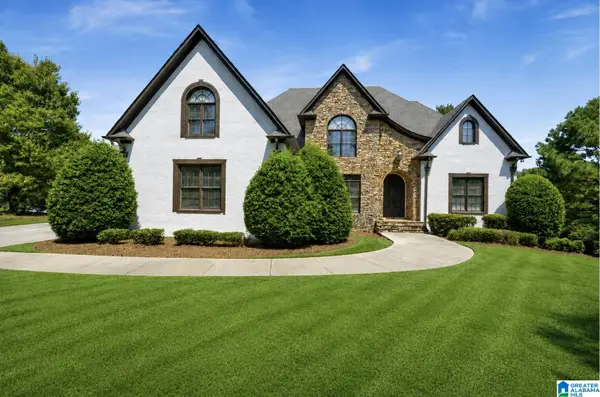 $999,900Active6 beds 6 baths6,274 sq. ft.
1372 LEGACY DRIVE, Hoover, AL 35242
MLS# 21462961Listed by: BARNES & ASSOCIATES - New
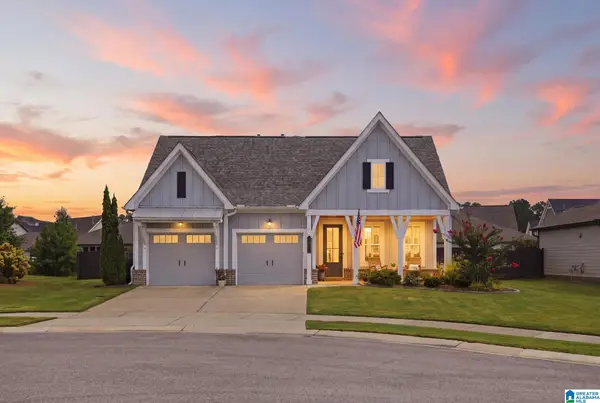 $589,000Active3 beds 2 baths2,101 sq. ft.
9016 STEVEN STREET, Hoover, AL 35244
MLS# 21462936Listed by: ARC REALTY - HOOVER - New
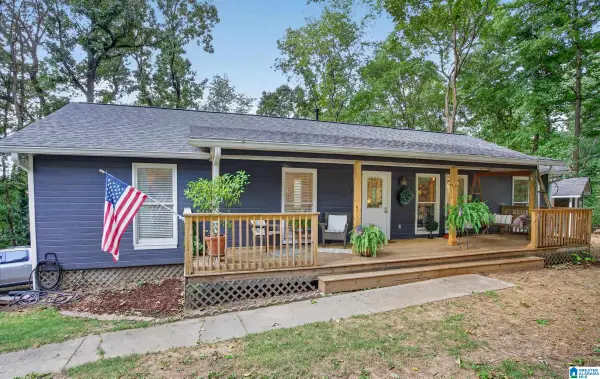 $338,000Active3 beds 2 baths2,164 sq. ft.
242 RUSSET WOODS DRIVE, Hoover, AL 35244
MLS# 21462927Listed by: EXIT REALTY CAHABA


Protect your home and budget from life's surprises with an Assurant Home Warranty, backed by a partner that supports you through every step of homeownership. Explore Plans.
©2026 Century 21 Real Estate LLC. All rights reserved. CENTURY 21®, the CENTURY 21 Logo and C21® are service marks owned by Century 21 Real Estate LLC. Century 21 Real Estate LLC fully supports the principles of the Fair Housing Act and the Equal Opportunity Act. Each office is independently owned and operated. Listing information is deemed reliable but not guaranteed accurate.