
5677 PARK SIDE ROAD, Hoover, AL 35244
Local realty services provided by:CENTURY 21 Advantage
Listed by: john palieschesky
Office: flat fee real estate birmingha
MLS#:21452212
Source:AL_BAMLS
Price summary
- Price:$324,900
- Price per sq. ft.:$217.18
About this home
Live where community, convenience, and top-rated schools come together in this beautifully maintained 3-bedroom, 2-bath single-level home in highly sought-after Lake Cyrus. An inviting open-concept layout with crown molding and a smart split-bedroom design offers both comfort and privacy, while the spacious primary suite features a vaulted ceiling, dual vanities, and a relaxing jetted tub. Two additional bedrooms and a full bath provide ideal space for family or guests, and the large, landscaped backyard with a sprinkler system creates a perfect setting for everyday enjoyment. This home blends style, function, and location in one of Hoover’s most desirable communities.
Contact an agent
Home facts
- Year built:2006
- Listing ID #:21452212
- Added:100 day(s) ago
- Updated:August 16, 2026 at 02:39 PM
Rooms and interior
- Bedrooms:3
- Total bathrooms:2
- Full bathrooms:2
- Flooring:Carpet, Tile Floor
- Dining Description:Dining Room
- Bathrooms Description:Jetted Tub, Linen Closet, Separate Shower, Separate Vanities, Tub/Shower Combo
- Kitchen Description:Dishwasher Built-In, Island, Microwave Built-In, Oven-Electric, Pantry, Refrigerator, Self-Cleaning, Some Stainless Appliances, Stove-Electric, Tile Counter
- Bedroom Description:Walk-In Closets
- Living area:1,496 sq. ft.
Heating and cooling
- Cooling:Central, Electric
- Heating:Central, Forced Air, Gas Heat
Structure and exterior
- Year built:2006
- Building area:1,496 sq. ft.
- Lot area:0.15 Acres
- Lot Features:Interior Lot, Subdivision
- Construction Materials:4 Sides Brick
- Exterior Features:Covered Patio, Fenced Yard, Porch, Sprinkler System
- Foundation Description:Slab
- Levels:1 Story
Schools
- High school:HOOVER
- Middle school:BUMPUS, ROBERT F
- Elementary school:DEER VALLEY
Utilities
- Water:Public Water
- Sewer:Sewer Connected
Finances and disclosures
- Price:$324,900
- Price per sq. ft.:$217.18
Features and amenities
- Appliances:Dishwasher Built-In, Microwave Built-In, Oven - Electric, Refrigerator, Some Stainless Appliances, Stove - Electric
- Laundry features:Dryer-Electric, Laundry in Middle Level, Washer Hookup
- Amenities:Crown Molding, French Doors, Pull-Down Attic, Recess Lighting, Security System, Sidewalks, Smooth Ceilings, Sprinkler System, Street Lights, Tennis Courts, Trey Ceilings
- Pool features:Community, Indoor, Perimeter Fencing, Pool
Parking
- Parking description:Attached, Driveway Parking, Off Street Parking, Parking (MLVL)
- Garage spaces:2
New listings near 5677 PARK SIDE ROAD
- New
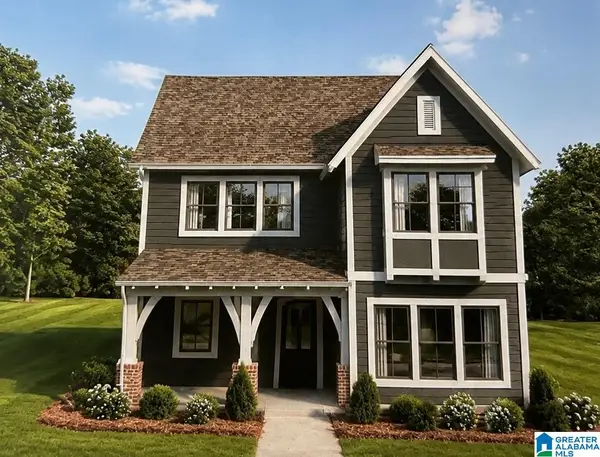 $585,000Active4 beds 3 baths2,651 sq. ft.
6345 MARKSBURY STREET, Hoover, AL 35244
MLS# 21462278Listed by: SB DEV CORP - New
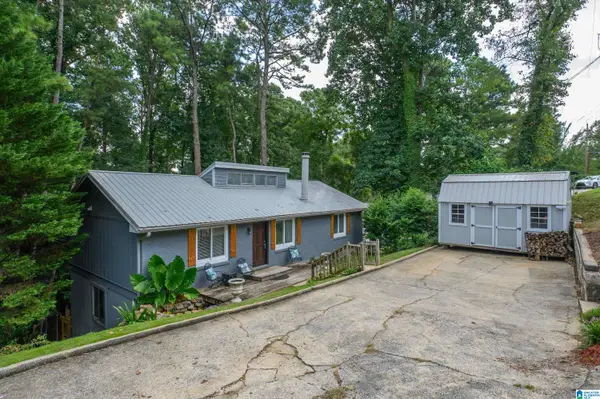 $335,900Active4 beds 3 baths2,023 sq. ft.
2177 MYRTLEWOOD DRIVE, Hoover, AL 35216
MLS# 21462241Listed by: E21 REALTY - Open Sun, 1 to 4pmNew
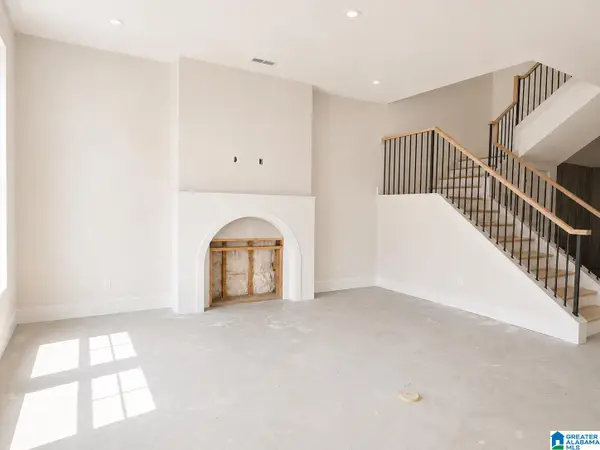 $495,590Active3 beds 3 baths2,241 sq. ft.
750 RIVERWALK DRIVE, Hoover, AL 35244
MLS# 21462212Listed by: SB DEV CORP - New
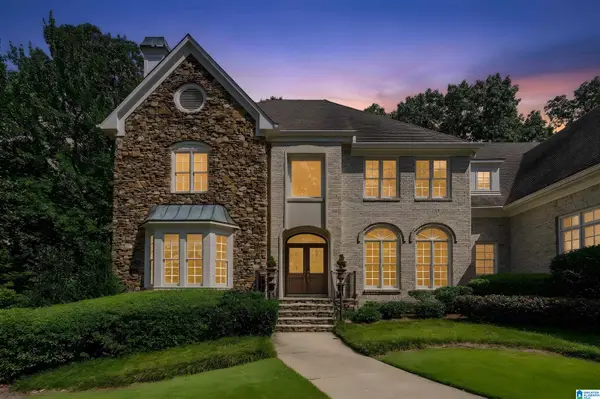 $975,000Active5 beds 6 baths6,286 sq. ft.
1080 GREYMOOR ROAD, Birmingham, AL 35242
MLS# 21462207Listed by: LIST BIRMINGHAM - New
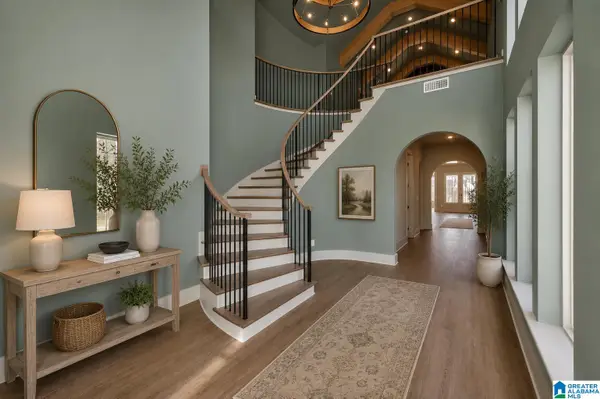 $875,000Active4 beds 5 baths3,884 sq. ft.
6337 LONGMOOR ROAD, Hoover, AL 35244
MLS# 21462179Listed by: SB DEV CORP - Open Sun, 2 to 4pmNew
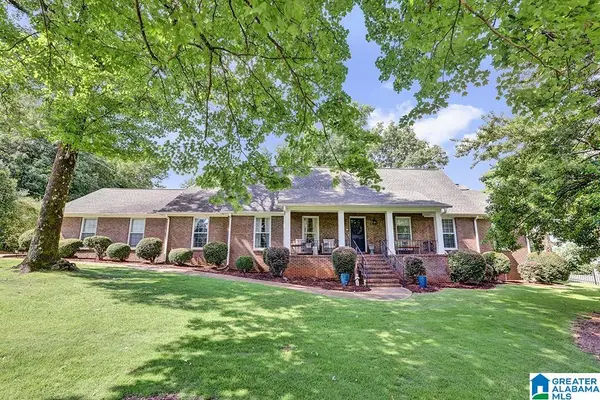 $749,900Active4 beds 3 baths4,431 sq. ft.
1612 SHADES CREST ROAD, Hoover, AL 35226
MLS# 21462180Listed by: ARC REALTY - HOOVER - New
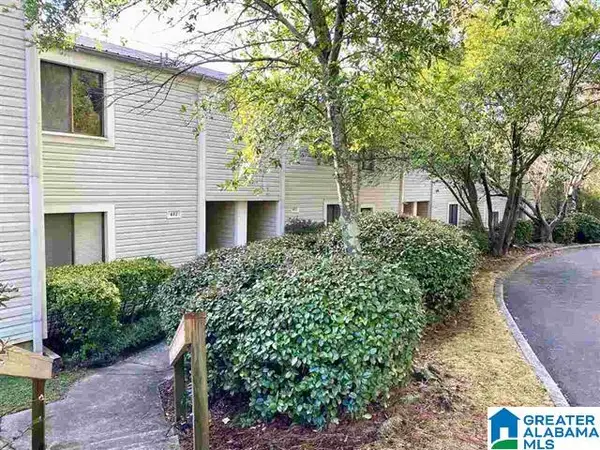 $165,000Active2 beds 3 baths1,266 sq. ft.
405 RUNNING BROOK ROAD, Hoover, AL 35266
MLS# 21462183Listed by: KELLER WILLIAMS REALTY VESTAVIA - New
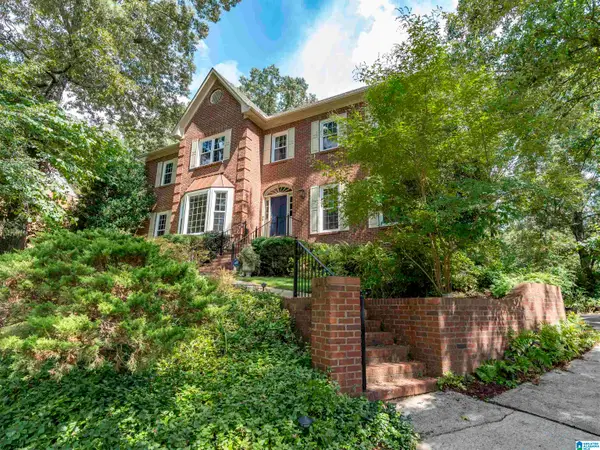 $549,900Active4 beds 5 baths3,806 sq. ft.
912 TALL PINES LANE, Hoover, AL 35244
MLS# 21462188Listed by: REALTYSOUTH-OTM-ACTON RD - New
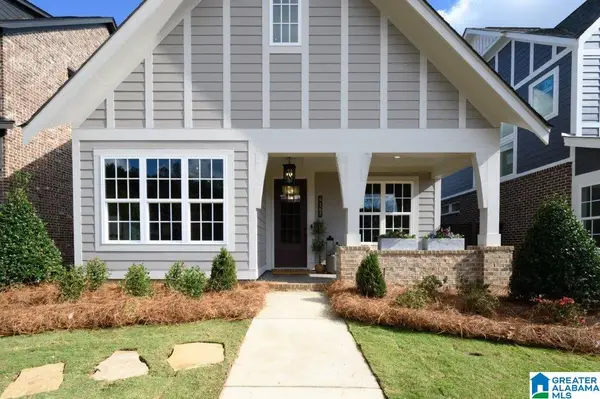 $515,000Active3 beds 2 baths1,838 sq. ft.
6346 MARKSBURY STREET, Hoover, AL 35244
MLS# 21462189Listed by: SB DEV CORP - Open Sun, 2 to 4pmNew
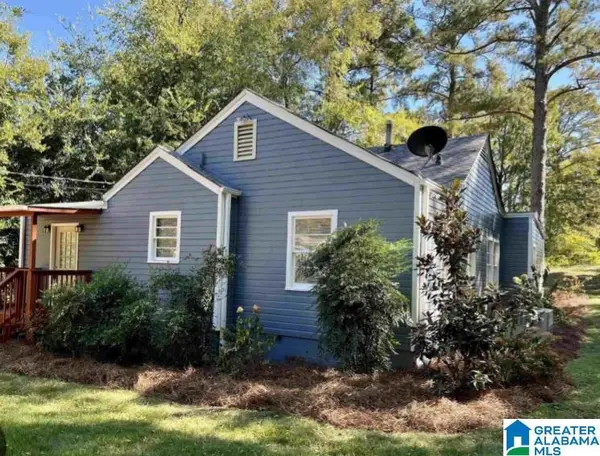 $349,900Active3 beds 2 baths1,523 sq. ft.
2112 LESTER LANE, Hoover, AL 35226
MLS# 21462139Listed by: REALTYSOUTH-OTM-ACTON RD


Protect your home and budget from life's surprises with an Assurant Home Warranty, backed by a partner that supports you through every step of homeownership. Explore Plans.
©2026 Century 21 Real Estate LLC. All rights reserved. CENTURY 21®, the CENTURY 21 Logo and C21® are service marks owned by Century 21 Real Estate LLC. Century 21 Real Estate LLC fully supports the principles of the Fair Housing Act and the Equal Opportunity Act. Each office is independently owned and operated. Listing information is deemed reliable but not guaranteed accurate.