700 LAKE CREST DRIVE, Hoover, AL 35226
Local realty services provided by:CENTURY 21 Clement Realty, Inc.
Listed by: nakia walker
Office: opendoor brokerage llc.
MLS#:21469603
Source:AL_BAMLS
Price summary
- Price:$445,000
- Price per sq. ft.:$164.09
- Monthly HOA dues:$72
About this home
Located in Albuquerque’s Raynolds Addition neighbourhood, this loft-style condominium features a multilevel design and quartz kitchen countertops. The quartz surfaces provide a polished finish for everyday cooking and entertaining, while a dishwasher and laundry within the unit add convenience. Contemporary styling gives the home a distinctive urban feel. Nearby Bennie Hargrove Park offers outdoor space to enjoy, and the neighbourhood’s location just west of downtown keeps the city center close. Included 100-Day Home Warranty
Contact an agent
Home facts
- Year built:2001
- Listing ID #:21469603
- Added:1 day(s) ago
- Updated:November 06, 2026 at 08:42 PM
Rooms and interior
- Bedrooms:4
- Total bathrooms:3
- Full bathrooms:2
- Half bathrooms:1
- Flooring:Carpet, Hardwood, Tile Floor
- Bathrooms Description:Tub/Shower Combo
- Kitchen Description:Cooktop-Gas, Dishwasher Built-In, Microwave Built-In, Oven-Electric, Tile Counter
- Living area:2,712 sq. ft.
Heating and cooling
- Cooling:Central, Electric
- Heating:Gas Heat
Structure and exterior
- Year built:2001
- Building area:2,712 sq. ft.
- Lot area:0.32 Acres
- Construction Materials:Brick Over Foundation, Siding-Wood, Wood
- Exterior Features:Screened Deck
- Foundation Description:Slab
- Levels:2 Stories
Schools
- High school:HOOVER
- Middle school:SIMMONS, IRA F
- Elementary school:GWIN
Utilities
- Water:Public Water
- Sewer:Sewer Connected
Finances and disclosures
- Price:$445,000
- Price per sq. ft.:$164.09
Features and amenities
- Appliances:Cooktop - Gas, Dishwasher Built-In, Microwave Built-In, Oven - Electric
- Laundry features:Dryer-Gas, Laundry in Middle Level, Washer Hookup
- Amenities:Pull-Down Attic, Smooth Ceilings
- Pool features:Community, In-Ground, Pool
Parking
- Parking description:Attached
- Garage spaces:2
New listings near 700 LAKE CREST DRIVE
- New
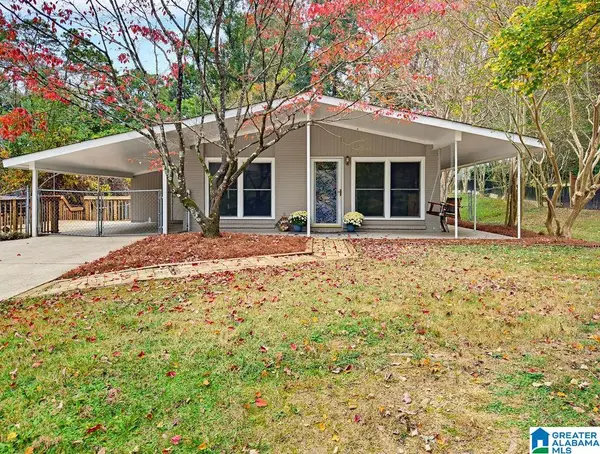 $299,900Active3 beds 2 baths1,363 sq. ft.
2173 KELLY LANE, Hoover, AL 35216
MLS# 21469595Listed by: KELLER WILLIAMS REALTY VESTAVIA - New
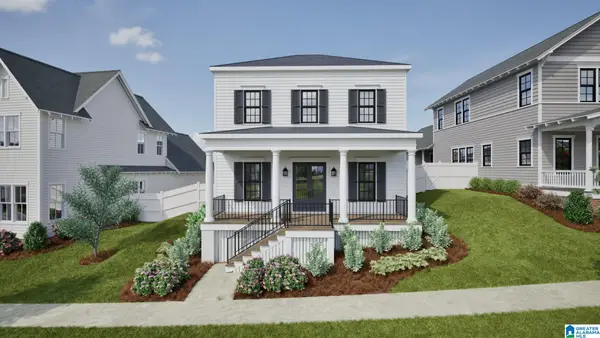 $714,644Active3 beds 3 baths2,264 sq. ft.
536 PRESERVE WAY, Hoover, AL 35226
MLS# 21469599Listed by: REALTYSOUTH-OTM-ACTON RD  $343,000Pending3 beds 3 baths1,488 sq. ft.
759 RIVERWALK DRIVE, Hoover, AL 35244
MLS# 21459411Listed by: SB DEV CORP- New
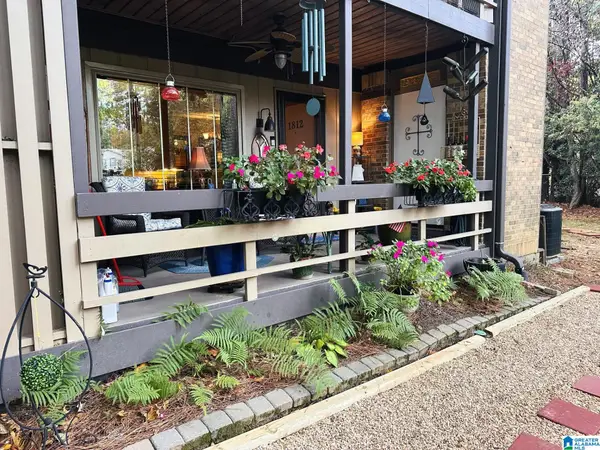 $116,000Active1 beds 1 baths640 sq. ft.
3101 LORNA ROAD, Hoover, AL 35216
MLS# 21469581Listed by: REALTYSOUTH-OTM-ACTON RD - New
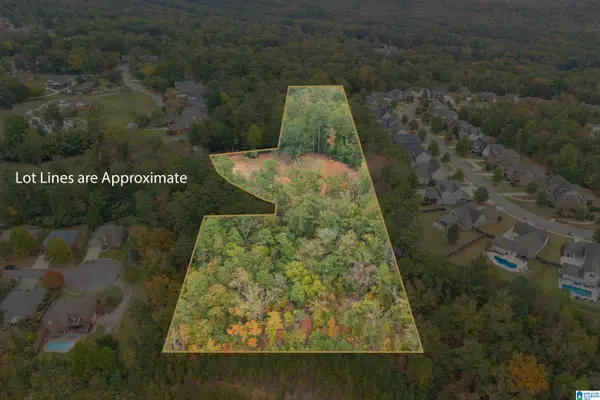 $799,000Active9 Acres
783 LABELLE LANE, Hoover, AL 35226
MLS# 21469508Listed by: KELLER WILLIAMS REALTY HOOVER - New
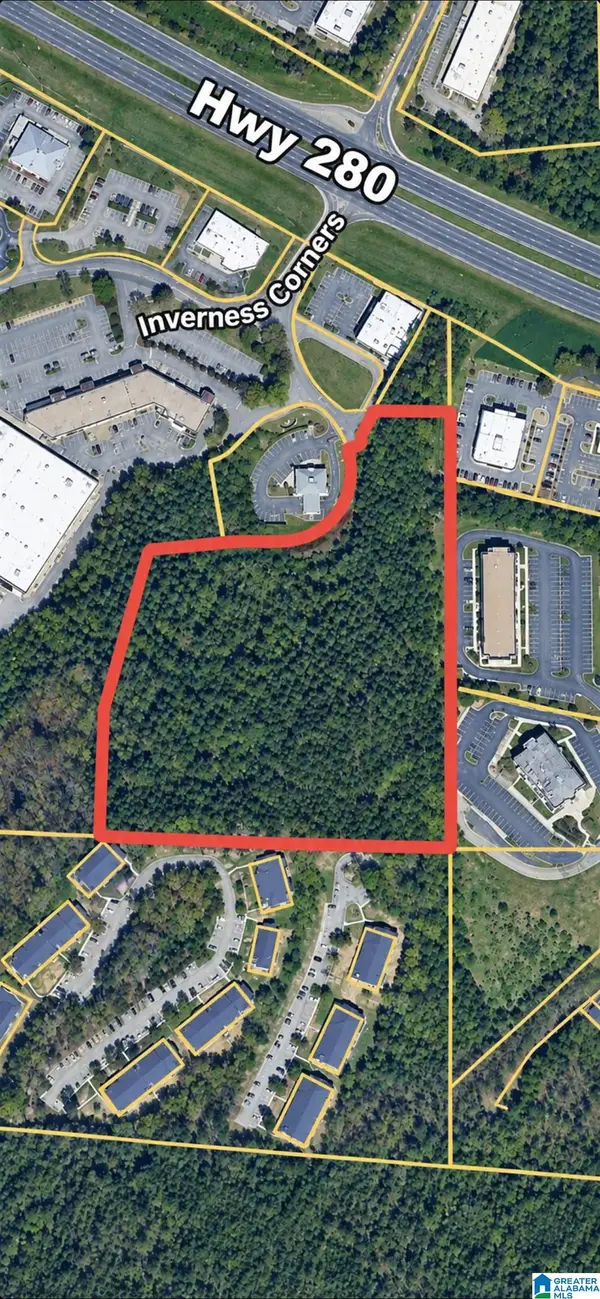
 $997,000Active3 Acres
107 INVERNESS CORNERS, Hoover, AL 35242
MLS# 21469504Listed by: CENTURY 21 ADVANTAGE - Open Sun, 1 to 3pmNew
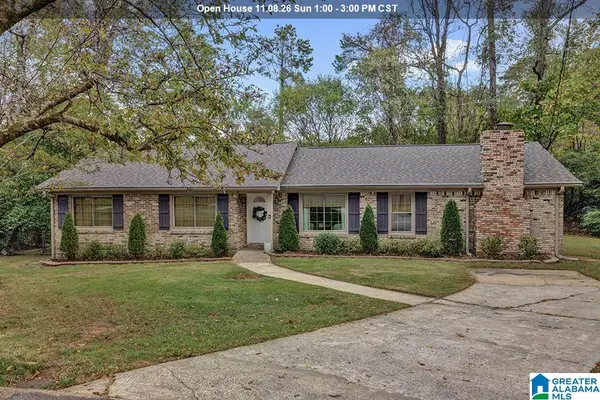 $399,000Active3 beds 2 baths1,704 sq. ft.
301 ASHLAND LANE, Hoover, AL 35226
MLS# 21469455Listed by: ARC REALTY - HOOVER - New
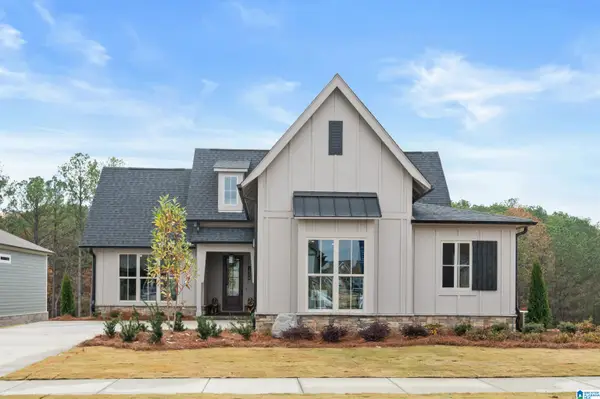 $700,000Active3 beds 3 baths2,767 sq. ft.
1909 WATERLOO LANE, Hoover, AL 35244
MLS# 21469452Listed by: SB DEV CORP - Open Sun, 1 to 3pmNew
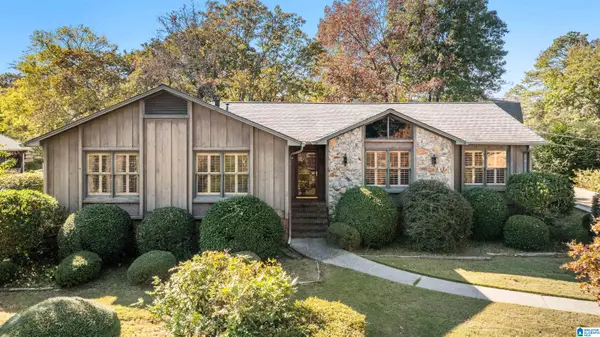 $399,900Active4 beds 2 baths2,169 sq. ft.
408 SHADESWOOD CIRCLE, Birmingham, AL 35226
MLS# 21469073Listed by: ARC REALTY 280


Protect your home and budget from life's surprises with an Assurant Home Warranty, backed by a partner that supports you through every step of homeownership. Explore Plans.
©2026 Century 21 Real Estate LLC. All rights reserved. CENTURY 21®, the CENTURY 21 Logo and C21® are service marks owned by Century 21 Real Estate LLC. Century 21 Real Estate LLC fully supports the principles of the Fair Housing Act and the Equal Opportunity Act. Each office is independently owned and operated. Listing information is deemed reliable but not guaranteed accurate.