
937 ALFORD AVENUE, Hoover, AL 35226
Local realty services provided by:CENTURY 21 Busch Realty Group
937 ALFORD AVENUE,Hoover, AL 35226
$515,000
- 4 Beds
- 3 Baths
- 2,359 sq. ft.
- Single family
- Active
Listed by: bobbie schrader
Office: keller williams metro south
MLS#:21468021
Source:AL_BAMLS
Price summary
- Price:$515,000
- Price per sq. ft.:$218.31
About this home
Completely renovated and move in ready! This home is brand new from top to bottom. New roof, window, bathrooms, bedrooms and more. This house offers 4 bedrooms, 3 bathrooms and sits on .8 acres with a large backyard that is great for entertaining. It has the perfect blend of modern updates and outdoor space. Conveniently located near I65 and only minutes from Birmingham. Don't miss the chance to make this beautifully updated home yours. Schedule your showing today.
Contact an agent
Home facts
- Year built:1962
- Listing ID #:21468021
- Added:9 day(s) ago
- Updated:October 28, 2026 at 12:21 PM
Rooms and interior
- Bedrooms:4
- Total bathrooms:3
- Full bathrooms:3
- Flooring:Carpet, Hardwood, Tile Floor
- Bathrooms Description:Linen Closet
- Kitchen Description:Cooktop-Electric, Tile Counter
- Living area:2,359 sq. ft.
Heating and cooling
- Cooling:Central
- Heating:Central
Structure and exterior
- Year built:1962
- Building area:2,359 sq. ft.
- Lot area:0.8 Acres
- Construction Materials:4 Sides Brick
- Exterior Features:Fenced Yard, Open Deck
- Foundation Description:Crawl Space
- Levels:1.5 Stories
Schools
- High school:SPAIN PARK
- Middle school:BERRY
- Elementary school:SHADES MOUNTAIN
Utilities
- Water:Public Water
- Sewer:Septic
Finances and disclosures
- Price:$515,000
- Price per sq. ft.:$218.31
Features and amenities
- Appliances:Cooktop - Electric
- Laundry features:Dryer-Electric, Laundry in Middle Level, Washer Hookup
- Amenities:Bay Window, Smooth Ceilings, Walk-In Attic
Parking
- Parking description:Attached, Driveway Parking
- Garage spaces:2
New listings near 937 ALFORD AVENUE
- New
 $350,000Active3 beds 3 baths2,346 sq. ft.
3713 GUYTON ROAD, Hoover, AL 35244
MLS# 21468688Listed by: REAL BROKER LLC - New
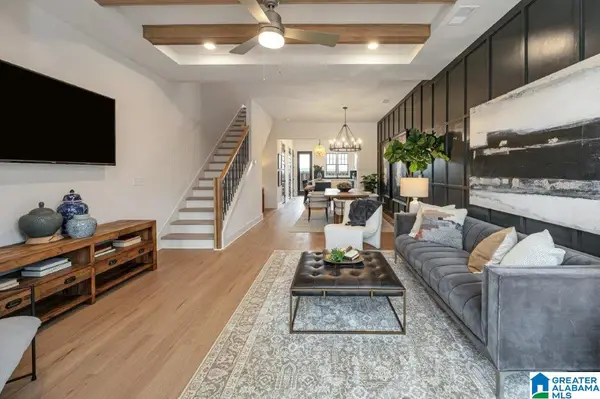 $328,000Active2 beds 3 baths1,433 sq. ft.
749 RIVERWALK DRIVE, Hoover, AL 35244
MLS# 21468632Listed by: SB DEV CORP  $328,000Pending2 beds 3 baths1,433 sq. ft.
785 RIVERWALK DRIVE, Hoover, AL 35244
MLS# 21468283Listed by: SB DEV CORP- New
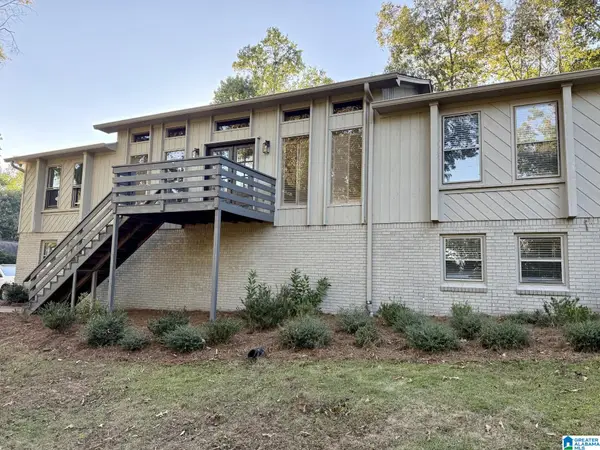 $520,000Active4 beds 3 baths2,544 sq. ft.
3535 DEERFIELD DRIVE, Hoover, AL 35226
MLS# 21468605Listed by: FIVE STAR REAL ESTATE, LLC - Open Sun, 1 to 3pmNew
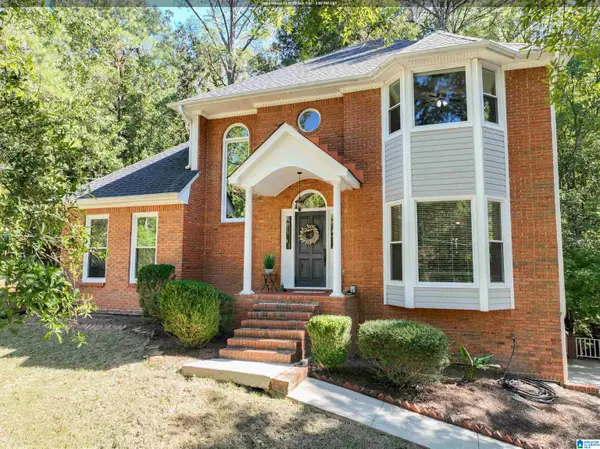 $439,000Active4 beds 3 baths2,283 sq. ft.
3015 RAVEN CIRCLE, Hoover, AL 35244
MLS# 21468613Listed by: ARC REALTY - HOOVER - New
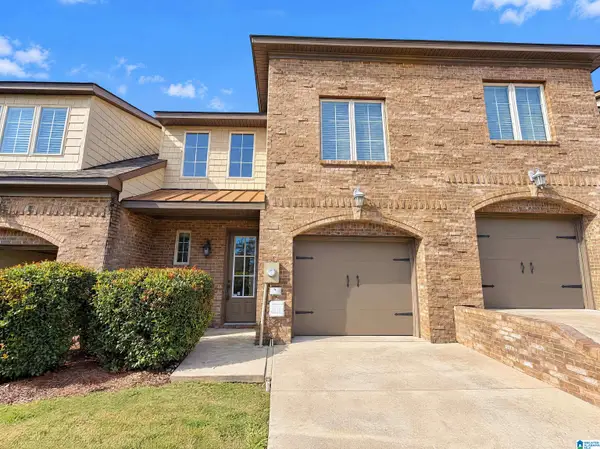 $358,000Active3 beds 3 baths1,962 sq. ft.
679 FLAG CIRCLE, Hoover, AL 35226
MLS# 21468614Listed by: OPENDOOR BROKERAGE LLC - New
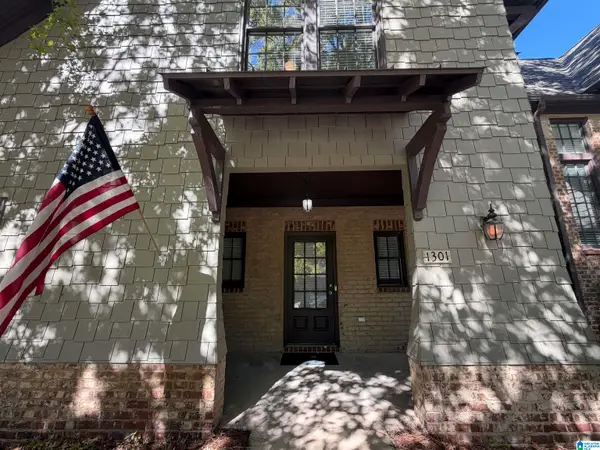 $375,000Active3 beds 3 baths1,622 sq. ft.
1301 INVERNESS COVE DRIVE, Hoover, AL 35242
MLS# 21468574Listed by: ARC REALTY VESTAVIA - New
 $450,000Active3 beds 3 baths1,923 sq. ft.
6132 FOXCOTE LANE, Hoover, AL 35244
MLS# 21468483Listed by: SB DEV CORP - New
 $975,094Active5 beds 4 baths2,840 sq. ft.
370 RENAISSANCE DRIVE, Hoover, AL 35226
MLS# 21468493Listed by: REALTYSOUTH-OTM-ACTON RD - New
 $435,000Active3 beds 3 baths2,157 sq. ft.
4630 EVERLEE PARKWAY, Hoover, AL 35244
MLS# 21468455Listed by: KELLER WILLIAMS REALTY VESTAVIA


Protect your home and budget from life's surprises with an Assurant Home Warranty, backed by a partner that supports you through every step of homeownership. Explore Plans.
©2026 Century 21 Real Estate LLC. All rights reserved. CENTURY 21®, the CENTURY 21 Logo and C21® are service marks owned by Century 21 Real Estate LLC. Century 21 Real Estate LLC fully supports the principles of the Fair Housing Act and the Equal Opportunity Act. Each office is independently owned and operated. Listing information is deemed reliable but not guaranteed accurate.